This is a carousel with tiles that activate property listing cards. Use the previous and next buttons to navigate.
1/1
$389,000
This is a carousel with tiles that activate property listing cards. Use the previous and next buttons to navigate.
1/1
Property Description
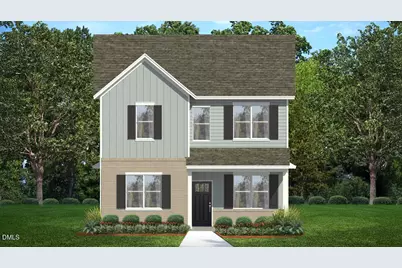
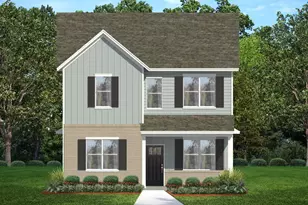
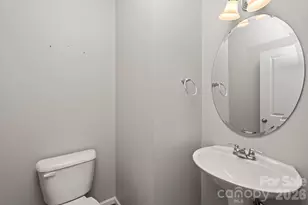
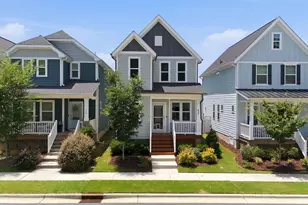
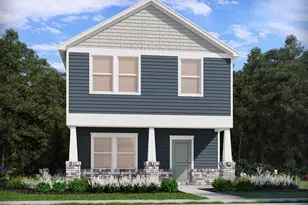
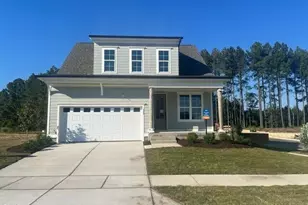
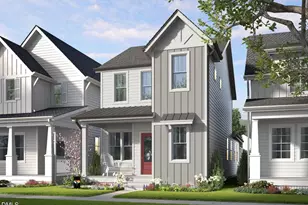
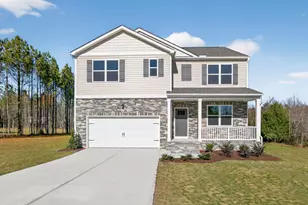
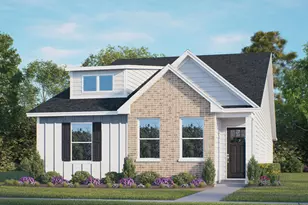
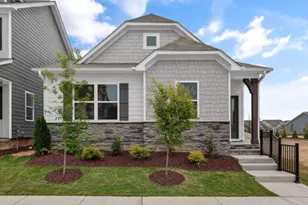
Come tour the Spencer at 1416 White Verona way, Knightdale, NC 27545 at The Villas at Haywood Glen! Welcome to The Villas at Haywood Glen, a new home master-planned community in the growing town of Knightdale, NC. This community currently offers two, one-story villa floorplans, ranging from 1,599-1,821 sq ft, 3 bedrooms, 2 bathrooms, and 2-car alley-load garages. The Villas at Haywood Glen offers a variety of community amenities including a community pool and bathhouse, multiple playgrounds, an exercise lawn, a dog park, walking path, and open spaces! As you step inside one of our homes, prepare to be captivated by the attention to detail and high-quality finishes throughout. The kitchen, a chef's dream, boasts beautiful shaker-style cabinets, quartz countertops, ceramic tile backsplash, stainless steel appliances, and a kitchen island. The open floorplan designs are perfect for entertaining, while the LED lighting adds a modern touch and creates a warm, inviting ambiance. The exterior schemes and elevations of our homes were carefully designed to create a beautiful streetscape that you'll be proud to call home. At The Villas at Haywood Glen, we understand the importance of modern living. That's why each home is equipped with smart home technology, putting convenience and control at your fingertips. Whether adjusting the temperature or turning on the lights, managing your home has never been easier. With its prime location, variety of floorplan offerings, modern features, and amazing amenities, The Villas at Haywood Glen is truly a gem. Don't miss out on the opportunity to make it your own. Schedule a tour today. * Photos are not of actual home or interior features and are representative of floor plan only. *
Full Property Details
Full Property Details for 1416 White Verona Wy
General
- Sold For: $389,000
- HOA FEE: $61/month
- HOA FEE FREQ.: Semi-Annually
- Status: Closed
- Type: Single Family
- Source: 2218
- MLS ID: 10167724
- Added to Site: 101 day(s) ago
Interior
- Number of Rooms: 5
- Interior Features: Eat-in Kitchen, Open Floorplan, Pantry, Quartz Counters, Smart Home, Smart Light(s), Smart Thermostat, Walk-In Closet(s), Walk-In Shower
- Appliances: Dishwasher, Free-Standing Gas Range, Gas Range, Microwave, Stainless Steel Appliance(s), Tankless Water Heater
- Flooring: Carpet, Laminate, Vinyl
Rooms
Bathrooms
- Total Bathrooms: 3
- Full Bathrooms: 2
- Half Bathrooms: 1
Bedrooms
- Total Bedrooms: 3
Other Rooms
- Laundry: Electric Dryer Hookup, Laundry Room, Washer Hookup
Additional Information
- Shared Amenities: Dog Park, Maintenance Grounds, Playground, Pool, Trail(s)
- Pool: Yes
- Pool Description: Community, Outdoor Pool
Exterior
- Porch/Patio/Deck: Covered, Patio, Screened
Parking
- Garage: Yes
- Attached garage: Yes
- Garage Spaces: 2
- Parking Features: Attached, Concrete, Driveway, Garage, Garage Door Opener, Garage Faces Front
Location
- County: Wake
- Subdivision: Haywood Glen
- Driving Directions: From I-540, Take exit 24 to merge onto Highway 64 Business, towards Knightdale. Straight on Highway 64 Bus, turn left onto Old Knight Rd., turn right on Jasmine View Way then right onto White Verona Way.
- City Limits: Yes
School Information
- Elementary School: Wake - Forestville Road Elementary
- Middle School: Wake - Neuse River Middle
- High School: Wake - Knightdale High
Community
- Association: Yes
- Assoc. Fees Include: Maintenance Grounds
Heating & Cooling
- Air Conditioning: Yes
- Cooling Type: Central Air
- Heating Type: Central
Utilities
- Sewer: Public Sewer
- Water: Public
- Utility Description: Electricity Available, Natural Gas Available, Sewer Available, Water Available
Structural Information
- Architectural Style: Ranch
- Structure Type: House, Site Built
- Builder: D.R. Horton
- Exterior Const.: Board & Batten Siding, Brick, Stone, Vinyl Siding
- Roof: Shingle
- Windows: Low-Emissivity Windows, Screens, Shutters
- Drive-In Doors: French Doors
- Stories/Levels: 2
- Building Size: 2222
- Square Feet: 2,222
- Finished Above Grnd: 2,222 Sq. Ft.
- Year Built: 2026
Lot Features
- Lot Size (Acres): 0.1
- Lot Size (Sq. Ft.): 4,356
- Street/Road Desc.: Asphalt
- Fence: Yes
- Lot Features: Landscaped
- Fencing (Description): None
Green Features
- Energy Efficient: Lighting, Thermostat
Financial Considerations
- Association Fee: $365
- Assoc Fee Freq.: Semi-Annually
Disclosures and Reports
- Special Conditions: Standard
- Property ID: 1755849647
- Lot Number: 281
Listed by D.R. Horton, Inc., Kenneth Ward (919) 713-8414
Sold by Total Source/Just Call Brenda, Becky Young

Get Pre-Approved Today
Schools
Schools serving 1416 White Verona Wy
School District:Wake County Schools
| Name | Grades | Distance |
|---|---|---|
Forestville Road Elementary 100 Lawson Ridge Road, Knightdale, NC 27545 | PK-5 | 1.3 mi |
Neuse River Middle 2700 Old Milburnie Road, Raleigh, NC 27604 | 6-8 | 2.2 mi |
Knightdale High 100 Bryan Chalk Lane, Knightdale, NC 27545 | 9-12 | 1 mi |
Disclaimer:
School attendance boundaries provided by ATTOM Data Solutions and are for reference only. Contact the school directly to verify enrollment eligibility.
Price & Sales History for 1416 White Verona Wy
Date
Details
Price
Change
Source
7/24/2026
Sold
$389,000
-1.52%
MLS
5/27/2026
Price Reduced
$394,990
-1.25%
MLS
5/21/2026
Price Reduced
$399,990
-2.44%
MLS
5/15/2026
Listed
$409,990
—
MLS
Disclaimer: Historical sales information is derived from public records provided by the county offices. Information is not guaranteed and should be independently verified.
1416 White Verona Way, Knightdale, NC 27545 (MLS# 10167724) is a Single Family property that was sold at $389,000 on July 24, 2026. Want to learn more about 1416 White Verona Way? Do you have questions about finding other Single Family real estate for sale in Knightdale? You can browse all Knightdale real estate or contact a Coldwell Banker agent to request more information.