This is a carousel with tiles that activate property listing cards. Use the previous and next buttons to navigate.
1/1
$2,295
This is a carousel with tiles that activate property listing cards. Use the previous and next buttons to navigate.
1/1
Property Description
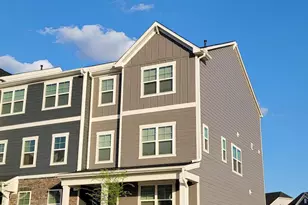
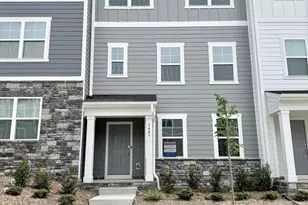
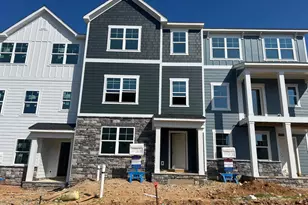
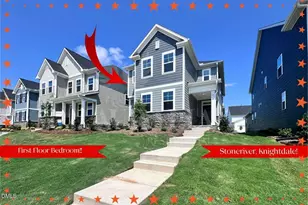
Built in 2025, this light and airy 4-bedroom, 3-story end-unit townhome offers the desirable Colton plan with premium upgrades throughout. The first floor features a private bedroom and full bath, perfect for guests, a home office, or multigenerational living. A 2-car garage, Schlage smart door lock, Ring video doorbell, and blinds add convenience from day one. The spacious second floor is designed for open-concept living, featuring 9-foot ceilings, EVP flooring in the family and dining areas, and a bright kitchen with granite countertops, center island, bar seating, gas range, dishwasher, refrigerator, and balcony access. A 75-inch flat screen TV in the living room is included. Upstairs on the third floor, you will find three additional bedrooms, including a generous owner's suite with dual vanity and a walk-in shower with seat. Ceiling fans are installed in all bedrooms and the living room. Washer and dryer are included. HOA maintains the lawn for easy living. Internet is already onsite and may be negotiated at a discounted rate. New Ashley furniture is also negotiable. Small dog considered, and the May 1 move-in date is negotiable as well. Conveniently located near medical facilities, shopping, and dining, this beautifully upgraded home is nestled in a great community within a fast-growing area. The covered front porch, open living spaces, and end-unit setting make this home especially inviting.
Full Property Details
Full Property Details for 1467 Jay Rd
General
- Rent: $2,295
- Status: Closed
- Type: Townhouse
- Source: 2218
- MLS ID: 10156787
- Added to Site: 60 day(s) ago
Rental Information
- Lease/Rent Term: 12 Months
Interior
- Number of Rooms: 1
- Interior Features: Ceiling Fan(s), Eat-in Kitchen, Granite Counters, Kitchen Island, Kitchen/Dining Room Combination, Open Floorplan, Pantry, Walk-In Closet(s), Walk-In Shower, Water Closet
- Appliances: Dishwasher, Dryer, Gas Range, Microwave, Oven, Refrigerator, Washer
- Flooring: Carpet, Vinyl, Tile
Rooms
Bathrooms
- Total Bathrooms: 4
- Full Bathrooms: 3
- Half Bathrooms: 1
Bedrooms
- Total Bedrooms: 4
Other Rooms
- Laundry: Laundry Closet
Exterior
- Exterior Features: Balcony, Rain Gutters
- Porch/Patio/Deck: Covered, Front Porch
Parking
- Attached garage: Yes
- Garage Spaces: 2
- Parking Features: Driveway, Garage
Location
- County: Wake
- Subdivision: Stoneriver
- Driving Directions: Take 264W/US 64 W to Exit 6 for Hodge Rd. Turn right onto Hodge Rd. Turn right onto Panther Rock Blvd. At the traffic circle, take the 2nd exit onto Ranchester Rd. Turn right onto Hauser Lake Rd. Turn right onto Kinglet House Rd. Turn left onto Cassa Clubhouse Way. Turn right onto Jay Rd. Property will be on your left.
- City Limits: Yes
School Information
- Elementary School: Wake - Hodge Road
- Middle School: Wake - Neuse River
- High School: Wake - Knightdale
Heating & Cooling
- Air Conditioning: Yes
- Cooling Type: Ceiling Fan(s), Central Air, Gas
- Heating Type: Central, Natural Gas
Utilities
- Sewer: Public Sewer
- Water: Public
Structural Information
- Stories/Levels: 3
- Building Size: 2198
- Square Feet: 2,198
- Finished Above Grnd: 2,198 Sq. Ft.
- Year Built: 2025
Lot Features
- Fence: Yes
- Fencing (Description): None
Financial Considerations
- Lease Price: $2,295
- Application Fee: $75
- Security Deposit: $2,295
Disclosures and Reports
- Property ID: 173304820699000 0513888
Listed by Parrish Realty Company of Zebu, Theresa Blackmon (919) 621-9063
Sold by EXP Realty LLC, Christianna Sabiston

Schools
Schools serving 1467 Jay Rd
School District:Wake County Schools
| Name | Grades | Distance |
|---|---|---|
Hodge Road Elementary 2128 Mingo Bluff Boulevard, Knightdale, NC 27545 | PK-5 | 1.2 mi |
Neuse River Middle 2700 Old Milburnie Road, Raleigh, NC 27604 | 6-8 | 4.8 mi |
Knightdale High 100 Bryan Chalk Lane, Knightdale, NC 27545 | 9-12 | 4.7 mi |
Disclaimer:
School attendance boundaries provided by ATTOM Data Solutions and are for reference only. Contact the school directly to verify enrollment eligibility.
Price History for 1467 Jay Rd
Date
Details
Price
Change
Source
4/28/2026
Sold
$2,295
—
MLS
4/01/2026
Listed
$2,295
—
MLS
Disclaimer: Historical sales information is derived from public records provided by the county offices. Information is not guaranteed and should be independently verified.
1467 Jay Road, Knightdale, NC 27545 (MLS# 10156787) is a Townhouse property that was sold at $2,295 on April 28, 2026. Want to learn more about 1467 Jay Road? Do you have questions about finding other real estate for sale or rent in Knightdale? You can browse all Knightdale rentals or contact a Coldwell Banker agent to request more information.