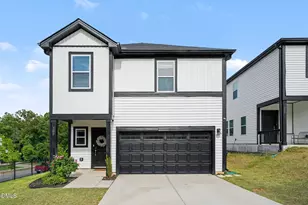
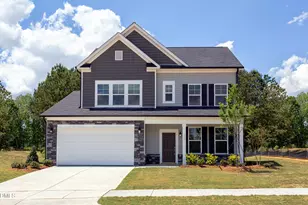
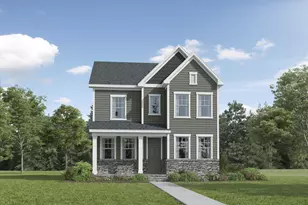
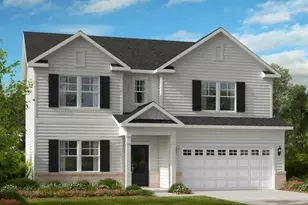
This is a carousel with tiles that activate property listing cards. Use the previous and next buttons to navigate.
1/18
$440,000
This is a carousel with tiles that activate property listing cards. Use the previous and next buttons to navigate.
1/18
Property Description
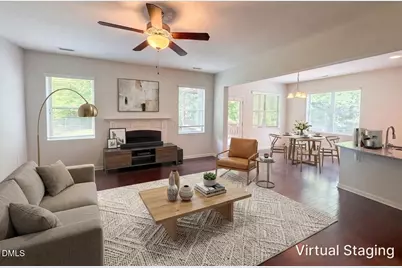
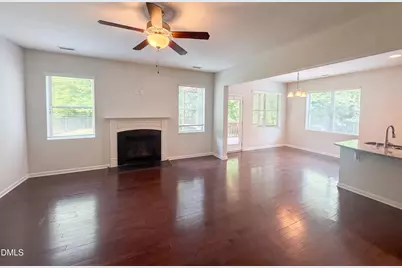
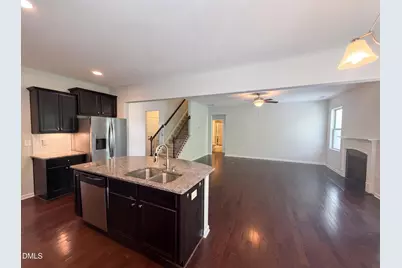
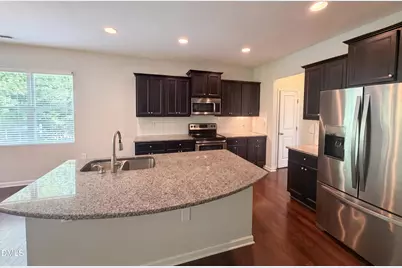
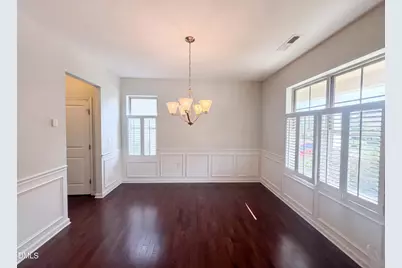
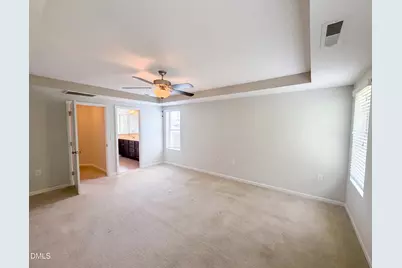
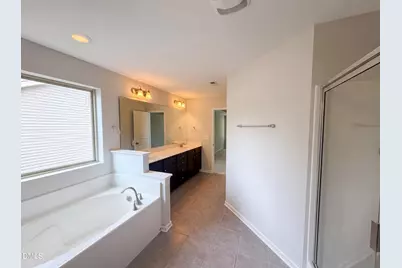
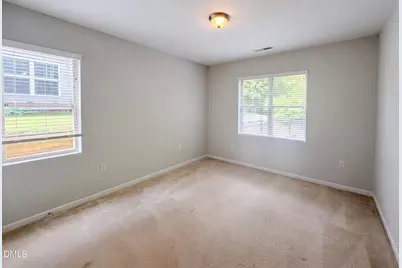
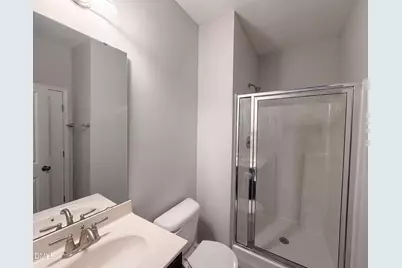
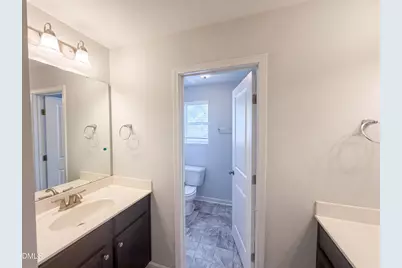
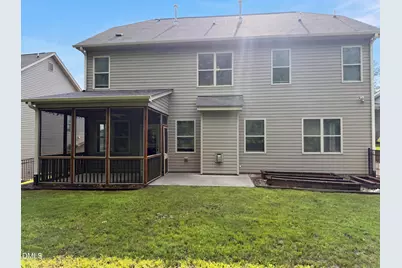
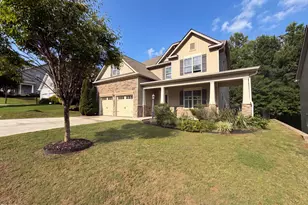
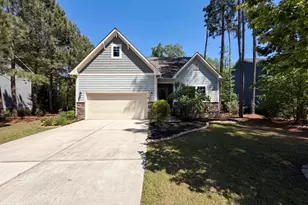
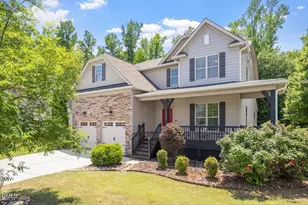
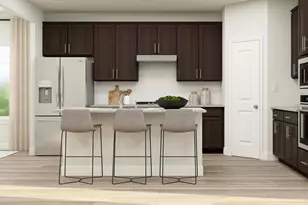
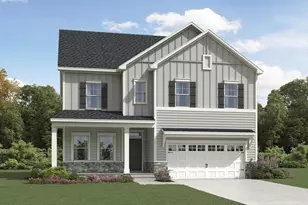
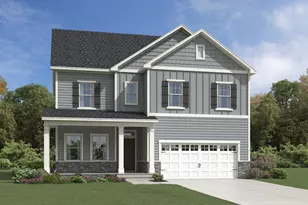
Welcome to this stunning 4-bedroom, 3-bath home with a 2-car garage in the desirable Cheswick community. Stone accents enhance the inviting front porch and private screened back porch, creating the perfect spaces to relax. Inside, the open floor plan features a spacious family room with a cozy fireplace, flowing into a generous kitchen with granite countertops, tile backsplash, stainless steel appliances, and a large breakfast area. A first-floor guest bedroom and full bath provide flexibility for visitors or a home office. Upstairs, enjoy a large loft/game room with a study area, a convenient Jack-and-Jill bath, and an impressive primary suite with a garden tub, separate shower, oversized walk-in closet, and expansive bath. Located in a quiet, convenient neighborhood and priced to sell, this home is a must-see. Schedule your showing today!
Full Property Details
Full Property Details for 1509 Lena Ln
General
- Price: $440,000
- HOA FEE: $79/month
- HOA FEE FREQ.: Semi-Annually
- Taxes: $4,542
- Status: Active
- Type: Single Family
- Source: 2218
- MLS ID: 10185848
- Updated: 9/17/2026
- Added to Site: 49 day(s) ago
Interior
- Number of Rooms: 8
- Interior Features: Bathtub/Shower Combination, Ceiling Fan(s), Granite Counters, Kitchen Island, Kitchen/Dining Room Combination, Pantry, Soaking Tub, Tray Ceiling(s), Walk-In Closet(s), Walk-In Shower
- Fireplace: Yes
- Number of Fireplaces: 1
- Fireplace(s): Gas, Living Room
- Appliances: Dishwasher, Disposal, Electric Range, Gas Water Heater, Microwave, Refrigerator, Washer/Dryer
- Flooring: Carpet, Hardwood, Linoleum, Tile
Rooms
Bathrooms
- Total Bathrooms: 3
- Full Bathrooms: 3
Bedrooms
- Total Bedrooms: 4
Other Rooms
- Laundry: Electric Dryer Hookup, Laundry Room, Upper Level, Washer Hookup
Additional Information
- Shared Amenities: Pool
- Pool: Yes
- Pool Description: Community
Exterior
- Exterior Features: Garden, Rain Gutters
- Porch/Patio/Deck: Covered, Front Porch, Rear Porch, Screened
Parking
- Garage: Yes
- Attached garage: Yes
- Garage Spaces: 2
- Parking Features: Driveway, Garage Faces Front
Location
- County: Wake
- Subdivision: Cheswick
- Driving Directions: Take the 264E Bypass to exit 422 Hodge Rd, turn right on Hodge, then right on Panther Rock Blvd, at the roundabout, take the 2nd exit on Ranchester Rd, then turn right on Hauser Lake Rd and finally, a right on Lena Ln. The house is on the right.
- Direction Faces: West
- City Limits: Yes
School Information
- Elementary School: Wake - Hodge Road Elementary
- Middle School: Wake - Neuse River Middle
- High School: Wake - Knightdale High
Community
- Association: Yes
- Assoc. Fees Include: Unknown
Heating & Cooling
- Air Conditioning: Yes
- Cooling Type: Ceiling Fan(s), Central Air
- Heating Type: Forced Air, Natural Gas, None
Utilities
- Sewer: Public Sewer
- Water: Public
- Utility Description: Electricity Connected, Natural Gas Connected, Sewer Connected, Water Connected
Structural Information
- Architectural Style: Craftsman
- Structure Type: House
- Exterior Const.: Stone Veneer, Vinyl Siding
- Roof: Composition
- Common Walls: No Common Walls
- Windows: Double Pane Windows
- Stories/Levels: 2
- Building Size: 2942
- Square Feet: 2,942
- Sq. Ft. Source: Other
- Finished Above Grnd: 2,942.73 Sq. Ft.
- Year Built: 2015
Lot Features
- Lot Size (Acres): 0.16
- Lot Size (Sq. Ft.): 6,969.6
- Frontage: City Street
- Street/Road Desc.: Asphalt
- Fence: Yes
- Lot Features: Cleared, Gentle Sloping
- Zoning: UR12
- Fencing (Description): Back Yard, Wrought Iron
Financial Considerations
- Association Fee: $475
- Assoc Fee Freq.: Semi-Annually
- Tax Amount: $4,542.9
Disclosures and Reports
- Special Conditions: Standard
- Property ID: 173304926928000 0425013
- Lot Number: 162
Listed by Mark Spain Real Estate, Stirling West (719) 499-4124

Get Pre-Approved Today
Schools
Schools serving 1509 Lena Ln
School District:Wake County Schools
| Name | Grades | Distance |
|---|---|---|
Hodge Road Elementary 2128 Mingo Bluff Boulevard, Knightdale, NC 27545 | PK-5 | 1 mi |
Neuse River Middle 2700 Old Milburnie Road, Raleigh, NC 27604 | 6-8 | 4.7 mi |
Knightdale High 100 Bryan Chalk Lane, Knightdale, NC 27545 | 9-12 | 4.5 mi |
Disclaimer:
School attendance boundaries provided by ATTOM Data Solutions and are for reference only. Contact the school directly to verify enrollment eligibility.
Price & Sales History for 1509 Lena Ln
Date
Details
Price
Change
Source
9/17/2026
Price Reduced
$440,000
-1.57%
MLS
8/27/2026
Price Reduced
$447,000
-0.89%
MLS
8/12/2026
Listed
$451,000
10.4%
MLS
6/30/2026
Sold
$408,500
—
Public Record
Disclaimer: Historical sales information is derived from public records provided by the county offices. Information is not guaranteed and should be independently verified.
Tax History
Tax History for 1509 Lena Ln
Year
Property Taxes
Change
Tax Assessment
Change
2025
$4,543
—
$472,563
—
2024
$4,526
25%
$472,563
45%
2023
$3,624
3%
$325,548
—
2022
$3,502
5%
$325,548
—
2021
$3,341
—
$325,548
—
2020
$3,341
14%
$325,548
21%
2018
$2,933
4%
$268,641
—
2017
$2,827
1%
$268,641
—
2016
$2,788
-10%
$268,641
—
2019
$3,111
525%
$268,641
463%
2015
$498
—
$47,700
—
Disclaimer: Historical tax information is derived from public records provided by the county offices. Information is not guaranteed and should be independently verified.
Estimate the Cost
Estimate the Cost for 1509 Lena Ln
1509 Lena Lane, Knightdale, NC 27545 (MLS# 10185848) is a Single Family property with 4 bedrooms and 3 full bathrooms. 1509 Lena Lane is currently listed for $440,000 and was received on August 12, 2026. Want to learn more about 1509 Lena Lane? Do you have questions about finding other Single Family real estate for sale in Knightdale? You can browse all Knightdale real estate or contact a Coldwell Banker agent to request more information.