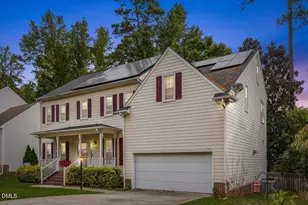
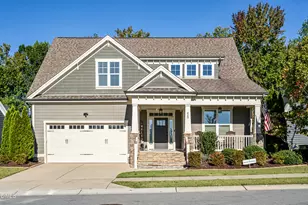
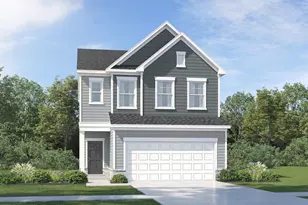
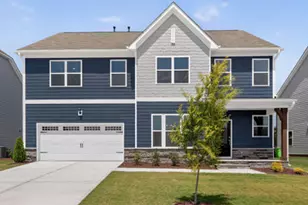
This is a carousel with tiles that activate property listing cards. Use the previous and next buttons to navigate.
1/1
$519,740
This is a carousel with tiles that activate property listing cards. Use the previous and next buttons to navigate.
1/1
Property Description
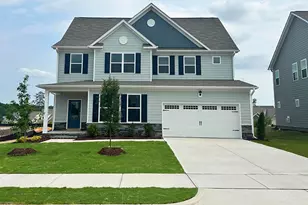
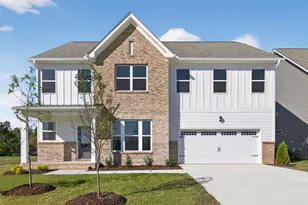
Welcome to 1529 Jasmine View Way at The Manors at Haywood Glen in Knightdale, NC. Designed for modern living, this Bennett floor plan offers 5 bedrooms, 4 bathrooms, approximately 3,475 square feet, and a 2-car garage. The inviting foyer opens to a dining room on the left and a staircase on the right before flowing into the open-concept family room that features a cozy fireplace. Overlooking this space, the gourmet kitchen offers a large island and breakfast area, with a guest bedroom and full bathroom located at the back of the home. A covered screened-in patio off the breakfast area provides an ideal space for entertaining or relaxing at the end of the day. On the second floor, you'll find a spacious recreation room, three additional bedrooms, and the primary suite, with the secondary bedrooms enjoying access to a full bathroom. The primary suite includes a walk-in closet, a dual vanity, a water closet for ultimate privacy, and a separate tub and walk-in shower. The laundry room completes the second floor. * Photos are not of actual home or interior features and are representative of floor plan only. *
Full Property Details
Full Property Details for 1529 Jasmine View Wy.
General
- Sold For: $519,740
- HOA FEE: $67/month
- HOA FEE FREQ.: Semi-Annually
- Taxes: $814
- Status: Closed
- Type: Single Family
- Source: 2218
- MLS ID: 10134763
- Added to Site: 284 day(s) ago
Interior
- Number of Rooms: 1
- Interior Features: Kitchen Island, Open Floorplan, Pantry, Quartz Counters, Smooth Ceilings, Walk-In Closet(s), Walk-In Shower
- Appliances: Dishwasher, Disposal, Gas Cooktop, Microwave, Stainless Steel Appliance(s), Tankless Water Heater, Oven
- Flooring: Carpet, Laminate, Tile
Rooms
Bathrooms
- Total Bathrooms: 3
- Full Bathrooms: 3
Bedrooms
- Total Bedrooms: 5
Other Rooms
- Laundry: Electric Dryer Hookup, Laundry Room, Upper Level, Washer Hookup
Additional Information
- Shared Amenities: Dog Park, Maintenance Grounds, Playground, Pool, Trail(s)
- Pool: Yes
Exterior
- Exterior Features: Smart Light(s), Smart Lock(s)
- Porch/Patio/Deck: Patio, Porch, Screened
Parking
- Garage: Yes
- Attached garage: Yes
- Garage Spaces: 2
- Parking Features: Attached, Concrete, Driveway, Garage, Garage Door Opener, Garage Faces Front
Location
- County: Wake
- Subdivision: Haywood Glen
- Driving Directions: From I-540, Take exit 24 to merge onto Highway 64 Business, towards Knightdale. Keep straight on Highway 64 Business; turn left onto Old Knight Rd. go around round a bout and turn right onto Jasmine View Way.
- City Limits: Yes
School Information
- Elementary School: Wake - Forestville Road Elementary
- Middle School: Wake - Neuse River Middle
- High School: Wake - Knightdale High
Community
- Association: Yes
- Assoc. Fees Include: Maintenance Grounds
Heating & Cooling
- Air Conditioning: Yes
- Cooling Type: Central Air
- Heating Type: Central
Utilities
- Sewer: Public Sewer
- Water: Public
- Utility Description: Electricity Available, Natural Gas Available, Sewer Available, Water Available
Structural Information
- Architectural Style: Traditional
- Structure Type: House, Site Built
- Builder: D.R. Horton
- Exterior Const.: HardiPlank Type
- Roof: Shingle
- Building Size: 3419
- Square Feet: 3,419
- Finished Above Grnd: 3,419 Sq. Ft.
- Year Built: 2026
Lot Features
- Lot Size (Acres): 0.25
- Lot Size (Sq. Ft.): 10,890
- Street/Road Desc.: Asphalt
- Fence: Yes
- Lot Features: Landscaped
- Fencing (Description): None
Green Features
- Energy Efficient: Lighting, Thermostat
Financial Considerations
- Association Fee: $402
- Assoc Fee Freq.: Semi-Annually
- Tax Amount: $814
Disclosures and Reports
- Special Conditions: Standard
- Property ID: 1755940828
- Lot Number: 303
Listed by D.R. Horton, Inc., Kenneth Ward (919) 713-8414
Sold by Choice Residential Real Estate, Rick Mangrum

Get Pre-Approved Today
Schools
Schools serving 1529 Jasmine View Wy.
School District:Wake County Schools
| Name | Grades | Distance |
|---|---|---|
Forestville Road Elementary 100 Lawson Ridge Road, Knightdale, NC 27545 | PK-5 | 1.4 mi |
Neuse River Middle 2700 Old Milburnie Road, Raleigh, NC 27604 | 6-8 | 2.2 mi |
Knightdale High 100 Bryan Chalk Lane, Knightdale, NC 27545 | 9-12 | 1.1 mi |
Disclaimer:
School attendance boundaries provided by ATTOM Data Solutions and are for reference only. Contact the school directly to verify enrollment eligibility.
Price & Sales History for 1529 Jasmine View Wy.
Date
Details
Price
Change
Source
8/04/2026
Sold
$519,740
—
MLS
7/08/2026
Price Reduced
$519,740
-1%
MLS
6/16/2026
Price Reduced
$524,990
-1.87%
MLS
5/27/2026
Price Reduced
$534,990
-0.87%
MLS
4/09/2026
Price Reduced
$539,674
-1%
MLS
2/27/2026
Price Reduced
$545,125
-0.91%
MLS
12/19/2025
Price Reduced
$550,125
-1.52%
MLS
12/12/2025
Price Reduced
$558,625
-0.27%
MLS
11/26/2025
Price Reduced
$560,125
-0.88%
MLS
11/24/2025
Listed
$565,125
—
MLS
Disclaimer: Historical sales information is derived from public records provided by the county offices. Information is not guaranteed and should be independently verified.
1529 Jasmine View Way, Knightdale, NC 27545 (MLS# 10134763) is a Single Family property that was sold at $519,740 on August 04, 2026. Want to learn more about 1529 Jasmine View Way? Do you have questions about finding other Single Family real estate for sale in Knightdale? You can browse all Knightdale real estate or contact a Coldwell Banker agent to request more information.