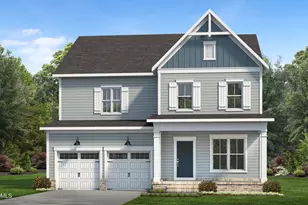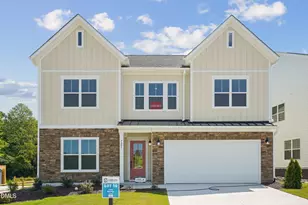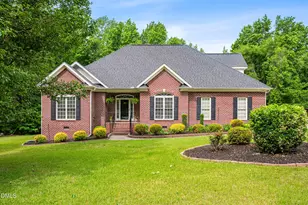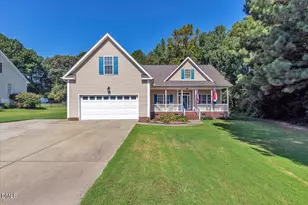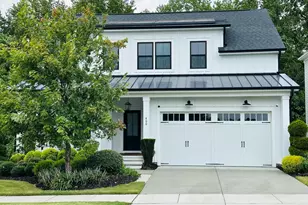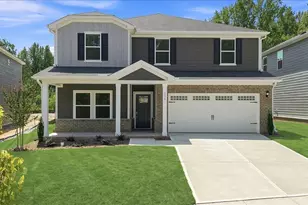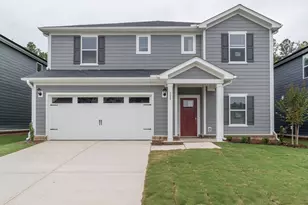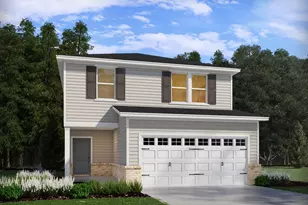
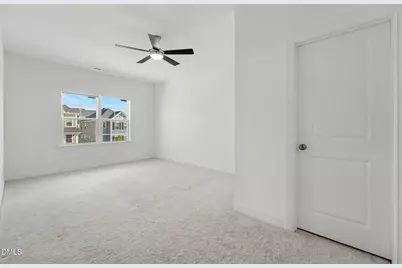
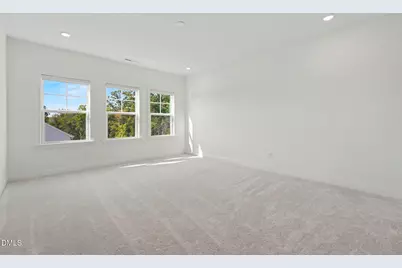
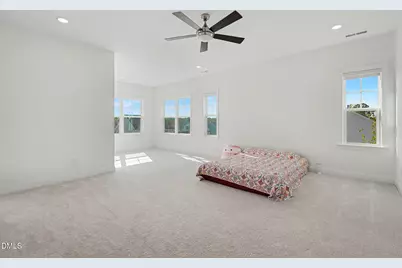
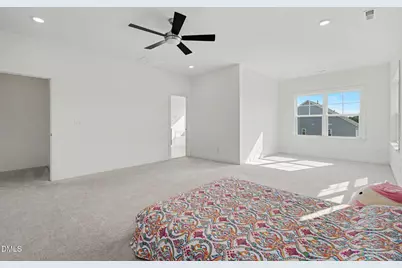
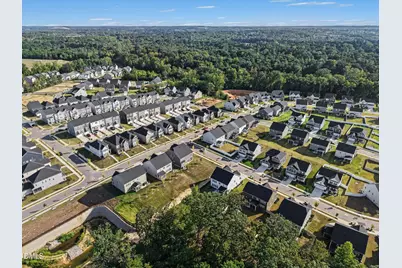
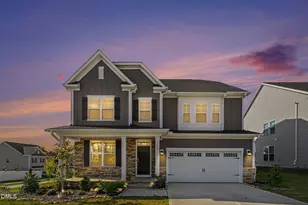
This is a carousel with tiles that activate property listing cards. Use the previous and next buttons to navigate.
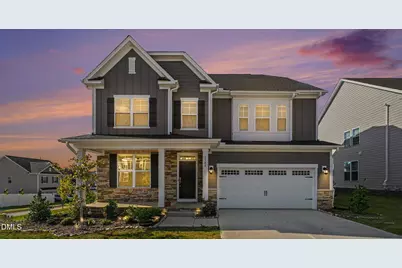
$640,000 Just Listed
This is a carousel with tiles that activate property listing cards. Use the previous and next buttons to navigate.
Full Property Details for 1548 Goldfinch Perch Ln
General
- Price: $640,000
- HOA FEE: $95/month
- Taxes: $5,584
- Status: Active
- Type: Single Family
- Source: 2218
- MLS ID: 10191942
- Updated: 9/10/2026
- Added to Site: 2 day(s) ago
Interior
- Number of Rooms: 1
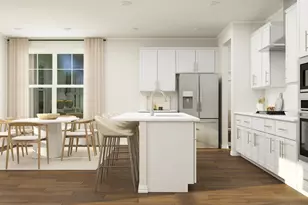
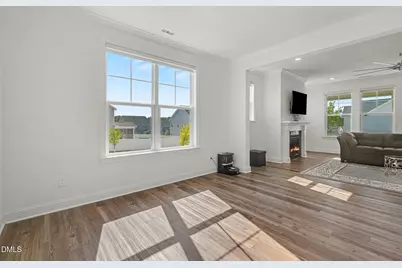
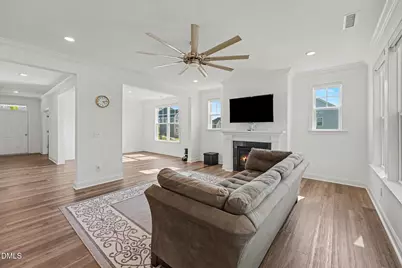
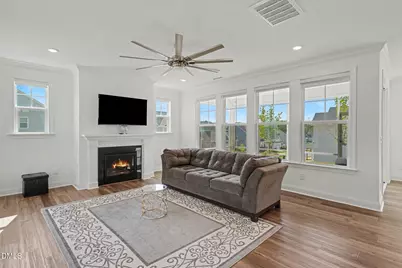
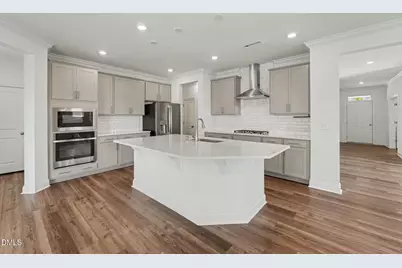
- Interior Features: Bathtub/Shower Combination, Ceiling Fan(s), Crown Molding, Double Vanity, High Ceilings, Kitchen Island, Pantry, Separate Shower, Soaking Tub, Walk-In Closet(s), Walk-In Shower, Water Closet
- Fireplace: Yes
- Number of Fireplaces: 1
- Appliances: Dishwasher, Dryer, Gas Cooktop, Microwave, Range Hood, Tankless Water Heater, Vented Exhaust Fan
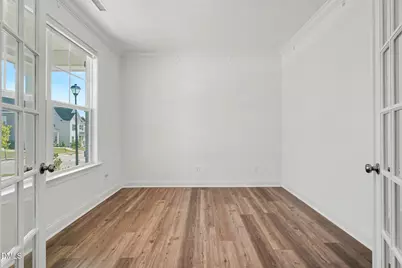
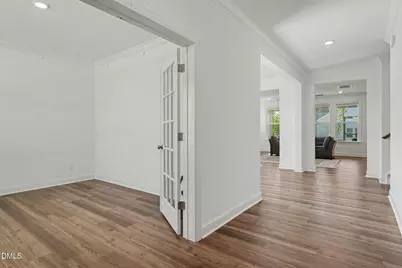
- Flooring: Carpet, Vinyl, Tile
Rooms
Bathrooms
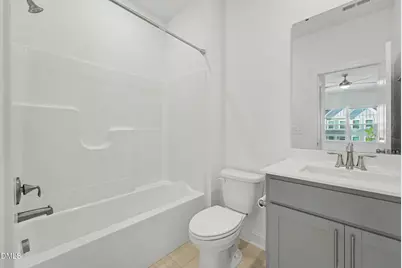
- Total Bathrooms: 4
- Full Bathrooms: 4
Bedrooms
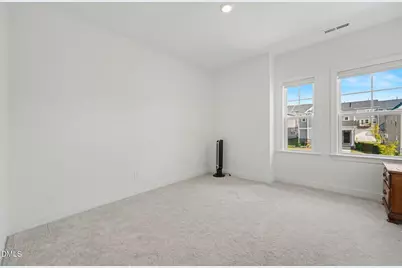
- Total Bedrooms: 5
Other Rooms
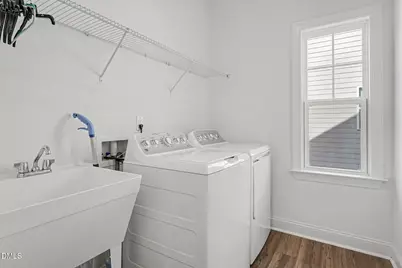
- Laundry: Upper Level
Additional Information
- Shared Amenities: Clubhouse, Fitness Center, Meeting Room, Pool
- Pool: Yes
Exterior
- Exterior Features: Rain Gutters
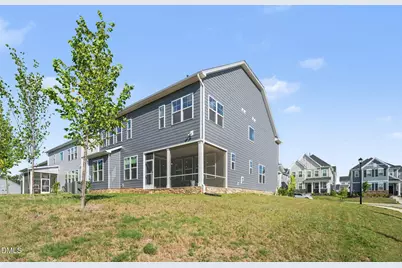
- Porch/Patio/Deck: Covered, Front Porch, Rear Porch, Screened
Parking
- Garage: Yes
- Attached garage: Yes
- Garage Spaces: 2
- Parking Features: Garage, Garage Door Opener
Location
- County: Wake
- Subdivision: Stoneriver
- Driving Directions: Coming from Raleigh, take I-440 E to I-87 N toward US 64 E / Rocky Mount. Stay on I-87 N and take Exit 6 toward Hodge Rd. Turn right onto Hodge Rd, then right onto Panther Rock Blvd into Stoneriver. At the roundabout take the first exit onto Hardin Hill Ln, turn left onto Colton Creek Rd, left onto Shearwater Way, and right onto Goldfinch Perch Ln. The home is on your right.
- Direction Faces: Southeast
- City Limits: Yes
School Information
- Elementary School: Wake - Hodge Road Elementary
- Middle School: Wake - Neuse River Middle
- High School: Wake - Knightdale High
Community
- Association: Yes
- Assoc. Fees Include: Internet
Heating & Cooling
- Air Conditioning: Yes
- Cooling Type: Ceiling Fan(s)
- Heating Type: Electric
Utilities
- Sewer: Public Sewer
- Water: Public
- Utility Description: Sewer Connected
Structural Information
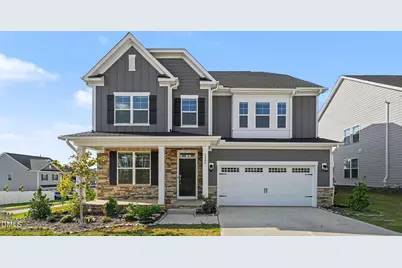
- Architectural Style: Farmhouse, Modern
- Structure Type: House
- Builder: Lennar
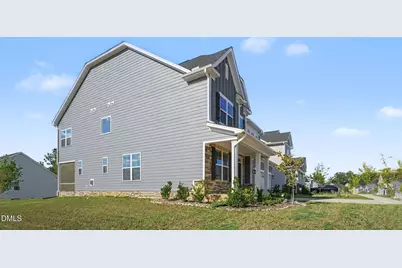
- Exterior Const.: Fiber Cement, Stone Veneer
- Roof: Shingle
- Stories/Levels: 2
- Building Size: 3341
- Square Feet: 3,341
- Sq. Ft. Source: Other
- Finished Above Grnd: 3,341 Sq. Ft.
- Year Built: 2025
Lot Features
- Lot Size (Acres): 0.24
- Lot Size (Sq. Ft.): 10,454.4
- Street/Road Desc.: Asphalt
- Fence: Yes
- Lot Features: Back Yard, Corner Lot, Few Trees
- Zoning: GR8
- Fencing (Description): None
Financial Considerations
- Association Fee: $95
- Assoc Fee Freq.: Monthly
- Tax Amount: $5,584.25
Disclosures and Reports
- Special Conditions: Standard
- Property ID: 173304739253000 0512692
- Lot Number: 199
Listed by Navigate Realty, Chris Trout (919) 758-9040
Schools serving 1548 Goldfinch Perch Ln
| Name | Grades | Distance |
|---|---|---|
Hodge Road Elementary 2128 Mingo Bluff Boulevard, Knightdale, NC 27545 | PK-5 | 1.1 mi |
Neuse River Middle 2700 Old Milburnie Road, Raleigh, NC 27604 | 6-8 | 4.8 mi |
Knightdale High 100 Bryan Chalk Lane, Knightdale, NC 27545 | 9-12 | 4.7 mi |
Price & Sales History for 1548 Goldfinch Perch Ln
Tax History for 1548 Goldfinch Perch Ln
Estimate the Cost for 1548 Goldfinch Perch Ln
1548 Goldfinch Perch Lane, Knightdale, NC 27545 (MLS# 10191942) is a Single Family property with 5 bedrooms and 4 full bathrooms. 1548 Goldfinch Perch Lane is currently listed for $640,000 and was received on September 10, 2026. Want to learn more about 1548 Goldfinch Perch Lane? Do you have questions about finding other Single Family real estate for sale in Knightdale? You can browse all Knightdale real estate or contact a Coldwell Banker agent to request more information.