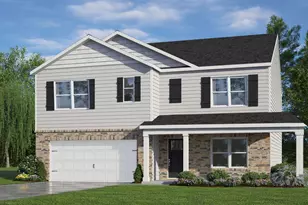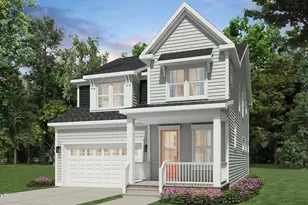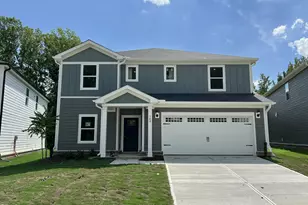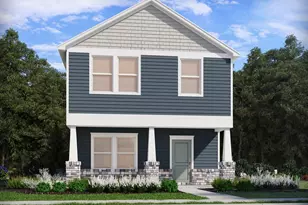
This is a carousel with tiles that activate property listing cards. Use the previous and next buttons to navigate.
1/1
$564,479
This is a carousel with tiles that activate property listing cards. Use the previous and next buttons to navigate.
1/1
Property Description
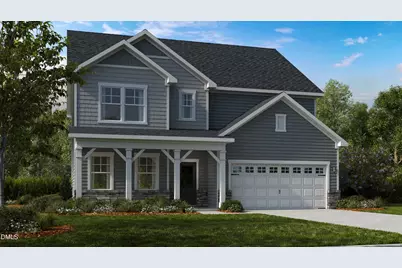
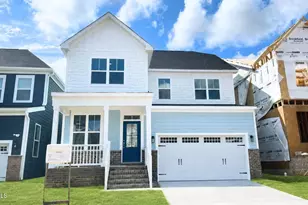
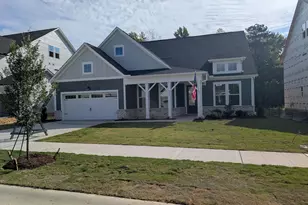
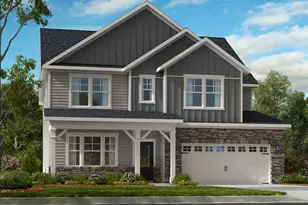
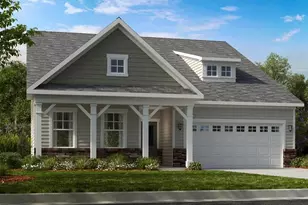
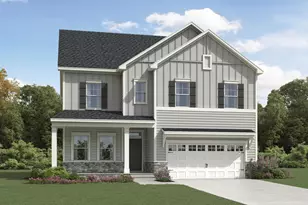
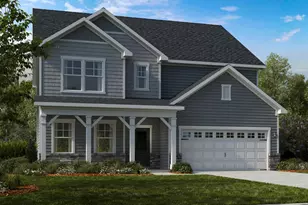
What's Special: Deep Backyard | Corner Lot | Gourmet Kitchen| Fireplace | Close to Trails. New Construction - Ready Now! Built by America's Most Trusted Home Builder. Welcome to the Ashford at 2056 Mayglass Drive in Silverstone! This inviting new home offers space for gathering, relaxing, and everyday living. The gourmet kitchen showcases beautiful quartz countertops, a large center island, and pantry storage while overlooking the dining area and gathering room, where a cozy fireplace creates a warm atmosphere. A dedicated den near the foyer provides the perfect space for a home office, study, or hobby room. Upstairs, the private primary suite features a spacious walk-in closet and an upgraded bath with a walk-in shower and built-in seat. Two secondary bedrooms share a full bathroom with dual sinks, while a fourth bedroom includes its own private bath. A loft and covered outdoor living area complete the home. Knightdale is packed with fun, from Movie Night Series and Food Truck Thursdays to the festive Holiday Fair. Enjoy parks like Harper, Knightdale Community, and Mingo Creek, plus local farmers' markets and laid back dining. Nearby Wendell adds small town charm, while downtown Raleigh-just nine miles away-offers endless entertainment. With I 540 less than a mile away, commuting is easy. Additional Highlights Include: bench at mud room, tile backsplash, tile flooring, and all appliances included. Photos are for representative purposes only. MLS#10194419
Full Property Details
Full Property Details for 2056 Mayglass Dr
General
- Sold For: $564,479
- HOA FEE: $60/month
- Status: Closed
- Type: Single Family
- Source: 2218
- MLS ID: 10194419
- Added to Site: 3 day(s) ago
Interior
- Number of Rooms: 13
- Interior Features: Bathtub/Shower Combination, Crown Molding, Double Vanity, Eat-in Kitchen, Entrance Foyer, Kitchen Island, Open Floorplan, Pantry, Quartz Counters, Recessed Lighting, Separate Shower, Shower Only, Smart Thermostat, Tray Ceiling(s), Walk-In Closet(s), Walk-In Shower, Water Closet
- Fireplace: Yes
- Number of Fireplaces: 1
- Fireplace(s): Gas, Great Room
- Appliances: Convection Oven, Dishwasher, Disposal, Dryer, Electric Water Heater, Gas Cooktop, Microwave, Plumbed For Ice Maker, Refrigerator, Vented Exhaust Fan, Washer
- Flooring: Carpet, Laminate, Tile
Rooms
Bathrooms
- Total Bathrooms: 4
- Full Bathrooms: 3
- Half Bathrooms: 1
Bedrooms
- Total Bedrooms: 4
Other Rooms
- Laundry: Laundry Room, Upper Level
Additional Information
- Shared Amenities: Clubhouse, Dog Park, Park, Playground, Pool, Trail(s), Other
- Pool: Yes
Exterior
- Exterior Features: Rain Gutters, Smart Lock(s), Other
- Porch/Patio/Deck: Covered, Front Porch, Patio, See Remarks
Parking
- Garage: Yes
- Attached garage: Yes
- Garage Spaces: 2
- Parking Features: Attached, Driveway, Garage, Garage Faces Front
Location
- County: Wake
- Subdivision: Silverstone
- Driving Directions: Community located at 457 Rowe Way, Knightdale, NC, 27545
- Direction Faces: Southeast
- City Limits: Yes
School Information
- Elementary School: Wake - Hodge Road Elementary
- Middle School: Wake - Neuse River Middle
- High School: Wake - Knightdale High
Community
- Association: Yes
- Assoc. Fees Include: Storm Water Maintenance
Heating & Cooling
- Air Conditioning: Yes
- Cooling Type: Central Air, Dual, Electric, Heat Pump, Zoned
- Heating Type: Central, Heat Pump, Natural Gas
Utilities
- Sewer: Public Sewer
- Water: Public
- Utility Description: Natural Gas Available, Sewer Available, Underground Utilities
Structural Information
- Architectural Style: Traditional
- Structure Type: House, Site Built
- Builder: Taylor Morrison
- Exterior Const.: Board & Batten Siding, Fiber Cement, Stone
- Roof: Shingle
- Common Walls: No Common Walls
- Windows: Insulated Windows, Screens
- Stories/Levels: 2
- Building Size: 2700
- Square Feet: 2,700
- Sq. Ft. Source: Builder
- Finished Above Grnd: 2,700 Sq. Ft.
- Year Built: 2026
Lot Features
- Lot Size (Acres): 0.21
- Lot Size (Sq. Ft.): 9,147.6
- Street/Road Desc.: Paved
- Fence: Yes
- Lot Features: Corner Lot, Landscaped
- Zoning: GR8
- Fencing (Description): None
Financial Considerations
- For Sale: Yes
- Association Fee: $60
- Assoc Fee Freq.: Monthly
Disclosures and Reports
- Special Conditions: Standard
- Property ID: 173304917796000 0536591
- Lot Number: 338
Listed by Taylor Morrison of Carolinas,, Danya Bizzell (919) 551-3515
Sold by Raleigh is Growing Residential, Eddie Wilson
Get Pre-Approved Today
Schools
Schools serving 2056 Mayglass Dr
School District:Wake County Schools
| Name | Grades | Distance |
|---|---|---|
Hodge Road Elementary 2128 Mingo Bluff Boulevard, Knightdale, NC 27545 | PK-5 | 1.2 mi |
Neuse River Middle 2700 Old Milburnie Road, Raleigh, NC 27604 | 6-8 | 4.9 mi |
Knightdale High 100 Bryan Chalk Lane, Knightdale, NC 27545 | 9-12 | 4.6 mi |
Disclaimer:
School attendance boundaries provided by ATTOM Data Solutions and are for reference only. Contact the school directly to verify enrollment eligibility.
Price & Sales History for 2056 Mayglass Dr
Date
Details
Price
Change
Source
9/23/2026
Sold
$564,479
—
MLS
Disclaimer: Historical sales information is derived from public records provided by the county offices. Information is not guaranteed and should be independently verified.

2056 Mayglass Drive, Knightdale, NC 27545 (MLS# 10194419) is a Single Family property that was sold at $564,479 on September 23, 2026. Want to learn more about 2056 Mayglass Drive? Do you have questions about finding other Single Family real estate for sale in Knightdale? You can browse all Knightdale real estate or contact a Coldwell Banker agent to request more information.