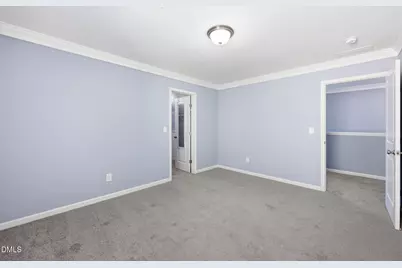
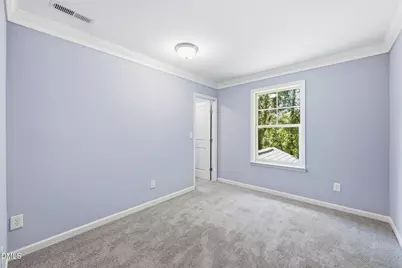
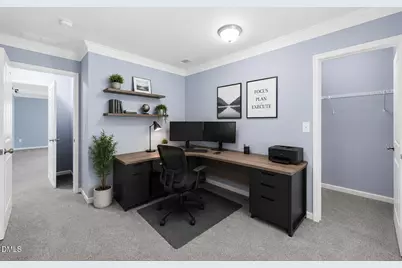
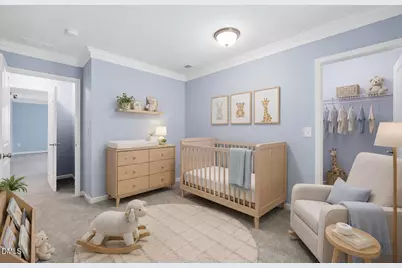
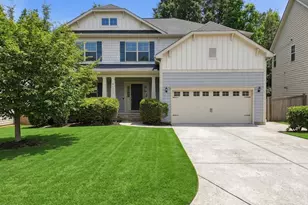
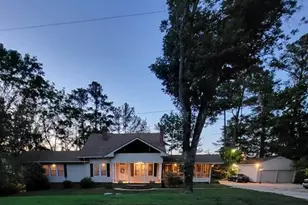
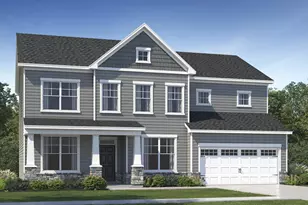

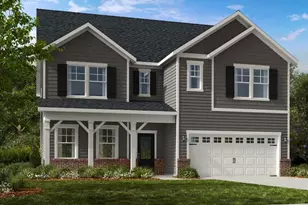
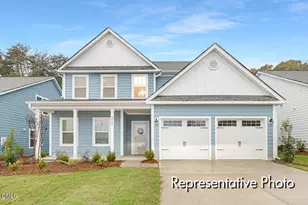
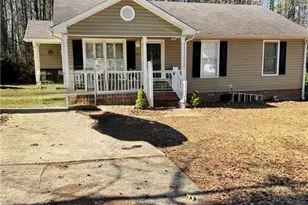
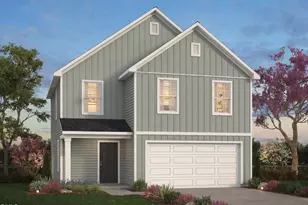
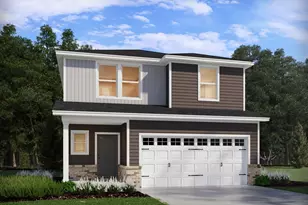
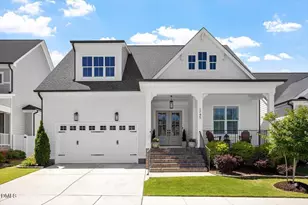
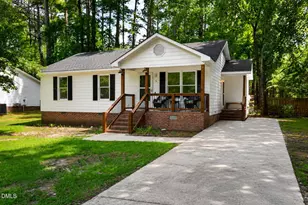
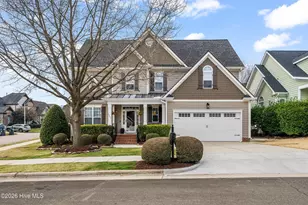
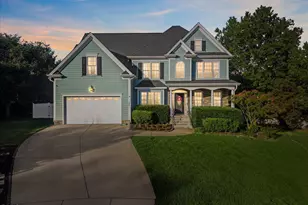
Full Property Details for 3019 Peachtree Town Ln
General
- Price: $578,689
- HOA FEE: $50/month
- HOA FEE FREQ.: Quarterly
- Taxes: $5,540
- Status: Pending
- Type: Single Family
- Source: 2218
- MLS ID: 10165370
- Updated: 8/6/2026
- Added to Site: 109 day(s) ago
Interior
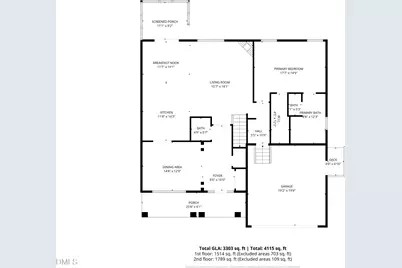
- Number of Rooms: 8
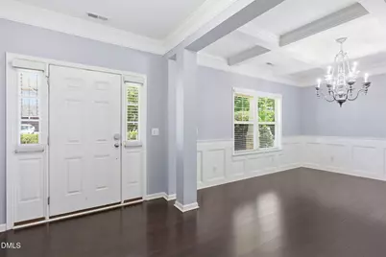
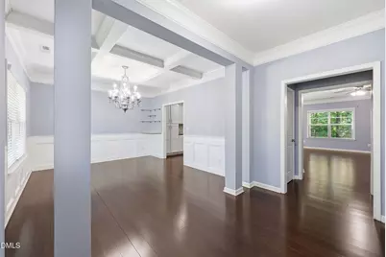
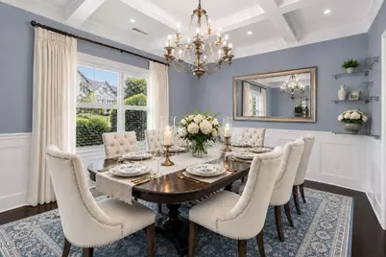
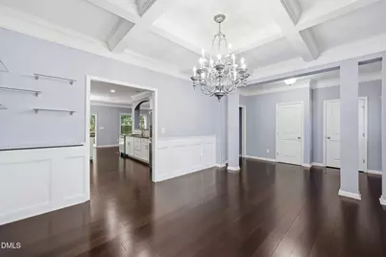
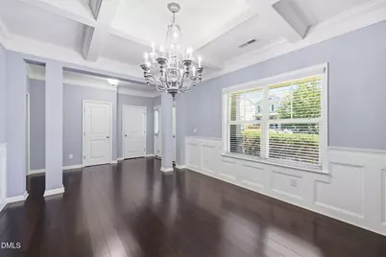
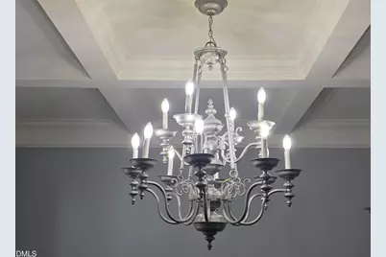
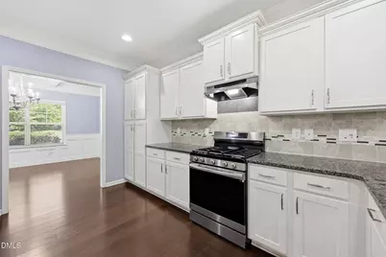
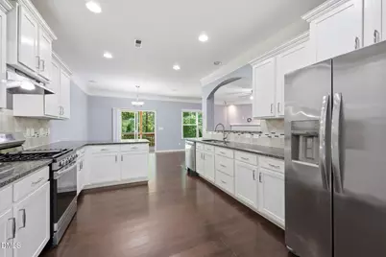
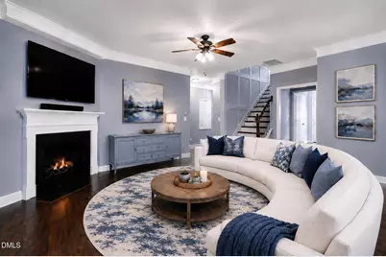
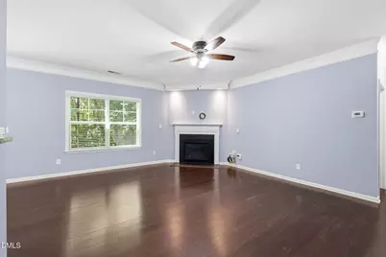
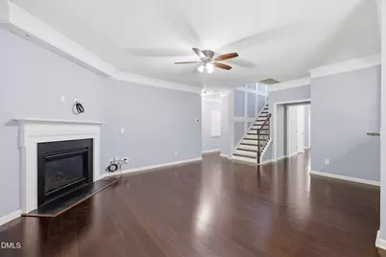
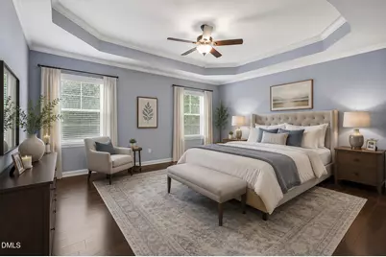
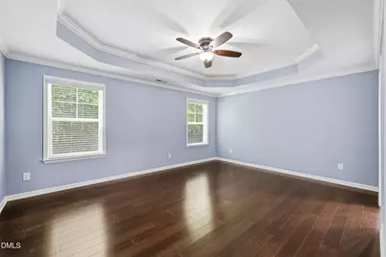
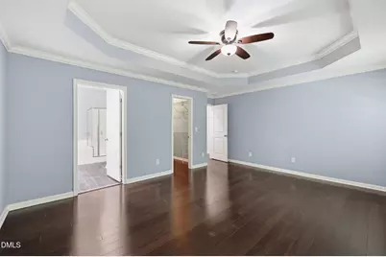
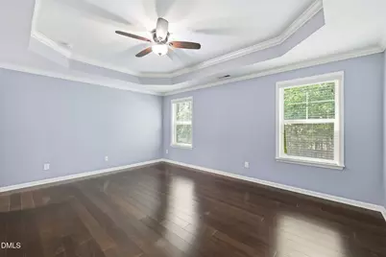
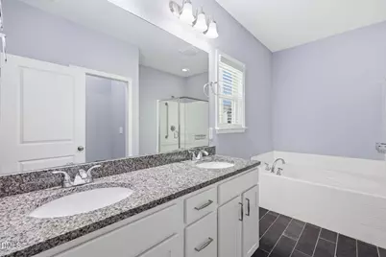
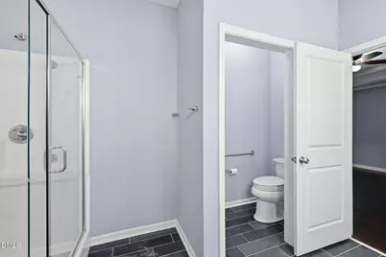
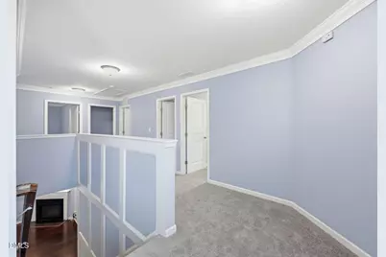
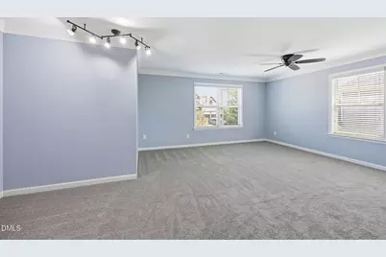
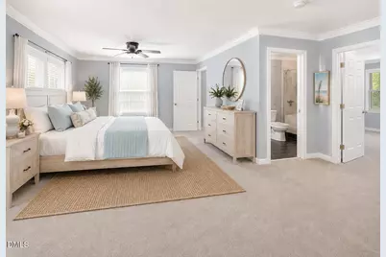
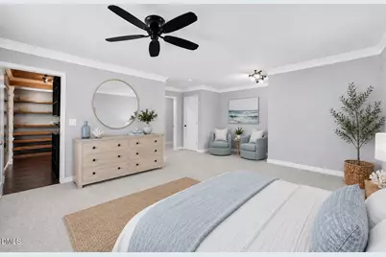
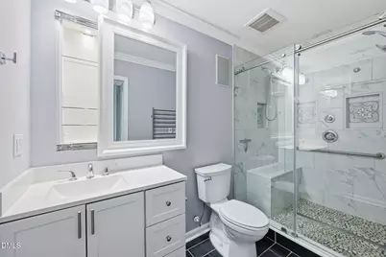
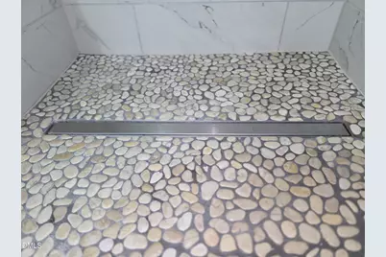
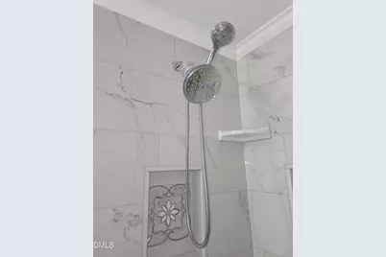
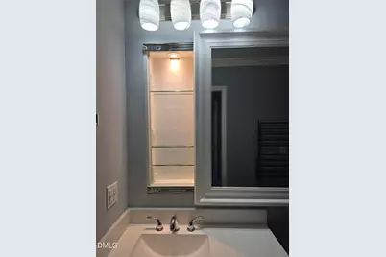
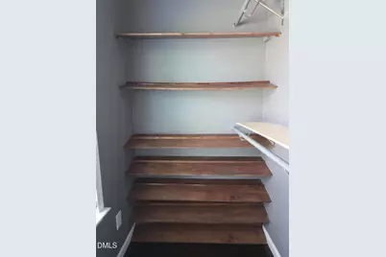
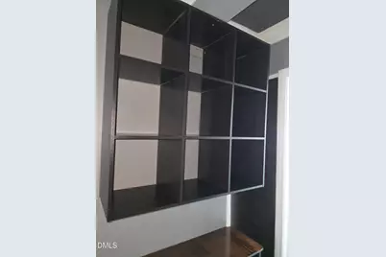
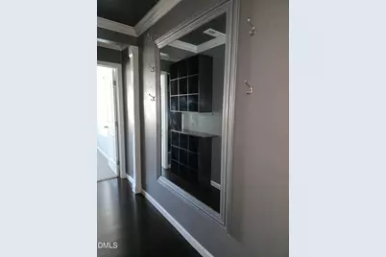
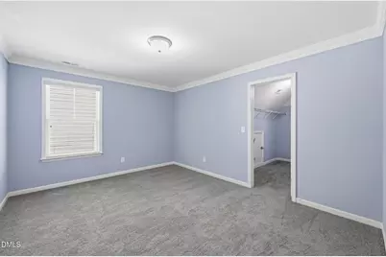
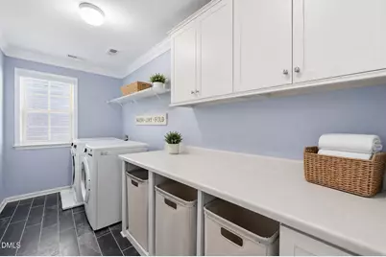
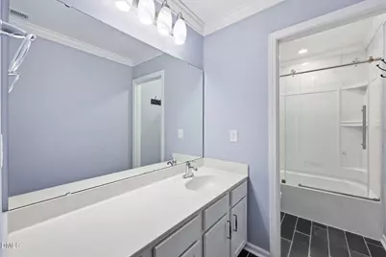
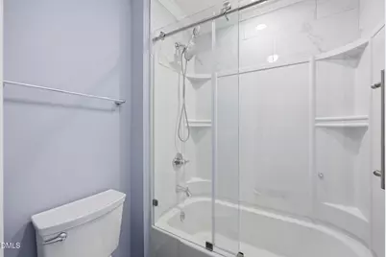
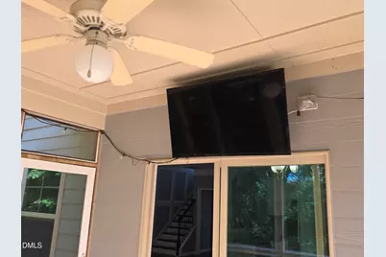
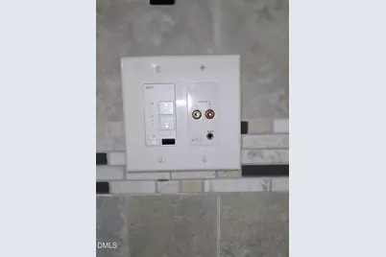
- Interior Features: Beamed Ceilings, Built-in Features, Ceiling Fan(s), Chandelier, Coffered Ceiling(s), Crown Molding, Double Vanity, Dual Closets, Granite Counters, High Speed Internet, Open Floorplan, Pantry, Master Downstairs, Recessed Lighting, Second Primary Bedroom, Separate Shower, Smart Camera(s)/Recording, Smart Light(s), Smart Thermostat, Smooth Ceilings, Stone Counters, Storage, Track Lighting, Tray Ceiling(s), Walk-In Closet(s), Walk-In Shower
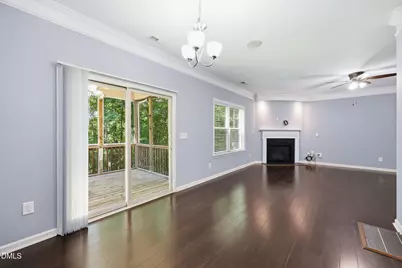
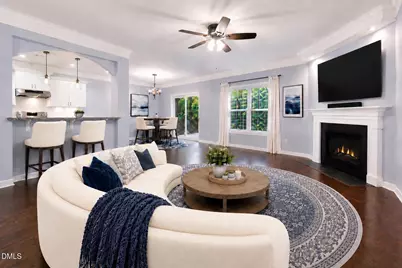
- Fireplace: Yes
- Number of Fireplaces: 1
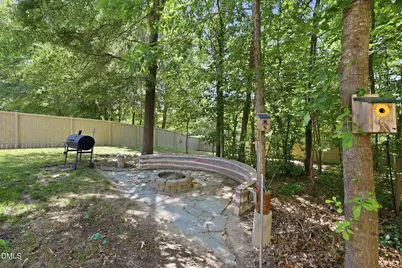
- Fireplace(s): Family Room, Fire Pit, Fireplace Screen, Gas
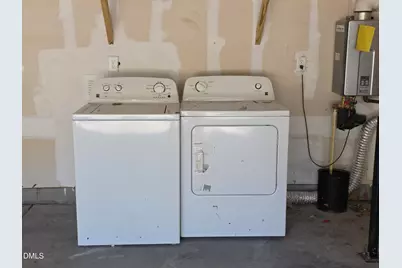
- Appliances: Dishwasher, Disposal, Dryer, Free-Standing Gas Range, Free-Standing Range, Free-Standing Refrigerator, Gas Cooktop, Gas Oven, Gas Range, Gas Water Heater, Ice Maker, Oven, Range, Range Hood, Refrigerator, Self Cleaning Oven, Smart Appliance(s), Stainless Steel Appliance(s), Tankless Water Heater, Washer, Washer/Dryer, Water Heater
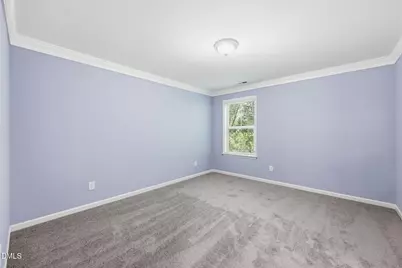
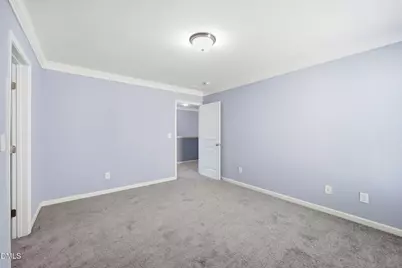
- Flooring: Carpet, Ceramic Tile, Hardwood, Tile, Wood
Rooms
- Total Bathrooms: 4
- Full Bathrooms: 3
- Half Bathrooms: 1
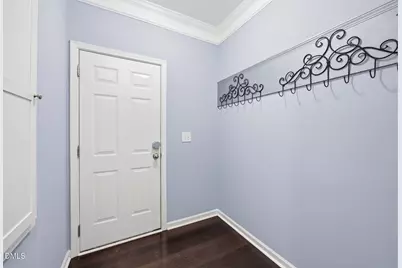
- Laundry: In Garage, Inside, Laundry Room, Upper Level, Washer Hookup
Additional Information
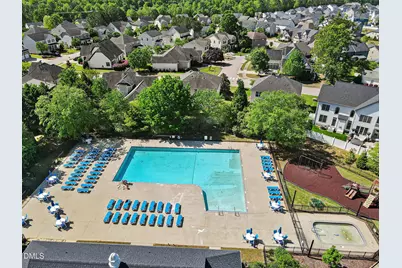
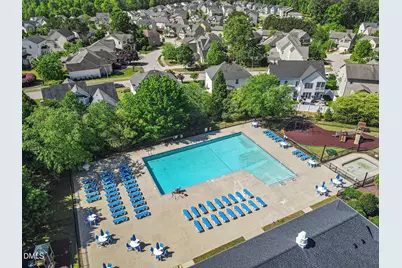
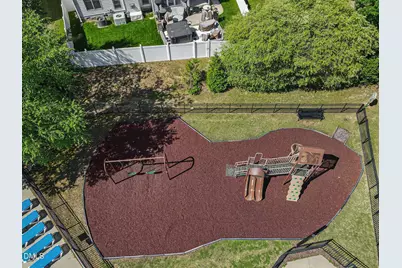
- Shared Amenities: Barbecue, Landscaping, Maintenance Grounds, Management, Parking, Playground, Pool, Security
- Pool: Yes
Exterior
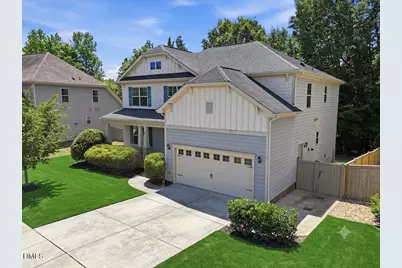
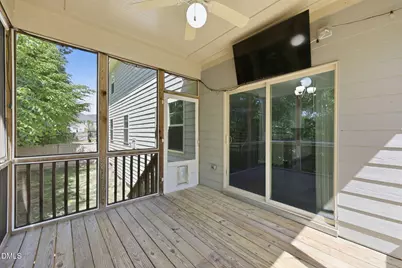
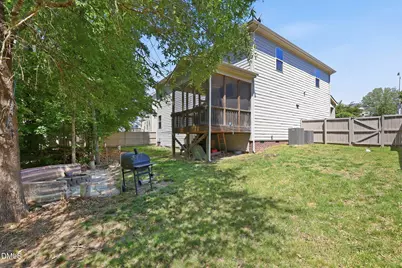
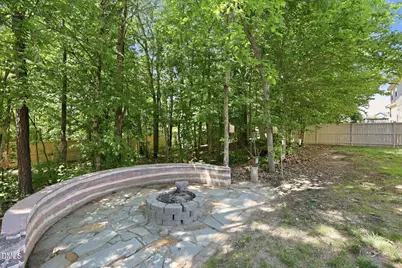
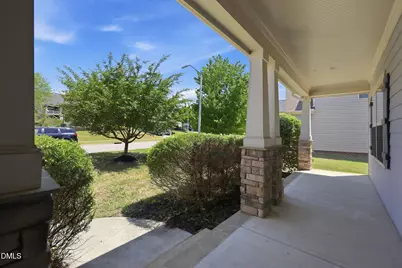
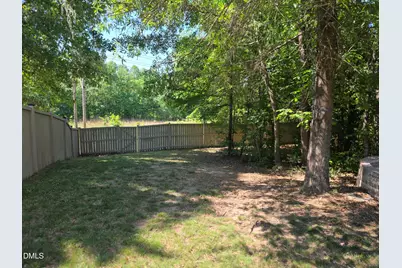
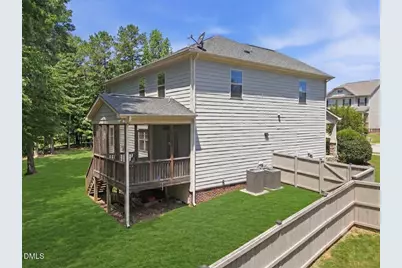
- Exterior Features: Barbecue, Fenced Yard, Fire Pit, Garden, Outdoor Grill, Private Yard, Rain Gutters, Smart Camera(s)/Recording, Smart Lock(s)
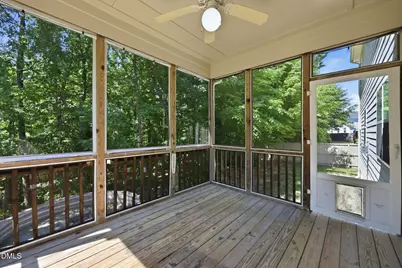
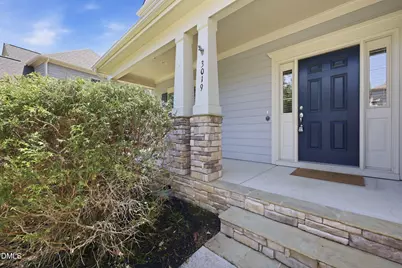
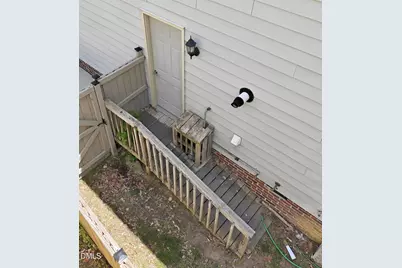
- Porch/Patio/Deck: Covered, Deck, Enclosed, Front Porch, Patio, Porch, Rear
Parking
- Garage: Yes
- Attached garage: Yes
- Garage Spaces: 2
- Parking Features: Attached, Driveway, Garage, Garage Door Opener, Garage Faces Front, Workshop in Garage
Location
- County: Wake
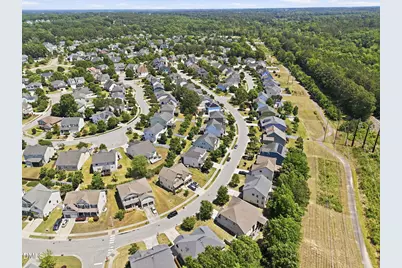
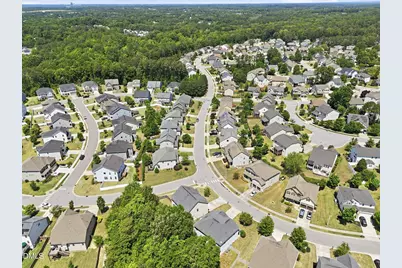
- Subdivision: Princeton Manor
- Building Name: Mungo
- Driving Directions: Hodge Road in Knightdale to Princeton Manor. Turn onto Princeton Town and then left onto Stamford Green and an immediate right onto Peachtree Town Lane. Home will be on the left.
- Direction Faces: North
- City Limits: Yes
School Information
- Elementary School: Wake - Hodge Road Elementary
- Middle School: Wake - Neuse River Middle
- High School: Wake - Knightdale High
Community
- Association: Yes
- Assoc. Fees Include: Insurance, Maintenance Grounds, Security
Heating & Cooling
- Air Conditioning: Yes
- Cooling Type: Ceiling Fan(s), Central Air, Electric, ENERGY STAR Qualified Equipment, Heat Pump
- Heating Type: Ceiling, Central, ENERGY STAR Qualified Equipment, Fireplace(s), Forced Air, Heat Pump, Natural Gas, Radiant
Utilities
- Sewer: Public Sewer
- Water: Public
- Utility Description: Cable Connected, Electricity Connected, Natural Gas Connected, Phone Connected, Sewer Connected, Water Connected
Structural Information
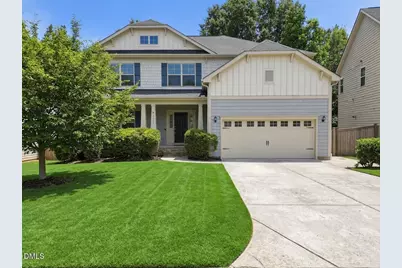
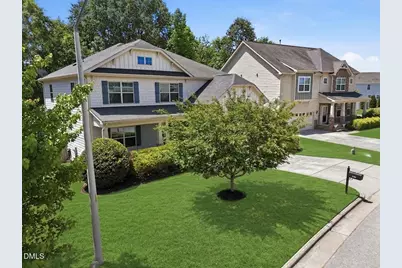
- Architectural Style: Craftsman, Modern, Traditional
- Structure Type: House, Multi Family, Site Built
- Builder: Mungo Homes of NC
- Exterior Const.: Board & Batten Siding, Fiber Cement, Shake Siding, Vertical Siding
- Roof: Shingle
- Common Walls: No Common Walls
- Windows: ENERGY STAR Qualified Windows, Screens
- Drive-In Doors: Sliding Doors
- Stories/Levels: 2
- Building Size: 3303
- Square Feet: 3,303
- Finished Above Grnd: 3,303 Sq. Ft.
- Year Built: 2015
Lot Features
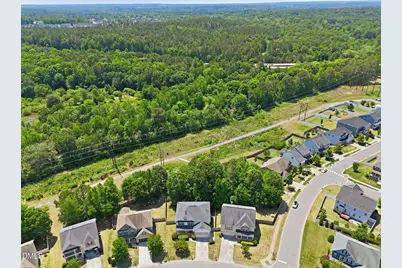
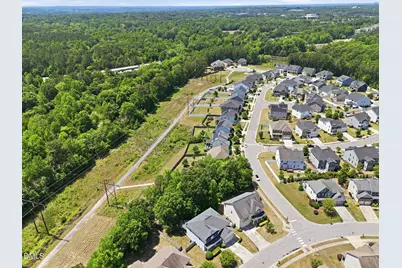
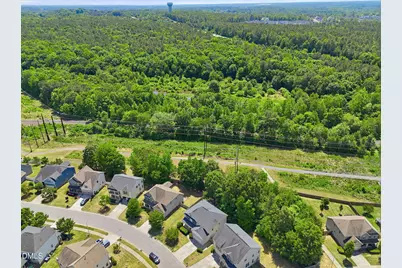
- Property View: Trees/Woods
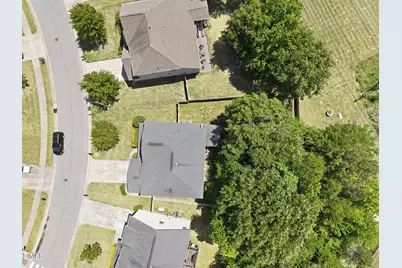
- Lot Size (Acres): 0.44
- Lot Size (Sq. Ft.): 19,166.4
- Street/Road Desc.: Asphalt
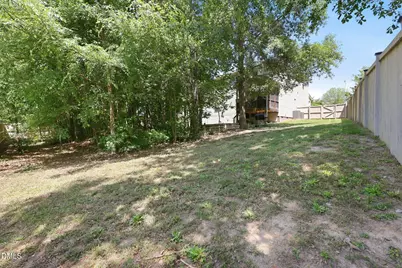
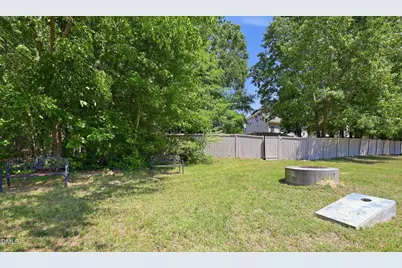
- Fence: Yes
- Lot Features: Back Yard, Garden, Gentle Sloping, Hardwood Trees, Landscaped, Many Trees, Partially Cleared, Private, Sloped
- Zoning: GR8
- Fencing (Description): Back Yard, Fenced, Full, Gate, Privacy, Wood
Financial Considerations
- Association Fee: $149
- Assoc Fee Freq.: Quarterly
- Tax Amount: $5,540.71
Disclosures and Reports
- Special Conditions: Standard
- Property ID: 173302874320000 0409300
- Lot Number: 211
Listed by Blue Skye Realty, Skye Creech (919) 622-2469