This is a carousel with tiles that activate property listing cards. Use the previous and next buttons to navigate.
1/1
$539,900
This is a carousel with tiles that activate property listing cards. Use the previous and next buttons to navigate.
1/1
Property Description
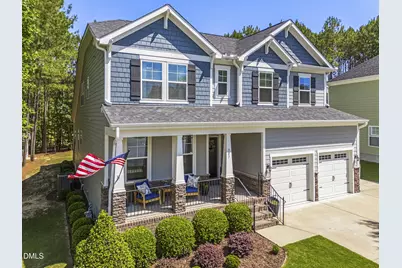
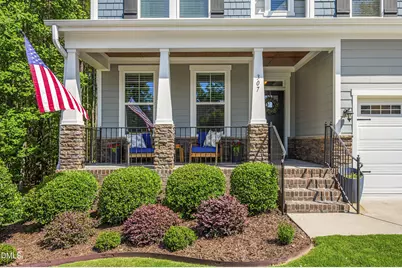
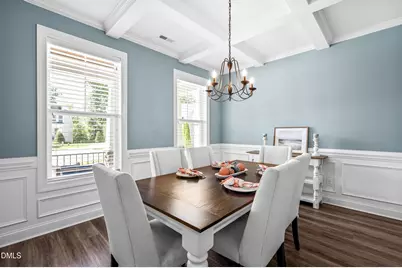
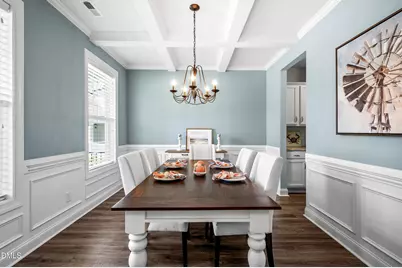
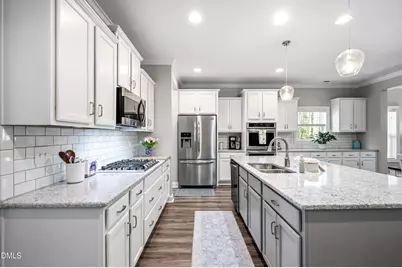
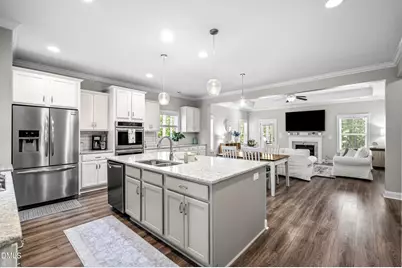
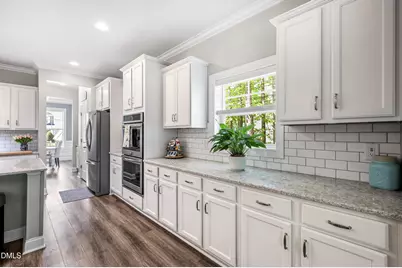
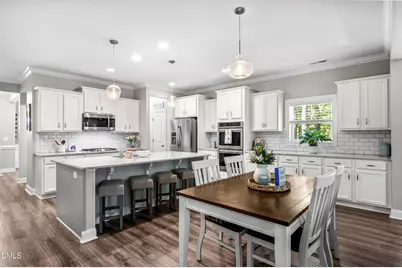
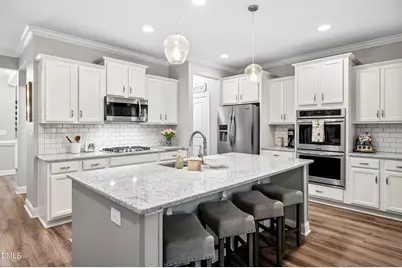
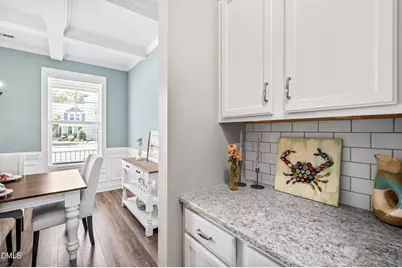
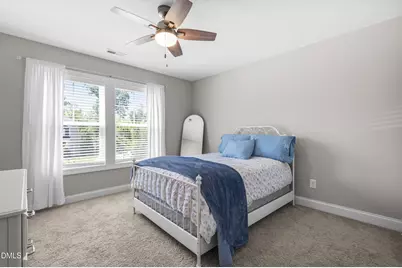
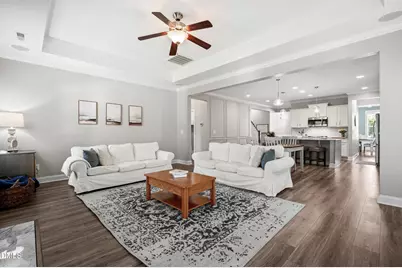
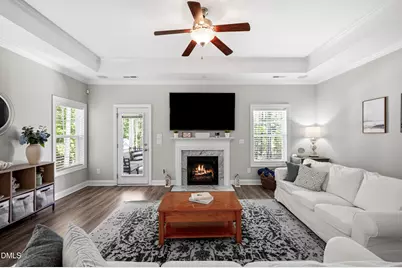
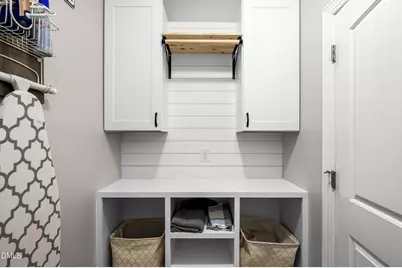
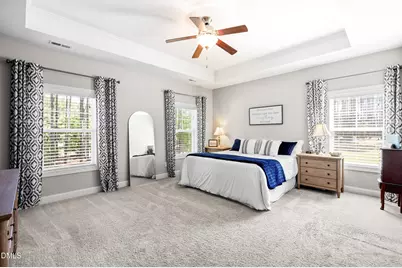
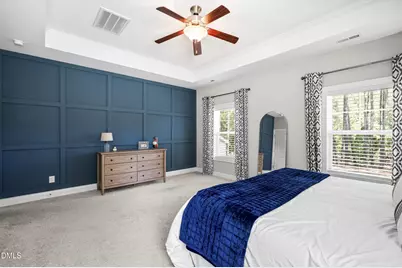
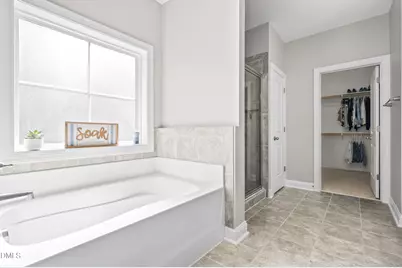
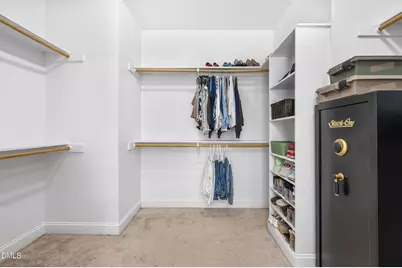
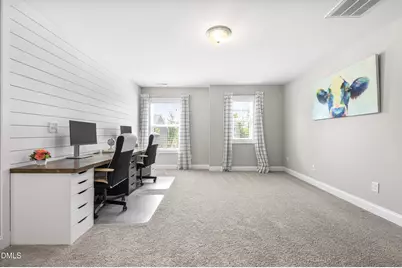
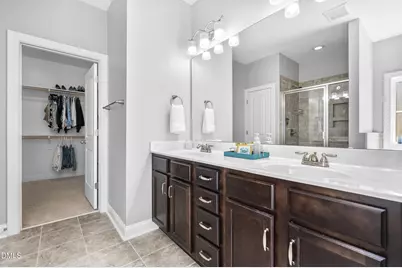
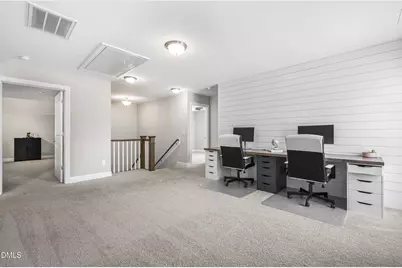
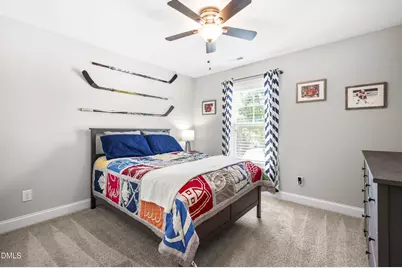
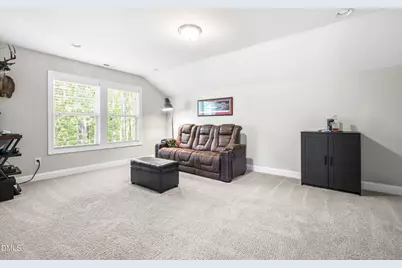
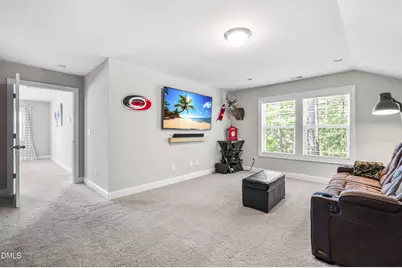
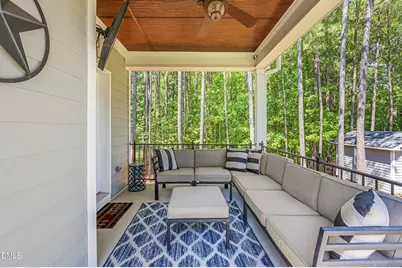
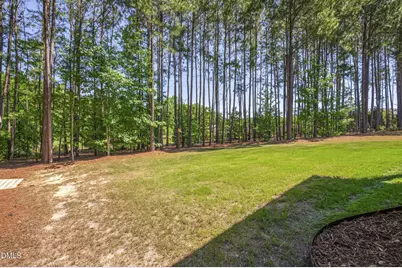
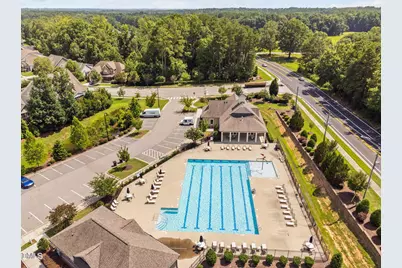
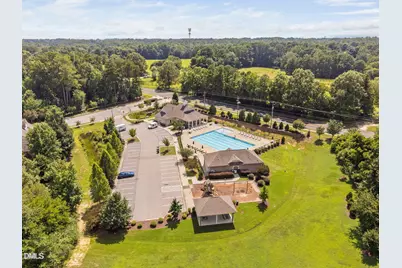
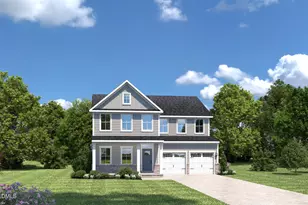
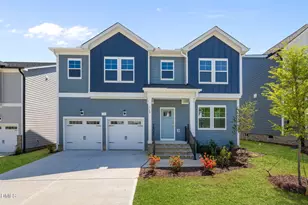
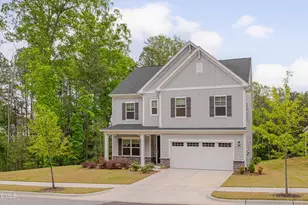
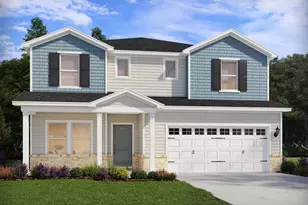
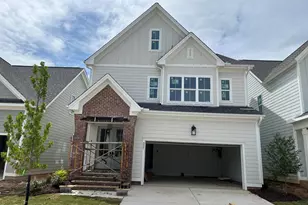
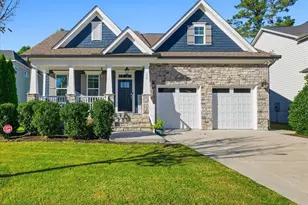
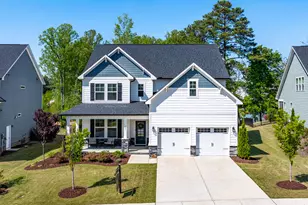
Welcome to one of Glenmere's most desirable homes! Nestled on a private cul-de-sac lot spanning nearly .4 acres, this quality-built home is ready for its new owners!. With 5 bedrooms, a loft, and a first-floor primary suite, there's room for everyone. The formal dining room with coffered ceilings sets the stage for entertaining, while the gourmet kitchen features abundant cabinetry, a large island with bar seating, huge side bar and opens seamlessly to the spacious family room with a gas fireplace. Step outside to the covered porch overlooking the large backyard, complete with a custom-built shed and plenty of room to enjoy. Upstairs, you'll find four additional bedrooms, a versatile loft with built-in desk space, and walk-in storage. Thoughtful upgrades throughout include custom woodwork, built-ins, drop zones, and designer touches that make this home stand out. Enjoy Glenmere's exceptional amenities, including a pool, clubhouse, playground, and walking trails, with future retail just a short walk away. Conveniently located minutes from major highways, shopping, dining, and everyday essentials. Space, charm, and a fantastic location-this one checks all the boxes! Take advantage of a reduced interest rate and up to a $15,000 lender credit with preferred lender Kristin Carmack from First Citizens (kristen.carmack@firstcitizens.com). Certain lending restrictions and qualification requirements apply.
Full Property Details
Full Property Details for 307 Cedar Pond Ct
General
- Sold For: $539,900
- HOA FEE: $81/month
- HOA FEE FREQ.: Annually
- Taxes: $5,228
- Status: Closed
- Type: Single Family
- Source: 2218
- MLS ID: 10172252
- Added to Site: 98 day(s) ago
Interior
- Number of Rooms: 20
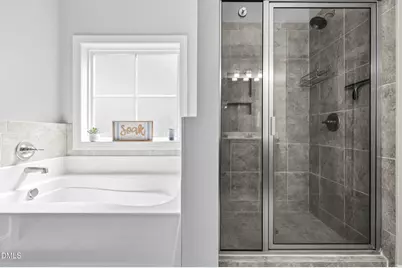
- Interior Features: Bar, Built-in Features, Ceiling Fan(s), Coffered Ceiling(s), Double Vanity, Eat-in Kitchen, Entrance Foyer, Kitchen Island, Kitchen/Dining Room Combination, Pantry, Master Downstairs, Recessed Lighting, Separate Shower, Smooth Ceilings, Water Closet
- Fireplace: Yes
- Number of Fireplaces: 1
- Fireplace(s): Gas Log
- Appliances: Gas Cooktop, Gas Range, Ice Maker, Microwave, Oven
- Flooring: Carpet, Ceramic Tile, Combination, Hardwood, Laminate
Rooms
Bathrooms
- Total Bathrooms: 3
- Full Bathrooms: 2
- Half Bathrooms: 1
Bedrooms
- Total Bedrooms: 5
Other Rooms
- Laundry: Main Level
Additional Information
- Shared Amenities: Clubhouse, Dog Park, Exercise Course, Jogging Path, Party Room, Pond Seasonal, Pool
- Pool: Yes
Exterior
- Exterior Features: Private Yard, Rain Gutters
- Porch/Patio/Deck: Covered, Deck, Front Porch, Patio
Parking
- Garage: Yes
- Attached garage: Yes
- Garage Spaces: 2
- Parking Features: Concrete
Location
- County: Wake
- Subdivision: Glenmere
- Driving Directions: 264 E to exit 425 (Smithfield Rd), turn Lft past sales office/Clubhouse, Rt onto Broadway, 1st Rt onto Fayetteville, Go to GlenmereCove entrance & turn Rt, Take 1st Rt, Home on cul-de-sac.
- City Limits: Yes
School Information
- Elementary School: Wake - Knightdale Elementary
- Middle School: Wake - Wendell Middle
- High School: Wake - Knightdale High
Community
- Association: Yes
- Assoc. Fees Include: None
Heating & Cooling
- Air Conditioning: Yes
- Cooling Type: Central Air
- Heating Type: Forced Air, Natural Gas
Utilities
- Sewer: Public Sewer
- Water: Public
Structural Information
- Architectural Style: Traditional, Transitional
- Structure Type: Site Built
- Exterior Const.: Fiber Cement, Shake Siding, Stone
- Roof: Shingle
- Stories/Levels: 2
- Building Size: 3019
- Square Feet: 3,019
- Finished Above Grnd: 3,019 Sq. Ft.
- Year Built: 2016
Additional Structures
- Other Structures: Outbuilding
Lot Features
- Lot Size (Acres): 0.4
- Lot Size (Sq. Ft.): 17,424
- Lot Features: Back Yard, Cul-De-Sac, Front Yard, Landscaped
- Zoning: GR8
Financial Considerations
- Association Fee: $973
- Assoc Fee Freq.: Annually
- Tax Amount: $5,228.13
Disclosures and Reports
- Special Conditions: Standard
- Property ID: 175307699430000 0437570
- Lot Number: 324
Listed by Compass -- Raleigh, Emilee Carraway (910) 431-4637

Sold by Navigate Realty, Tiffany Williamson
Get Pre-Approved Today
Schools
Schools serving 307 Cedar Pond Ct
School District:Wake County Schools
| Name | Grades | Distance |
|---|---|---|
Knightdale Elementary 109 Ridge Street, Knightdale, NC 27545 | PK-5 | 0.4 mi |
Neuse River Middle 2700 Old Milburnie Road, Raleigh, NC 27604 | 6-8 | 3.7 mi |
Knightdale High 100 Bryan Chalk Lane, Knightdale, NC 27545 | 9-12 | 2.2 mi |
Disclaimer:
School attendance boundaries provided by ATTOM Data Solutions and are for reference only. Contact the school directly to verify enrollment eligibility.
Price & Sales History for 307 Cedar Pond Ct
Date
Details
Price
Change
Source
8/20/2026
Sold
$539,900
—
MLS
7/08/2026
Price Reduced
$539,900
-1.84%
MLS
6/05/2026
Listed
$550,000
—
MLS
Disclaimer: Historical sales information is derived from public records provided by the county offices. Information is not guaranteed and should be independently verified.
307 Cedar Pond Court, Knightdale, NC 27545 (MLS# 10172252) is a Single Family property that was sold at $539,900 on August 20, 2026. Want to learn more about 307 Cedar Pond Court? Do you have questions about finding other Single Family real estate for sale in Knightdale? You can browse all Knightdale real estate or contact a Coldwell Banker agent to request more information.