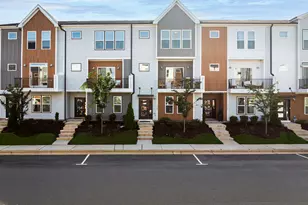
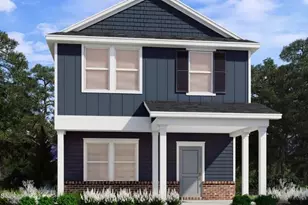
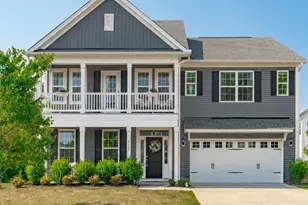
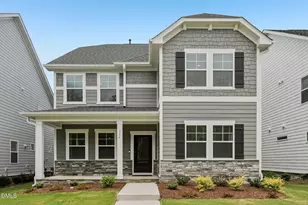
This is a carousel with tiles that activate property listing cards. Use the previous and next buttons to navigate.
1/1
$480,000
This is a carousel with tiles that activate property listing cards. Use the previous and next buttons to navigate.
1/1
Property Description
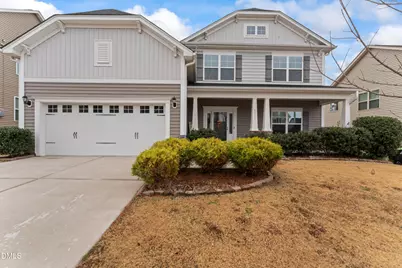
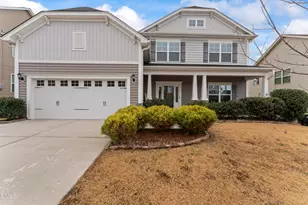
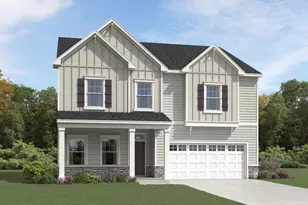
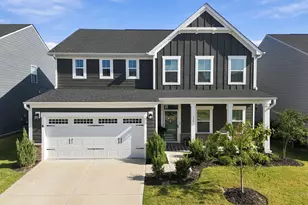
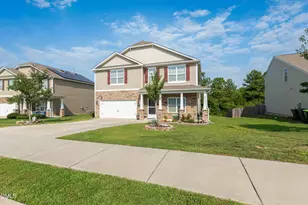
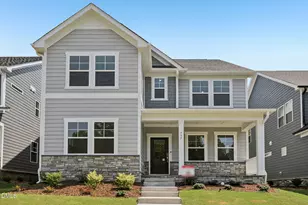
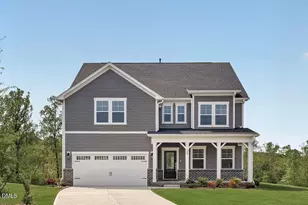
Don't miss your chance to own this stunning 5-bedroom home that perfectly blends space, style, and functionality! Step inside to an inviting foyer with an expansive entry hallway that sets the tone for the home's open and airy feel. At the front, a spacious dining room with an elegant, coffered ceiling creates the perfect setting for gatherings and special occasions, seamlessly connecting to the beautifully appointed kitchen. Here you'll find quartz countertops, stainless steel appliances, a stylish tile backsplash, and a gas range--designed to impress and built for everyday living. Hardwood flooring flows throughout the kitchen, dining, and family room, adding warmth and continuity. The family room is anchored by a cozy corner fireplace, making it an ideal space to relax and unwind. The main-level owners suite offers a private retreat, complete with crown molding, a generous walk-in closet, and a spa-like bath featuring a separate garden tub and shower. Upstairs, you'll discover an incredible oversized loft that truly sets this home apart--an exceptionally versatile space perfect for a media room, game room, playroom, or even a second living area. Whether hosting movie nights, creating a home office hub, or designing the ultimate hangout space, this loft offers endless possibilities and room to grow. Spacious secondary bedrooms and a large, convenient laundry room complete the upper level, while both secondary bathrooms feature tiled flooring and dual vanities for added comfort and functionality. Step outside to enjoy a fenced backyard and patio area--perfect for grilling, entertaining, or simply relaxing in your own outdoor space. Community amenities include access to a pool, clubhouse, and a playground, offering something for everyone to enjoy. Ideally located near shopping, dining, and local parks, with easy access to Raleigh, this home truly has it all. Schedule your private showing today!
Full Property Details
Full Property Details for 4711 Broad Falls Ln
General
- Sold For: $480,000
- HOA FEE: $52/month
- Taxes: $4,720
- Status: Closed
- Type: Single Family
- Source: 2218
- MLS ID: 10136727
- Added to Site: 253 day(s) ago
Interior
- Number of Rooms: 11
- Interior Features: Breakfast Bar, Coffered Ceiling(s), Crown Molding, Double Vanity, Eat-in Kitchen, Open Floorplan, Pantry, Master Downstairs, Quartz Counters, Recessed Lighting, Separate Shower, Smooth Ceilings, Tray Ceiling(s), Walk-In Closet(s), Water Closet
- Fireplace: Yes
- Number of Fireplaces: 1
- Fireplace(s): Gas, Gas Log, Living Room
- Appliances: Dishwasher, Dryer, Gas Range, Gas Water Heater, Microwave, Refrigerator, Self Cleaning Oven, Stainless Steel Appliance(s), Washer
- Flooring: Carpet, Ceramic Tile, Hardwood
Rooms
Bathrooms
- Total Bathrooms: 4
- Full Bathrooms: 3
- Half Bathrooms: 1
Bedrooms
- Total Bedrooms: 5
Other Rooms
- Laundry: Laundry Room, Upper Level
Additional Information
- Shared Amenities: Clubhouse, Pool, Trail(s)
- Pool: Yes
- Pool Description: Swimming Pool Com/Fee
Exterior
- Exterior Features: Fenced Yard
- Porch/Patio/Deck: Front Porch, Patio
Parking
- Garage: Yes
- Attached garage: Yes
- Garage Spaces: 2
- Parking Features: Garage, Garage Door Opener, Garage Faces Front
Location
- County: Wake
- Subdivision: Poplar Creek Village
- Driving Directions: Take I440 to 264/64 to Hodge Road, EXIT 422. Turn RIGHT on Hodge. Go 1 mile. Turn EFT on Poole Road. Go 1/2 mile and turn LEFT onStony Falls Way into Poplar Creek Village. Turn RIGHT on Broad Falls Lane.
- City Limits: Yes
School Information
- Elementary School: Wake - Knightdale Elementary
- Middle School: Wake - Neuse River Middle
- High School: Wake - Knightdale High
Community
- Association: Yes
- Assoc. Fees Include: None
Heating & Cooling
- Air Conditioning: Yes
- Cooling Type: Central Air, Zoned
- Heating Type: Heat Pump, Natural Gas, Zoned
Utilities
- Sewer: Public Sewer
- Water: Public
- Utility Description: Electricity Connected, Natural Gas Connected, Sewer Connected, Water Connected
Structural Information
- Architectural Style: Traditional
- Structure Type: Site Built
- Exterior Const.: Vinyl Siding
- Roof: Asphalt
- Common Walls: No Common Walls
- Windows: Insulated Windows
- Stories/Levels: 2
- Building Size: 3468
- Square Feet: 3,468
- Finished Above Grnd: 3,468 Sq. Ft.
- Year Built: 2018
Lot Features
- Lot Size (Acres): 0.15
- Lot Size (Sq. Ft.): 6,534
- Street/Road Desc.: Paved
- Fence: Yes
- Lot Features: Back Yard, Open Lot
- Fencing (Description): Back Yard
Financial Considerations
- Association Fee: $52
- Assoc Fee Freq.: Monthly
- Tax Amount: $4,720.45
Disclosures and Reports
- Special Conditions: Standard
- Property ID: 174304616400000 0450652
- Lot Number: 131
Listed by Coldwell Banker HPW, Millicent Williams (919) 625-8908
Sold by Felicia Sellars, Broker, Felicia Sellars

Get Pre-Approved Today
Schools
Schools serving 4711 Broad Falls Ln
School District:Wake County Schools
| Name | Grades | Distance |
|---|---|---|
Knightdale Elementary 109 Ridge Street, Knightdale, NC 27545 | PK-5 | 2.3 mi |
Neuse River Middle 2700 Old Milburnie Road, Raleigh, NC 27604 | 6-8 | 4.8 mi |
Knightdale High 100 Bryan Chalk Lane, Knightdale, NC 27545 | 9-12 | 4 mi |
Disclaimer:
School attendance boundaries provided by ATTOM Data Solutions and are for reference only. Contact the school directly to verify enrollment eligibility.
Price & Sales History for 4711 Broad Falls Ln
Date
Details
Price
Change
Source
7/21/2026
Sold
$480,000
-3.98%
MLS
3/23/2026
Price Reduced
$499,900
-3.85%
MLS
2/23/2026
Price Reduced
$519,900
-0.95%
MLS
12/11/2025
Listed
$524,900
—
MLS
Disclaimer: Historical sales information is derived from public records provided by the county offices. Information is not guaranteed and should be independently verified.
4711 Broad Falls Lane, Knightdale, NC 27545 (MLS# 10136727) is a Single Family property that was sold at $480,000 on July 21, 2026. Want to learn more about 4711 Broad Falls Lane? Do you have questions about finding other Single Family real estate for sale in Knightdale? You can browse all Knightdale real estate or contact a Coldwell Banker agent to request more information.