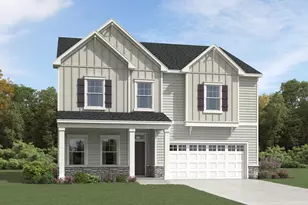
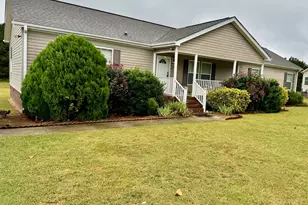
This is a carousel with tiles that activate property listing cards. Use the previous and next buttons to navigate.
1/1
$495,000
This is a carousel with tiles that activate property listing cards. Use the previous and next buttons to navigate.
1/1
Property Description
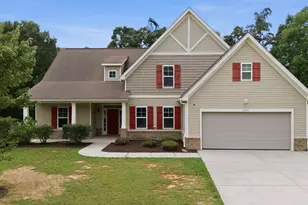
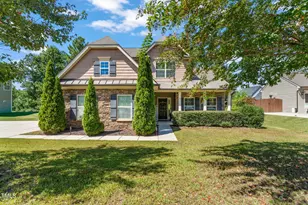
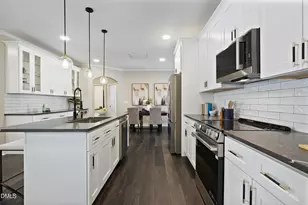
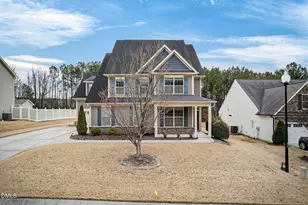
Five bedroom, three bathroom home including a first-floor guest suite and private office. The kitchen is a cooks dream, featuring abundant granite countertops, tiered maple cabinetry, accent lighting (you pick the color you want), a tile backsplash with decorative detail, built-in desk area, breakfast bar, and a large pantry. Vaulted ceilings in the Primary and other second floor bedrooms. Primary bedroom offers a custom Walk-In California closet, tile bathroom floors, a tiled shower, a separate tiled soaking tub. The 4th Bedroom could also be used as a Bonus Room if the new owner chooses. Closets and the laundry room include automatic lighting, and archways and ceilings add character throughout the home. The dining room delivers that WOW appeal with a coffered ceiling and wainscoting, while the family room includes a tile fireplace. A screened porch and oversized Patio make for a great entertaining atmosphere. There is plenty of storage areas with a Walk-in Attic area and a large customized14x16 Shed in Back. The large level backyard is located in a neighborhood with a community pool. The roof was replaced in 2025 and H20 Heater in 2023. Refrigerator Conveys.
Full Property Details
Full Property Details for 4969 Stonewood Pines Dr
General
- Sold For: $495,000
- HOA FEE: $50/month
- HOA FEE FREQ.: Semi-Annually
- Taxes: $2,820 (2025)
- Status: Closed
- Type: Single Family
- Source: 2218
- MLS ID: 10147451
- Added to Site: 231 day(s) ago
Interior
- Number of Rooms: 18
- Interior Features: Bathtub/Shower Combination, Ceiling Fan(s), Coffered Ceiling(s), Double Vanity, Entrance Foyer, Granite Counters, High Ceilings, Kitchen Island, Pantry, Radon Mitigation, Separate Shower, Shower Only, Smooth Ceilings, Soaking Tub, Storage, Tray Ceiling(s), Vaulted Ceiling(s), Walk-In Closet(s), Walk-In Shower
- Appliances: Dishwasher, Disposal, Electric Range, Microwave, Refrigerator
- Flooring: Carpet, Luxury Vinyl, Tile
Rooms
Bathrooms
- Total Bathrooms: 3
- Full Bathrooms: 3
Bedrooms
- Total Bedrooms: 5
Other Rooms
- Laundry: Electric Dryer Hookup, Laundry Room, Washer Hookup
Additional Information
- Shared Amenities: Pool
- Shared Pool: Yes
- Pool: Yes
- Pool Description: Association, Community
Exterior
- Porch/Patio/Deck: Front Porch, Patio, Rear Porch, Screened
Parking
- Garage: Yes
- Attached garage: Yes
- Garage Spaces: 2
- Parking Features: Garage
Location
- County: Wake
- Subdivision: Rockbridge
School Information
- Elementary School: Wake - Lake Myra Elementary
- Middle School: Wake - Wendell Middle
- High School: Wake - East Wake High School
Community
- Association: Yes
- Assoc. Name: Charleston Mgnt.
- Assoc. Fees Include: Unknown
Heating & Cooling
- Central air: Yes
- Air Conditioning: Yes
- Cooling Type: Central Air, Electric
- Heating Type: Central, Electric
Utilities
- Sewer: Public Sewer
- Water: See Remarks
Structural Information
- Architectural Style: Traditional
- Structure Type: House, Site Built
- Exterior Const.: Stone Veneer, Vinyl Siding
- Roof: Shingle
- Stories/Levels: 2
- Building Size: 3190
- Square Feet: 3,190
- Living Area: 3,190 Sq. Ft.
- Finished Above Grnd: 3,190 Sq. Ft.
- Year Built: 2011
Additional Structures
- Other Structures: Outbuilding, Shed(s), Storage
Lot Features
- Lot Size (Acres): 0.38
- Lot Size (Sq. Ft.): 16,553
- Zoning: R-30
Financial Considerations
- Association Fee: Yes
- Association Fee: $299
- Assoc Fee Freq.: Semi-Annually
- Tax Amount: $2,820.51
- Tax Year: 2025
- Terms: Cash, Conventional, FHA, VA Loan
Disclosures and Reports
- Special Conditions: Standard
- APN: 175202864170000 0378224
- Lot Number: 20
Listed by Coldwell Banker HPW, Edward Knox (919) 389-5086

Get Pre-Approved Today
Schools
Schools serving 4969 Stonewood Pines Dr
School District:Wake County Schools
| Name | Grades | Distance |
|---|---|---|
Lake Myra Elementary 1300 Elk Falls Drive, Wendell, NC 27591 | PK-5 | 2.3 mi |
Wendell Middle 3409 North Carolina 97, Wendell, NC 27591 | 6-8 | 5.8 mi |
East Wake High School 5101 Rolesville Road, Wendell, NC 27591 | 9-12 | 5.4 mi |
Disclaimer:
School attendance boundaries provided by ATTOM Data Solutions and are for reference only. Contact the school directly to verify enrollment eligibility.
Price & Sales History for 4969 Stonewood Pines Dr
Date
Details
Price
Change
Source
7/15/2026
Sold
$495,000
-1%
MLS
6/04/2026
Price Reduced
$500,000
-2.91%
MLS
4/16/2026
Price Reduced
$515,000
-1.9%
MLS
2/19/2026
Listed
$525,000
—
MLS
Disclaimer: Historical sales information is derived from public records provided by the county offices. Information is not guaranteed and should be independently verified.
4969 Stonewood Pines Drive, Knightdale, NC 27545 (MLS# 10147451) is a Single Family property that was sold at $495,000 on July 15, 2026. Want to learn more about 4969 Stonewood Pines Drive? Do you have questions about finding other Single Family real estate for sale in Knightdale? You can browse all Knightdale real estate or contact a Coldwell Banker agent to request more information.