This is a carousel with tiles that activate property listing cards. Use the previous and next buttons to navigate.
1/1
$569,900
This is a carousel with tiles that activate property listing cards. Use the previous and next buttons to navigate.
1/1
Property Description
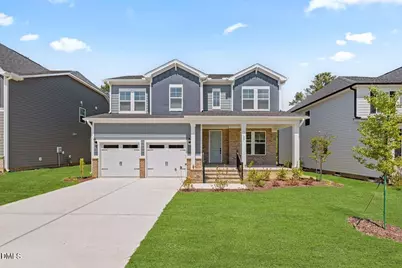
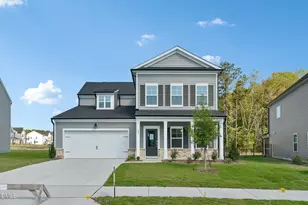
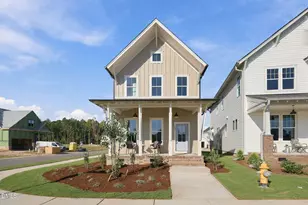
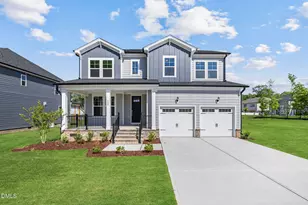
Welcome to the gorgeous Millbrook floorplan! A beautiful floor plan featuring a spacious front porch with plenty of room to enjoy the view! Enter into a foyer with a GUEST SUITE with EN SUITE full bathroom, perfect for in-laws, or office and featuring plenty of natural light. An open Great Room that opens into an airy GOURMET kitchen and generous island - perfect for entertaining. The dining area is conveniently located off the covered patio with more natural lighting! TREE VIEW with a PRIVATE backyard, so serene! A plethora of storage space throughout the first floor, including the pantry space of your dreams. Upstairs, all 4 bedrooms and 3 full bathrooms are conveniently located, featuring generous walk in closets in each room and with a loft you'll have to see to believe! NINE FOOT CEILINGS throughout the main and second levels! The home offers endless possibilities, Including a SCREENED IN DECK and a 220V garage outlet for your electric vehicle! Blinds and washer/dryer are included in this home.
Full Property Details
Full Property Details for 605 Metroliner Pl
General
- Sold For: $569,900
- HOA FEE: $63/month
- HOA FEE FREQ.: Annually
- Taxes: (2026)
- Status: Closed
- Type: Single Family
- Source: 2218
- MLS ID: 10189594
- Added to Site: 54 day(s) ago
Interior
- Number of Rooms: 1
- Flooring: Other
Rooms
Bathrooms
- Total Bathrooms: 5
- Full Bathrooms: 4
- Half Bathrooms: 1
Bedrooms
- Total Bedrooms: 5
Parking
- Garage: Yes
- Attached garage: Yes
- Garage Spaces: 2
Location
- County: Wake
- Subdivision: Paddington
School Information
- Elementary School: Wake - Knightdale Elementary
- Middle School: Wake - Neuse River Middle
- High School: Wake - Knightdale High
Community
- Association: Yes
- Assoc. Name: Omega
- Assoc. Fees Include: Unknown
Heating & Cooling
- Central air: Yes
- Air Conditioning: Yes
- Cooling Type: Central Air, Electric
- Heating Type: Electric
Utilities
- Sewer: Public Sewer
- Water: Public
Structural Information
- Architectural Style: Traditional
- Structure Type: House
- Exterior Const.: Vinyl Siding
- Roof: Architectural Shingle
- Stories/Levels: 2
- Building Size: 3000
- Square Feet: 3,000
- Living Area: 3,000 Sq. Ft.
- Finished Above Grnd: 3,000 Sq. Ft.
- Year Built: 2026
Lot Features
- Lot Size (Acres): 0.17
- Lot Size (Sq. Ft.): 7,405.2
Financial Considerations
- Association Fee: Yes
- Association Fee: $750
- Assoc Fee Freq.: Annually
- Tax Year: 2026
- Terms: Cash, FHA, VA Loan
Disclosures and Reports
- Special Conditions: Standard
- APN: 1754779342
- Lot Number: 414
Listed by Dream Finders Realty LLC, Matt Goss (919) 801-8247
Sold by Raleigh Realty Inc., Thania Castro Fierro
Get Pre-Approved Today
Schools
Schools serving 605 Metroliner Pl
School District:Wake County Schools
| Name | Grades | Distance |
|---|---|---|
Lockhart Elementary 1320 North Smithfield Road, Knightdale, NC 27545 | PK-5 | 1 mi |
Neuse River Middle 2700 Old Milburnie Road, Raleigh, NC 27604 | 6-8 | 2.7 mi |
Knightdale High 100 Bryan Chalk Lane, Knightdale, NC 27545 | 9-12 | 0.8 mi |
Disclaimer:
School attendance boundaries provided by ATTOM Data Solutions and are for reference only. Contact the school directly to verify enrollment eligibility.
Price & Sales History for 605 Metroliner Pl
Date
Details
Price
Change
Source
9/22/2026
Sold
$569,900
-0.02%
MLS
8/29/2026
Listed
$569,990
—
MLS
Disclaimer: Historical sales information is derived from public records provided by the county offices. Information is not guaranteed and should be independently verified.
605 Metroliner Place, Knightdale, NC 27545 (MLS# 10189594) is a Single Family property that was sold at $569,900 on September 22, 2026. Want to learn more about 605 Metroliner Place? Do you have questions about finding other Single Family real estate for sale in Knightdale? You can browse all Knightdale real estate or contact a Coldwell Banker agent to request more information.