This is a carousel with tiles that activate property listing cards. Use the previous and next buttons to navigate.
1/1
$2,195
This is a carousel with tiles that activate property listing cards. Use the previous and next buttons to navigate.
1/1
Property Description
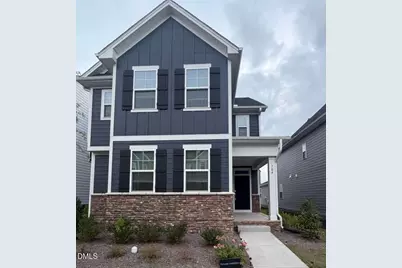
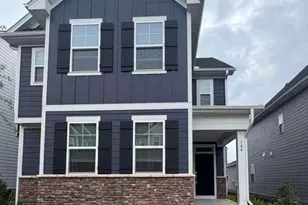
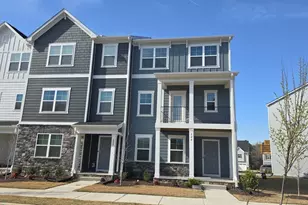
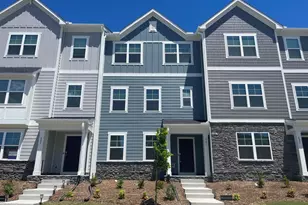
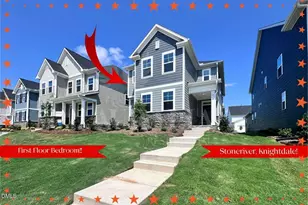
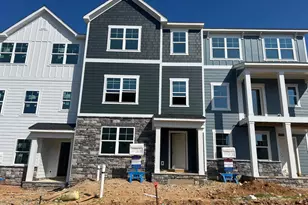
Available Now! Be the first to live in this spectacular, brand-new 2024-built Lennar smart home featuring the highly functional and spacious "Waterbury" floor plan. Nestled in the premier, master-planned Stoneriver community of Knightdale, this exceptional 4-bedroom, 3-bathroom residence perfectly pairs modern luxury with comfortable family living. The main level welcomes you with beautiful, low-maintenance luxury vinyl plank flooring and an incredibly desirable first-floor guest bedroom suite with a full bath-perfect for visitors, in-laws, or a quiet home office. Prepare meals with ease in the gourmet chef's kitchen, boasting premium quartz countertops, 42-inch custom cabinetry, a stainless steel gas cooktop with a chimney hood, a wall oven, a built-in microwave, a dishwasher, and a refrigerator. The kitchen seamlessly flows into the bright, open-concept great room and dining area, ideal for entertaining. Upstairs, you will find an expansive owner's retreat featuring a massive walk-in closet, plush continuous carpeting, and large secondary bedrooms centered around a versatile bonus loft space. Relax and unwind on your private, screened-in back porch overlooking the yard, or enjoy the ultimate convenience of an attached 2-car garage and an energy-efficient tankless gas water heater. As a resident of Stoneriver, your rent covers access to a wealth of resort-style community amenities, including a stunning saltwater pool, clubhouse, state-of-the-art fitness center, parks, playgrounds, and walking trails. Even better-high-speed fiber internet is included! Enjoy a quiet suburban lifestyle located just 5 miles from Knightdale Shopping Center, with quick, seamless highway access for a short 10-mile commute into downtown Raleigh. Schedule your private showing today!
Full Property Details
Full Property Details for 704 Longleaf Grv Ln
General
- Rent: $2,195
- Status: Closed
- Type: Single Family
- Source: 2218
- MLS ID: 10177105
- Added to Site: 54 day(s) ago
Rental Information
- Lease/Rent Term: 12 Months
Interior
- Number of Rooms: 9
- Interior Features: Breakfast Bar, Crown Molding, Double Vanity, Kitchen Island, Recessed Lighting, Stone Counters
- Appliances: Cooktop, Dishwasher, Disposal, Dryer, Free-Standing Refrigerator, Gas Cooktop, Gas Oven, Gas Water Heater, Ice Maker, Microwave, Oven, Range Hood, Refrigerator, Washer, Washer/Dryer
- Flooring: Carpet, Ceramic Tile, Vinyl, Plank, Varies, Wood
Rooms
Bathrooms
- Total Bathrooms: 3
- Full Bathrooms: 3
Bedrooms
- Total Bedrooms: 4
Other Rooms
- Laundry: In Unit, Inside, Laundry Room, Sink, Upper Level
Additional Information
- Pool: Yes
Exterior
- Porch/Patio/Deck: Covered, Front Porch, Porch, Rear Porch, Screened
Parking
- Attached garage: Yes
- Garage Spaces: 2
- Parking Features: Attached, Concrete, Covered, Direct Access, Driveway, Garage, Garage Door Opener, Garage Faces Front, Inside Entrance, Kitchen Level, Off Street, On Site, Open, Paved, Private
Location
- County: Wake
- Subdivision: Stoneriver
- Driving Directions: Get on US-1 N from Center St in Apex. Follow US-1 N and transition onto I-40 E.Merge onto I-87 / US-64 E toward Knightdale.Take exit 6 for Hodge Rd.Turn left onto Hodge Rd.Turn right onto Panther Rock Boulevard to enter the Stoneriver subdivision.Turn right onto Hardin Hill Lane, then turn left onto Longleaf Grove Ln.
- City Limits: Yes
School Information
- Elementary School: Wake - Hodge Road Elementary
- Middle School: Wake - Neuse River Middle
- High School: Wake - Knightdale High
Community
- Pets Allowed: Yes
Heating & Cooling
- Air Conditioning: Yes
- Cooling Type: Central Air
- Heating Type: Forced Air
Utilities
- Sewer: Public Sewer
- Water: Public
Structural Information
- Common Walls: No Common Walls
- Stories/Levels: 2
- Year Built: 2024
Lot Features
- Lot Size (Acres): 0.11
- Lot Size (Sq. Ft.): 4,791.6
- Fence: Yes
- Fencing (Description): None
Financial Considerations
- Lease Price: $2,195
- Security Deposit: $2,195
Disclosures and Reports
- Property ID: 173304944721000 0496546
Listed and Sold by News Realty Llc, NEWS REALTY LLC Boppudi (919) 480-2021

Schools
Schools serving 704 Longleaf Grv Ln
School District:Wake County Schools
| Name | Grades | Distance |
|---|---|---|
Hodge Road Elementary 2128 Mingo Bluff Boulevard, Knightdale, NC 27545 | PK-5 | 0.7 mi |
Neuse River Middle 2700 Old Milburnie Road, Raleigh, NC 27604 | 6-8 | 4.4 mi |
Knightdale High 100 Bryan Chalk Lane, Knightdale, NC 27545 | 9-12 | 4.3 mi |
Disclaimer:
School attendance boundaries provided by ATTOM Data Solutions and are for reference only. Contact the school directly to verify enrollment eligibility.
Price History for 704 Longleaf Grv Ln
Date
Details
Price
Change
Source
8/15/2026
Sold
$2,195
—
MLS
8/14/2026
Price Increased
$2,195
0.05%
MLS
8/10/2026
Price Reduced
$2,194
-0.05%
MLS
8/01/2026
Price Reduced
$2,195
-4.36%
MLS
7/27/2026
Price Increased
$2,295
0.04%
MLS
7/20/2026
Price Reduced
$2,294
-0.04%
MLS
7/10/2026
Price Reduced
$2,295
-4.18%
MLS
6/29/2026
Listed
$2,395
—
MLS
Disclaimer: Historical sales information is derived from public records provided by the county offices. Information is not guaranteed and should be independently verified.
704 Longleaf Grv Lane, Knightdale, NC 27545 (MLS# 10177105) is a Single Family property that was sold at $2,195 on August 15, 2026. Want to learn more about 704 Longleaf Grv Lane? Do you have questions about finding other real estate for sale or rent in Knightdale? You can browse all Knightdale rentals or contact a Coldwell Banker agent to request more information.