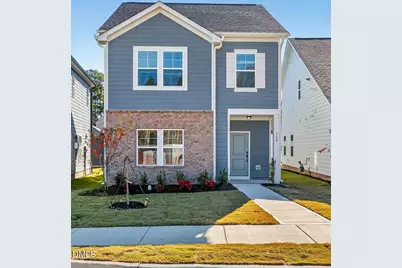
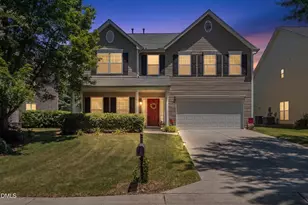
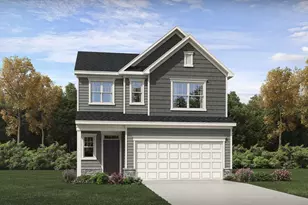
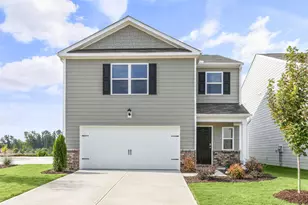
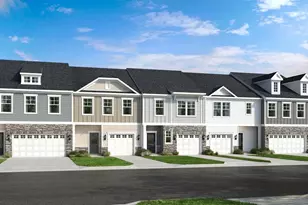
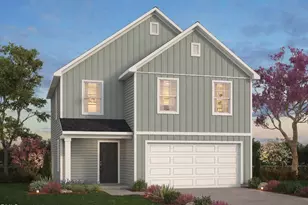
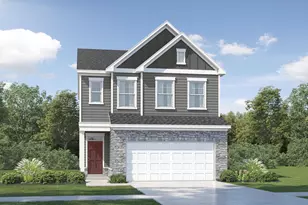
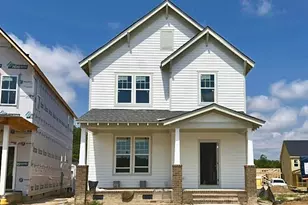
Full Property Details for 740 Lightrail Dr
General
- Sold For: $399,990
- HOA FEE: $63/month
- HOA FEE FREQ.: Annually
- Taxes: $610
- Status: Closed
- Type: Single Family
- Source: 2218
- MLS ID: 10148998
- Added to Site: 185 day(s) ago
Interior
- Number of Rooms: 4
- Interior Features: Ceiling Fan(s), Granite Counters, Kitchen Island, Open Floorplan, Smooth Ceilings, Walk-In Closet(s)
- Appliances: Built-In Electric Oven, Built-In Range, Dishwasher, Dryer, Electric Cooktop, Electric Range, Gas Water Heater, Microwave, Plumbed For Ice Maker, Range, Refrigerator, Tankless Water Heater, Washer/Dryer
- Flooring: Vinyl
Rooms
- Total Bathrooms: 3
- Full Bathrooms: 3
Additional Information
- Shared Amenities: Dog Park, Jogging Path, Maintenance, Maintenance Grounds, Park, Pond Seasonal
- Pool: Yes
Exterior
- Porch/Patio/Deck: Front Porch, Patio, Porch, Rear Porch
Parking
- Garage: Yes
- Garage Spaces: 2
- Parking Features: Driveway, Garage, Garage Door Opener
Location
- County: Wake
- Subdivision: Knightdale Station
- Driving Directions: From I-540: Exit 24 to 64 Business East. 3 miles to a right on Carolina Ave, take the 3rd exit off round about onto Portland Rose and Model is on left. From US-264: Exit 13 to 64 BusinessWest. 2 miles to a left on Carolina Ave, take the 3rd exit off round about onto Portland Rose and Model is on left.
- City Limits: Yes
School Information
- Elementary School: Wake County Schools
- Middle School: Wake County Schools
- High School: Wake County Schools
Community
- Association: Yes
- Assoc. Fees Include: Maintenance Grounds
Heating & Cooling
- Air Conditioning: Yes
- Cooling Type: Central Air
- Heating Type: Natural Gas
Utilities
- Sewer: Public Sewer
- Water: Public
- Utility Description: Cable Available, Electricity Available, Electricity Connected, Natural Gas Available, Natural Gas Connected, Sewer Available, Sewer Connected, Water Available, Water Connected, Underground Utilities
Structural Information
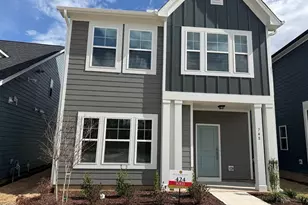
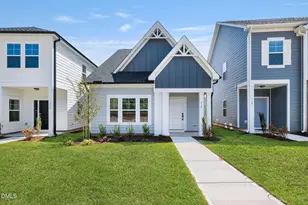
- Architectural Style: Traditional, Transitional
- Structure Type: House
- Exterior Const.: Fiber Cement, HardiPlank Type
- Roof: Shingle
- Stories/Levels: 2
- Building Size: 1781
- Square Feet: 1,781
- Finished Above Grnd: 1,781 Sq. Ft.
- Year Built: 2026
Lot Features
- Lot Size (Acres): 0.11
- Lot Size (Sq. Ft.): 4,791.6
- Frontage: City Street
- Street/Road Desc.: Asphalt
- Lot Features: Back Yard, Front Yard
- Zoning: UR12
Financial Considerations
- Association Fee: $750
- Assoc Fee Freq.: Annually
- Tax Amount: $610.15
Disclosures and Reports
- Special Conditions: Standard
- Property ID: 175412768892000 0512302
- Lot Number: 426
Listed by Dream Finders Realty LLC, Batey Camp McGraw (904) 644-7670
Sold by Non Member Office, Non Member