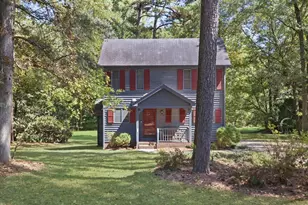
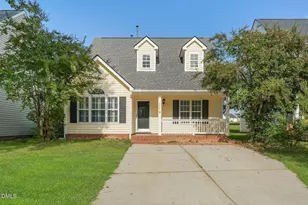
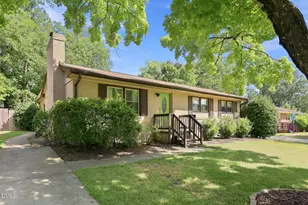
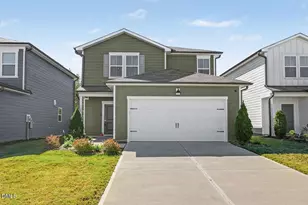
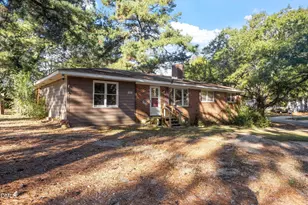
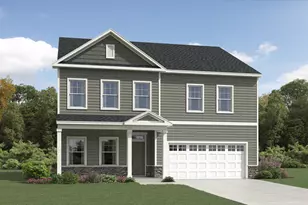
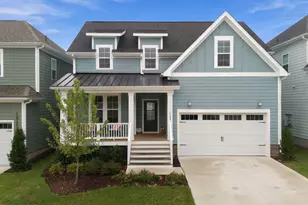
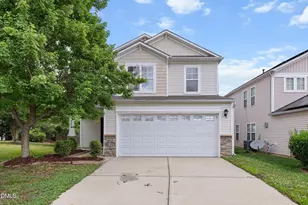
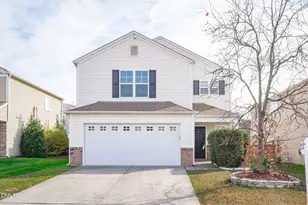
Full Property Details for 814 Derwent Pl
General
- Price: $325,000
- HOA FEE: $39/month
- Taxes: $3,184 (2026)
- Status: Active
- Type: Single Family
- Source: 2218
- MLS ID: 10200146
- Updated: 10/24/2026
- Added to Site: 3 day(s) ago
Interior
- Number of Rooms: 1
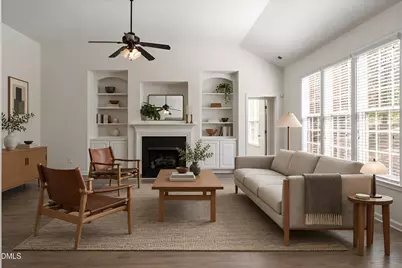
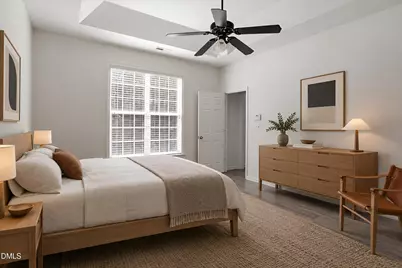
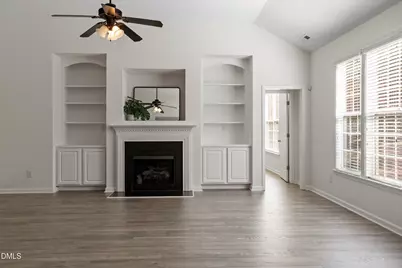
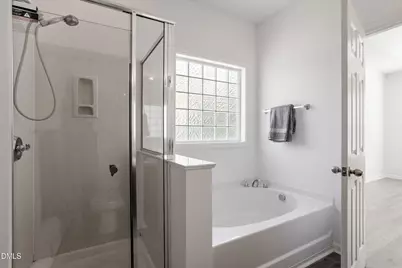
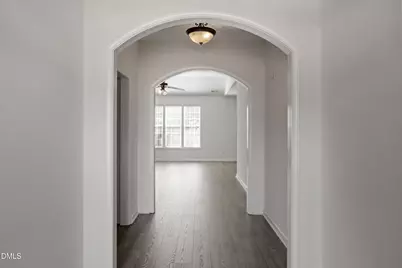
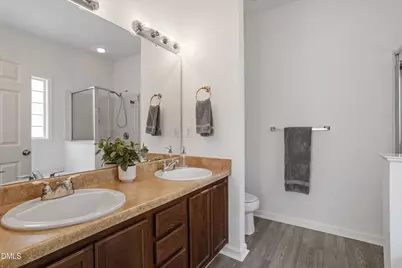
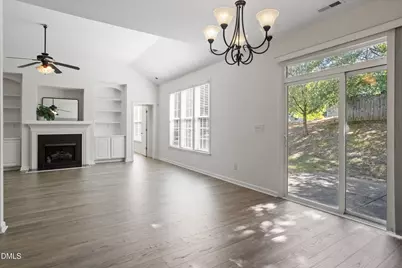
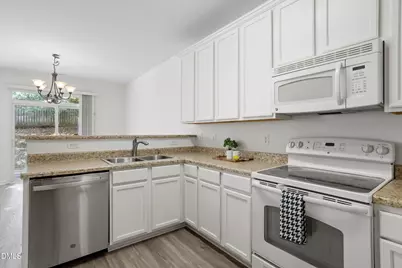
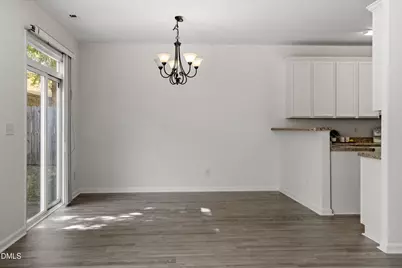
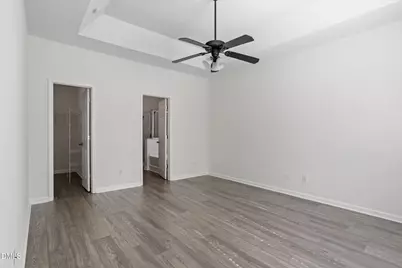
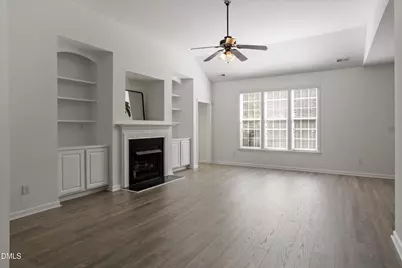
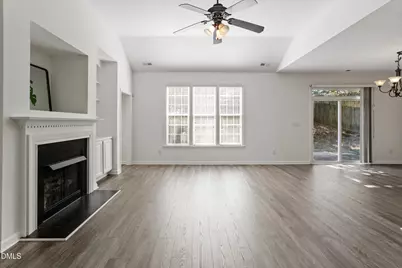
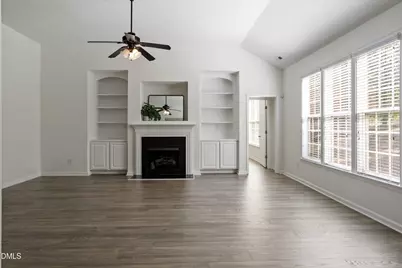
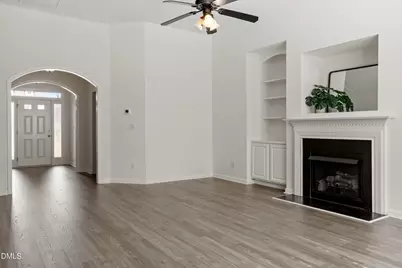
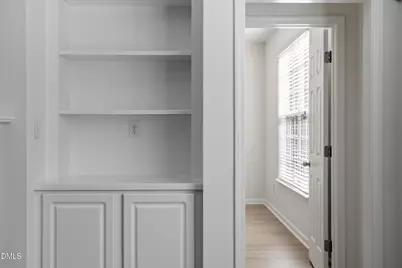
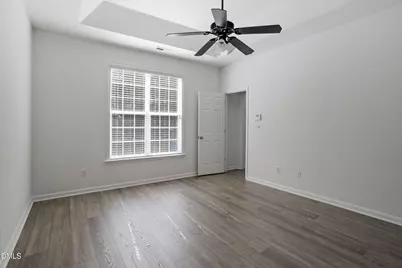
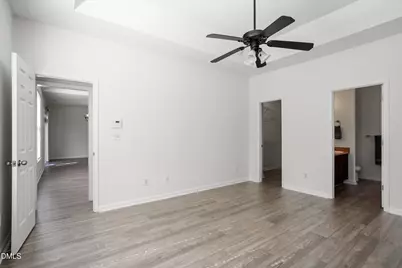
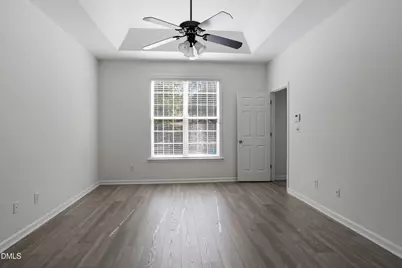
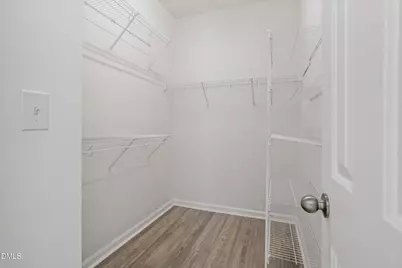
- Interior Features: Built-in Features, Ceiling Fan(s), Chandelier, Double Vanity, High Ceilings, Recessed Lighting, Tray Ceiling(s), Walk-In Closet(s)
- Fireplace: Yes
- Fireplace(s): Living Room, Raised Hearth
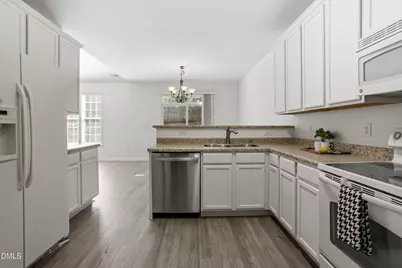
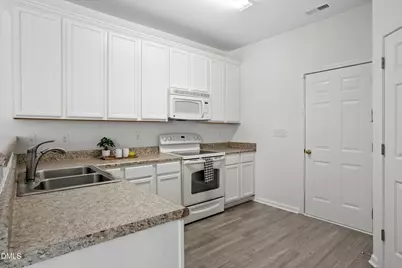
- Appliances: Dishwasher, Electric Range, Free-Standing Electric Range, Free-Standing Range, Free-Standing Refrigerator, Ice Maker, Microwave, Range, Refrigerator
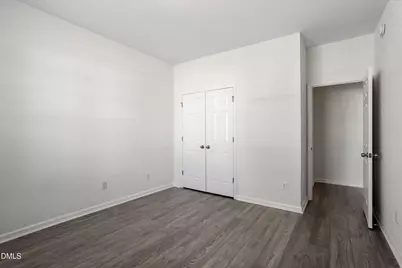
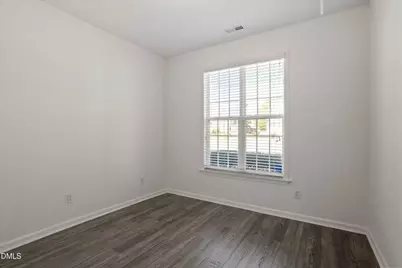
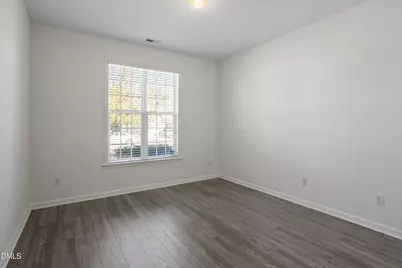
- Flooring: Laminate, Wood
Rooms
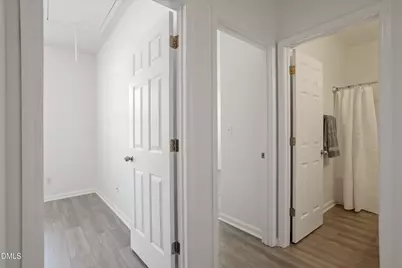
- Total Bathrooms: 2
- Full Bathrooms: 2
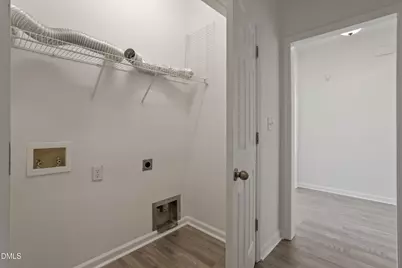
- Laundry: Electric Dryer Hookup, Inside, Laundry Closet, Washer Hookup
Additional Information
- Security/Safety: Smoke Detector(s)
Exterior
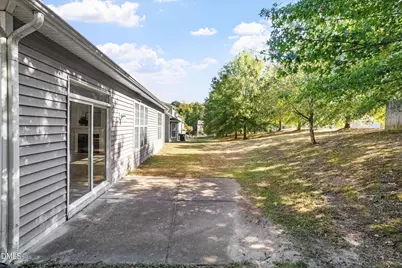
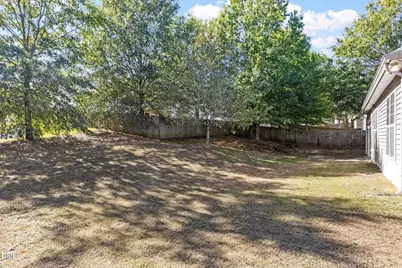
- Exterior Features: Private Yard, Rain Gutters
- Porch/Patio/Deck: Patio
Parking
- Garage: Yes
- Attached garage: Yes
- Garage Spaces: 1
- Parking Features: Attached, Driveway, Garage
Location
- County: Wake
- Subdivision: Mingo Creek
School Information
- Elementary School: Wake - Hodge Road Elementary
- Middle School: Wake - Neuse River Middle
- High School: Wake - Knightdale High
Community
- Association: Yes
- Assoc. Name: Mingo Creek Community Association
- Assoc. Fees Include: Unknown
Heating & Cooling
- Central air: Yes
- Air Conditioning: Yes
- Cooling Type: Ceiling Fan(s), Central Air
- Heating Type: Central, Fireplace(s)
Utilities
- Sewer: Public Sewer
- Water: Public
Structural Information
- Architectural Style: Ranch, Traditional
- Structure Type: House
- Exterior Const.: Brick, Vinyl Siding
- Roof: Shingle
- Common Walls: No Common Walls
- Stories/Levels: 1
- Building Size: 1586
- Square Feet: 1,586
- Living Area: 1,586 Sq. Ft.
- Finished Above Grnd: 1,586 Sq. Ft.
- Year Built: 2008
Lot Features
- Property View: Trees/Woods
- Lot Size (Acres): 0.2
- Lot Size (Sq. Ft.): 8,712
- Fence: Yes
- Lot Features: Back Yard, Gentle Sloping, Sloped
- Zoning: GR8
- Fencing (Description): Back Yard, Fenced
Financial Considerations
- Association Fee: Yes
- Association Fee: $39
- Assoc Fee Freq.: Monthly
- Tax Amount: $3,184.09
- Tax Year: 2026
- Terms: Other
Disclosures and Reports
- Special Conditions: Standard, Trust
- APN: 174301482169000 0360208
- Lot Number: 61
Listed by Berkshire Hathaway HomeService, Ellen Nightingale (919) 621-1296