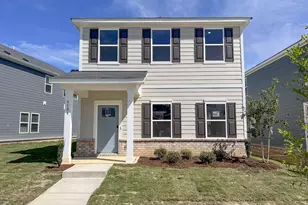
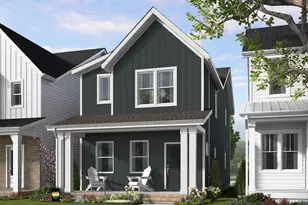
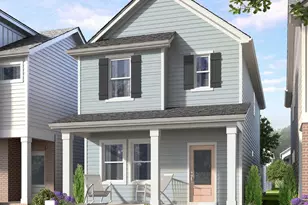
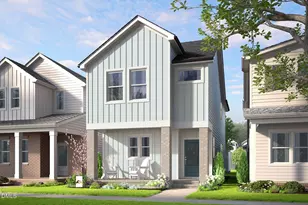
This is a carousel with tiles that activate property listing cards. Use the previous and next buttons to navigate.
1/1
$355,750
This is a carousel with tiles that activate property listing cards. Use the previous and next buttons to navigate.
1/1
Property Description
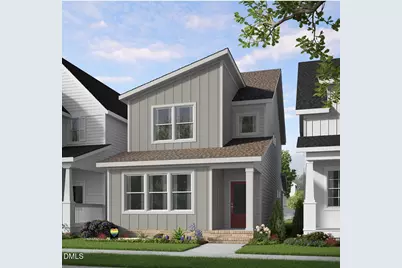
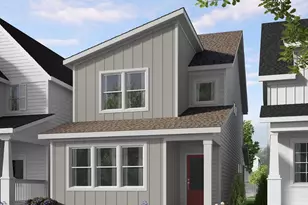
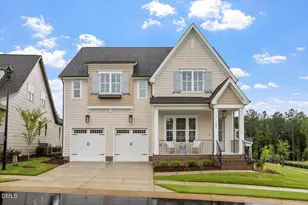
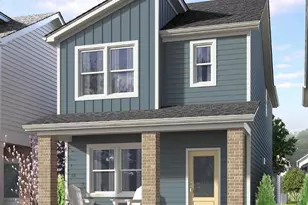
Ready July 2026!! Meet ''The Hero'' - the floor plan built to save your day, week, month, year! You choose the lot and the finishes on the build to suite opportunity. With a first-floor primary suite, open-concept living, and a chef's kitchen rocking gas cooking + quartz counters, this home is all about easy living and effortless style. Upstairs? A flexible loft space that's perfect for movie nights, a home office, or that hobby you keep saying you'll start-plus two roomy bedrooms and a full bath. Add in designer touches, quartz countertops, spacious living space and a 2-car garage for everyday ease. Then step outside to a neighborhood that feels like vacation: pool, clubhouse, pickleball, trails, playground, dog park, fire pit, bocce ball, and more-all surrounded by lush green space. Kitchen Bling Incentives - pick all of your favorite upgrades for your dream kitchen this month!! Lot 247 available for release beginning of December 2025. The Hero: where comfort and cool collide. 🦸♂️ 1.6 Miles to Publix 1.7 Miles to Target 6.5 Miles to WakeMed 4.3 Miles to Lowes Foods 8 Miles to Downtown Raleigh Milburnie Park - Neuse River Trail 4.1 miles
Full Property Details
Full Property Details for 873 Central Pk Dr
General
- Sold For: $355,750
- HOA FEE: $85/month
- Status: Closed
- Type: Single Family
- Source: 2218
- MLS ID: 10128078
- Added to Site: 312 day(s) ago
Interior
- Number of Rooms: 7
- Interior Features: Chandelier, Double Vanity, Entrance Foyer, Kitchen Island, Low Flow Plumbing Fixtures, Open Floorplan, Pantry, Master Downstairs, Quartz Counters, Recessed Lighting, Smart Thermostat, Smooth Ceilings, Walk-In Closet(s), Walk-In Shower, Water Closet, Wired for Data
- Appliances: Dishwasher, Disposal, Electric Range, Microwave, Plumbed For Ice Maker, Tankless Water Heater
- Flooring: Carpet, Ceramic Tile, Vinyl
Rooms
Bathrooms
- Total Bathrooms: 3
- Full Bathrooms: 2
- Half Bathrooms: 1
Bedrooms
- Total Bedrooms: 3
Other Rooms
- Laundry: Main Level
Additional Information
- Shared Amenities: Clubhouse, Dog Park, Maintenance Grounds, Playground, Pond Year Round, Pool, Recreation Facilities, Sport Court, Trail(s), Water
- Pool: Yes
- Pool Description: Swimming Pool Com/Fee
Exterior
- Exterior Features: Rain Gutters
- Porch/Patio/Deck: Covered
Parking
- Garage: Yes
- Garage Spaces: 4
- Parking Features: Garage, Garage Door Opener, Garage Faces Rear, Parking Pad
Location
- County: Wake
- Subdivision: Allen Park
- Driving Directions: Follow I-540 W to US-64 BUS W in Knightdale. Take exit 24A from I-540 W. Drive to Old Milburnie Rd and turn right. Follow Old Milburnie, taking a left to continue on the road, and Allen Park will be on the right. 906 Allen Park Dr. Raleigh works in Google & Waze - does not work in Apple Maps
- City Limits: Yes
School Information
- Elementary School: Wake County Schools
- Middle School: Wake County Schools
- High School: Wake County Schools
Community
- Association: Yes
- Assoc. Fees Include: Maintenance Grounds
Heating & Cooling
- Air Conditioning: Yes
- Cooling Type: Central Air
- Heating Type: Natural Gas
Utilities
- Sewer: Public Sewer
- Water: Public
- Utility Description: Cable Available, Electricity Available, Electricity Connected, Natural Gas Available, Natural Gas Connected, Sewer Connected, Water Available, Water Connected, Underground Utilities
Structural Information
- Architectural Style: Charleston, Craftsman
- Structure Type: House
- Builder: Garman Homes
- Exterior Const.: Board & Batten Siding, Fiber Cement, Radiant Barrier
- Roof: Shingle
- Common Walls: No Common Walls
- Building Size: 1895
- Square Feet: 1,895
- Finished Above Grnd: 1,895 Sq. Ft.
- Year Built: 2026
Lot Features
- Lot Size (Acres): 0.12
- Lot Size (Sq. Ft.): 5,227.2
- Frontage: City Street
- Street/Road Desc.: Asphalt
Green Features
- Water Conservation: Low-Flow Fixtures
Financial Considerations
- Association Fee: $85
- Assoc Fee Freq.: Monthly
Disclosures and Reports
- Special Conditions: Standard
- Property ID: 1745349377
- Lot Number: 248
Listed by Garman Homes LLC, Danica Kuplin Amanchukwu (919) 827-3479
Sold by Non Member Office, Non Member

Get Pre-Approved Today
Schools
Schools serving 873 Central Pk Dr
School District:Wake County Schools
| Name | Grades | Distance |
|---|---|---|
Forestville Road Elementary 100 Lawson Ridge Road, Knightdale, NC 27545 | PK-5 | 2 mi |
Neuse River Middle 2700 Old Milburnie Road, Raleigh, NC 27604 | 6-8 | 0.7 mi |
Knightdale High 100 Bryan Chalk Lane, Knightdale, NC 27545 | 9-12 | 2.2 mi |
Disclaimer:
School attendance boundaries provided by ATTOM Data Solutions and are for reference only. Contact the school directly to verify enrollment eligibility.
Price & Sales History for 873 Central Pk Dr
Date
Details
Price
Change
Source
7/29/2026
Sold
$355,750
0.21%
MLS
1/13/2026
Price Increased
$355,000
1.43%
MLS
10/16/2025
Listed
$350,000
—
MLS
Disclaimer: Historical sales information is derived from public records provided by the county offices. Information is not guaranteed and should be independently verified.
873 Central Park Drive, Knightdale, NC 27604 (MLS# 10128078) is a Single Family property that was sold at $355,750 on July 29, 2026. Want to learn more about 873 Central Park Drive? Do you have questions about finding other Single Family real estate for sale in Knightdale? You can browse all Knightdale real estate or contact a Coldwell Banker agent to request more information.