This is a carousel with tiles that activate property listing cards. Use the previous and next buttons to navigate.
1/1
$312,500
This is a carousel with tiles that activate property listing cards. Use the previous and next buttons to navigate.
1/1
Property Description
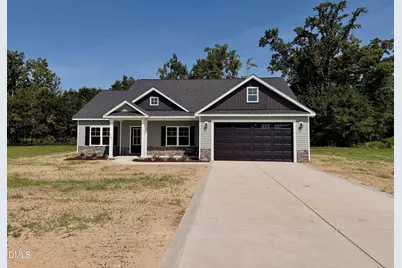
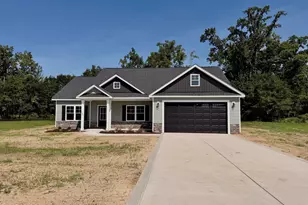
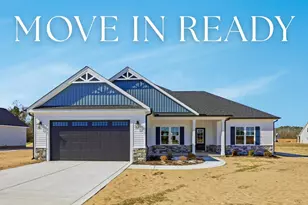
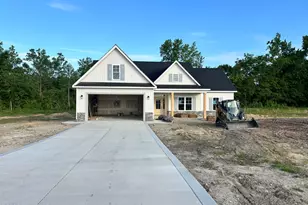
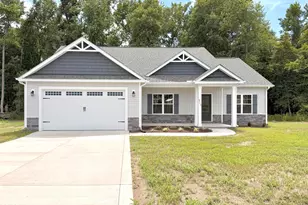
ASK ABOUT LARGE $8,000* BUYER INCENTIVE!! USE AS YOU CHOOSE WITH PREFERRED LENDER. The Hunter Plan is a SHOWSTOPPER offering 1,615 SQ. FT. of beautifully designed living space! Step inside to an OPEN-CONCEPT layout that seamlessly connects the spacious FAMILY ROOM and the stunning ISLAND KITCHEN--complete with QUARTZ COUNTERTOPS, TILE BACKSPLASH, STAINLESS STEEL APPLIANCES, and durable LAMINATE FLOORING. Enjoy cozy evenings by the FIREPLACE or unwind in the private OWNER'S SUITE featuring a relaxing SOAKING TUB, SEPARATE SHOWER, and an OVERSIZED WALK-IN CLOSET. The SPLIT-BEDROOM design provides added privacy, with two additional bedrooms perfect for family or guests. Outdoor living shines with COVERED FRONT and BACK PORCHES--ideal for morning coffee or evening gatherings. With its thoughtful layout and modern finishes, this home perfectly combines COMFORT, STYLE, and FUNCTIONALITY in one beautiful package! Experience the difference of QUALITY CRAFTSMANSHIP in this beautiful GAMMON COMMUNITIES HOME. Make your next move, your best move. Easy access to Greenville, SJAFB, Goldsboro, New Bern, Jacksonville & NC Beaches!!
Full Property Details
Full Property Details for 3782 Chatsworth Dr
General
- Sold For: $312,500
- Taxes: $277
- Status: Closed
- Type: Single Family
- Source: 2218
- MLS ID: 10179079
- Added to Site: 80 day(s) ago
Interior
- Number of Rooms: 7
- Interior Features: Ceiling Fan(s), Kitchen Island, Kitchen/Dining Room Combination, Pantry, Master Downstairs, Smooth Ceilings, Walk-In Closet(s), Walk-In Shower
- Appliances: Dishwasher, Electric Range, Microwave
- Flooring: Carpet, Laminate, Vinyl
Rooms
Bathrooms
- Total Bathrooms: 2
- Full Bathrooms: 2
Bedrooms
- Total Bedrooms: 3
Other Rooms
- Laundry: Laundry Room, Main Level
Exterior
- Porch/Patio/Deck: Patio, Porch
Parking
- Garage: Yes
- Attached garage: Yes
- Garage Spaces: 2
- Parking Features: Attached, Concrete, Garage Faces Front
Location
- County: Lenoir
- Subdivision: Almeta Run
- Driving Directions: From Drew Farmer Rd, Turn onto Tiller Walk Dr and Left onto Huntcliff Dr.
School Information
- Elementary School: Lenoir County Schools
- Middle School: Lenoir County Schools
- High School: Lenoir County Schools
Heating & Cooling
- Air Conditioning: Yes
- Cooling Type: Ceiling Fan(s), Central Air
- Heating Type: Electric, Fireplace(s), Heat Pump
Utilities
- Sewer: Septic Tank
- Water: Public
Structural Information
- Architectural Style: Ranch
- Structure Type: Site Built
- Exterior Const.: Stone Veneer, Vinyl Siding
- Roof: Shingle
- Building Size: 1615
- Square Feet: 1,615
- Finished Above Grnd: 1,615 Sq. Ft.
- Year Built: 2026
Lot Features
- Lot Size (Acres): 0.69
- Lot Size (Sq. Ft.): 30,056.4
Financial Considerations
- Tax Amount: $277.94
Disclosures and Reports
- Special Conditions: Standard
- Property ID: 358700652239
- Lot Number: 25
Listed by eXp Realty, LLC - C, Marsha House (919) 921-0934
Sold by Non Member Office, Non Member

Get Pre-Approved Today
Price & Sales History for 3782 Chatsworth Dr
Date
Details
Price
Change
Source
8/26/2026
Sold
$312,500
—
MLS
6/11/2026
Listed
$312,500
—
MLS
Disclaimer: Historical sales information is derived from public records provided by the county offices. Information is not guaranteed and should be independently verified.
3782 Chatsworth Drive, La Grange, NC 28551 (MLS# 10179079) is a Single Family property that was sold at $312,500 on August 26, 2026. Want to learn more about 3782 Chatsworth Drive? Do you have questions about finding other Single Family real estate for sale in La Grange? You can browse all La Grange real estate or contact a Coldwell Banker agent to request more information.