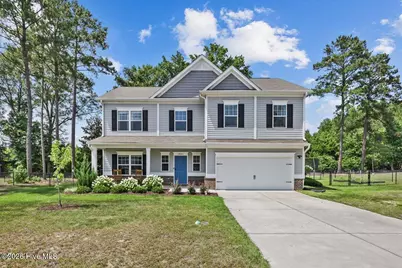
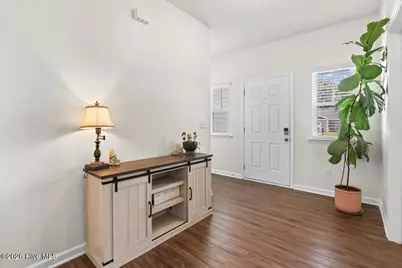
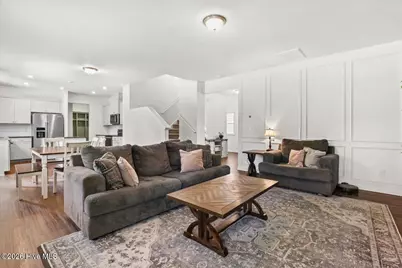
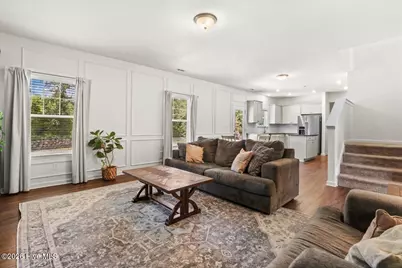
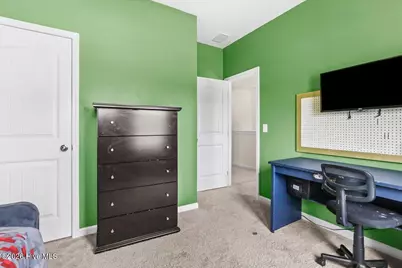
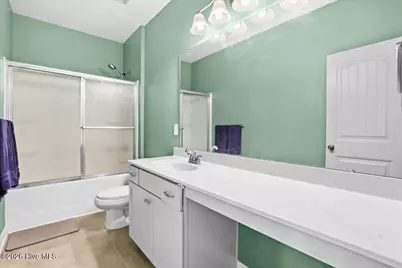
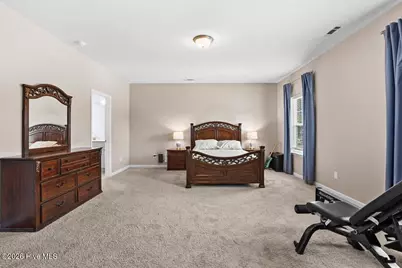
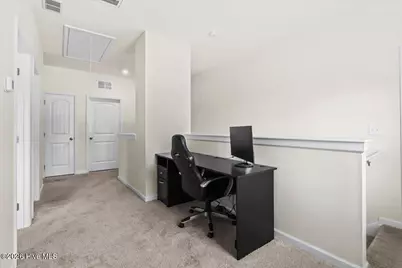
Full Property Details for 5804 Boldt Dr
General
- Price: $324,900
- Taxes: $3,421 (2025)
- Status: Active
- Type: Single Family
- Source: 2253
- MLS ID: 100588625
- Updated: 9/15/2026
- Added to Site: 93 day(s) ago
Interior
- Number of Rooms: 7
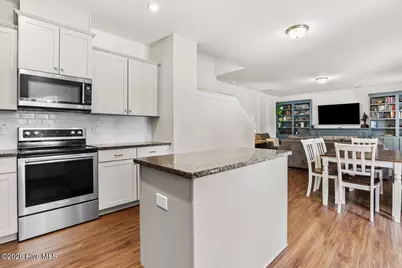
- Interior Features: Walk-in Closet(s), Entrance Foyer, Mud Room, Bookcases, Pantry, Blinds/Shades, Walk-In Closet(s)
- Fireplace: Yes
- Number of Fireplaces: 1
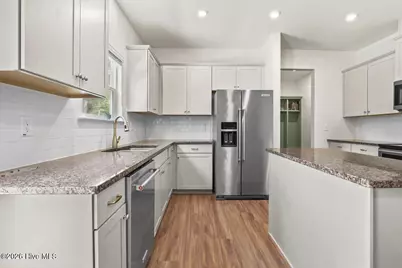
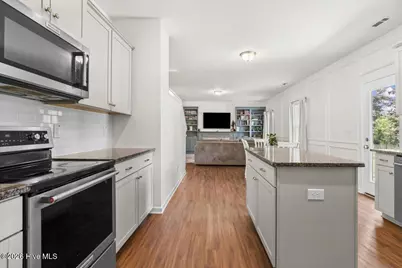
- Appliances: Electric Oven, Built-In Microwave, Refrigerator, Dishwasher, Electric Range
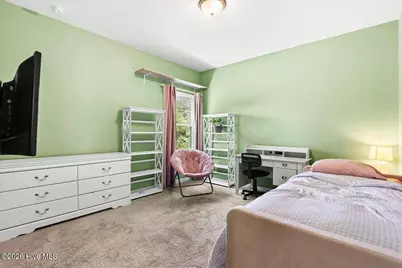
- Flooring: LVT/LVP, Carpet
Rooms
- Total Bathrooms: 3
- Full Bathrooms: 2
- Half Bathrooms: 1
- Total Bedrooms: 4
- Primary Bedroom: Non Primary Living Area
- Laundry: Dryer Hookup, Washer Hookup, Laundry Room
Additional Information
- Security/Safety: Cameras Included
Exterior
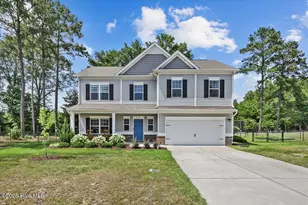
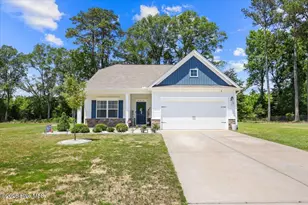
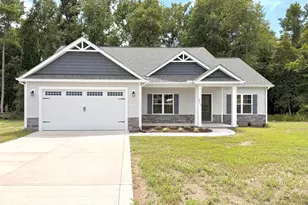
- Porch/Patio/Deck: Covered, Patio, Front Porch
Parking
- Garage: Yes
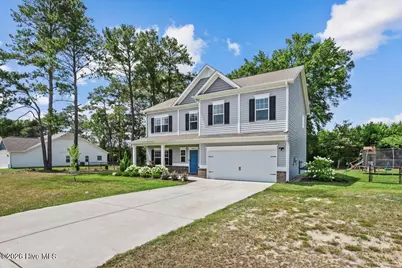
- Attached garage: Yes
- Garage Spaces: 2
- Parking Features: Concrete, Garage
Location
- County: Lenoir
- Subdivision: Huntington Park
- Driving Directions: From Goldsboro, take US HWY 70 E toward La Grange. Turn left onto Piney Grove Ch Rd./Washington St. continue straight to turn left onto S Charles St, across the railroad tracks, turn left onto W Railroad St, continue straight (road changes N Forbes St and then to Ed Herring Rd), turn left onto Huntington Park Dr, right on Boldt Dr, house is on right
School Information
- High School District: Lenoir County
- Elementary School: La Grange
- Middle School: Frink
- High School: South Lenior
Heating & Cooling
- Air Conditioning: Yes
- Cooling Type: Central Air
- Heating Type: Fireplace Insert, Electric, Forced Air, Heat Pump
Utilities
- Sewer: Community Sewer, La Grange Utilities
- Water: Community Water
- Utility Description: Sewer Connected, Water Connected, High Speed Internet
Structural Information
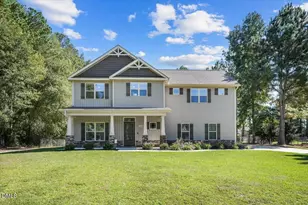
- Structure Type: Wood Frame, Stick Built
- Construction: Vinyl Siding, Wood Frame
- Roof: Shingle
- Entry Floor Number: 1
- Square Feet: 2,473
- Year Built: 2022
- Property Condition: Completed
Additional Structures
- Other Structures: See Remarks
Lot Features
- Lot Size (Acres): 0.46
- Lot Size (Sq. Ft.): 20,038
- Lot Dimensions: 133.34 x 150 x 133.34 x 150
- Frontage: Maintained, City Street, State Road
- Zoning: R-10
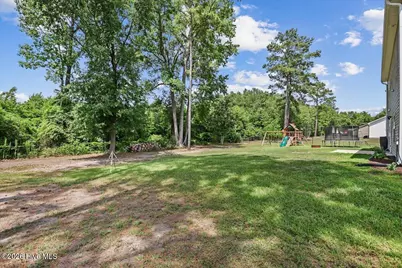
- Fencing (Description): Chain Link, Back Yard
Financial Considerations
- For Sale: Yes
- Price Per Sq. Ft.: $131.38
- Assessment Amount: $340,974
- Tax Amount: $3,421.33
- Tax Year: 2025
- Terms: Cash, Conventional, FHA, USDA Loan, VA Loan
Disclosures and Reports
- Special Conditions: Standard
- Legal Description: HUNTINGTON PARK 32 5804 BOLDT DR
- Property ID: 355700654397
Listed by The Firm NC, Jennifer C Strickland