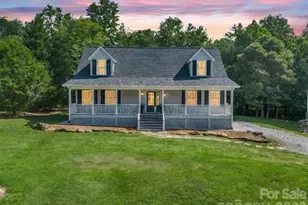
Full Property Details for 00 Bear Cliff Way #14
General
- Price: $558,900
- HOA FEE: $104/month
- HOA FEE FREQ.: Annually
- Status: Active
- Type: Single Family
- Source: Charlotte_Regional_Realtor_Association
- MLS ID: 4418550
- Updated: 8/27/2026
- Added to Site: 46 day(s) ago
Interior
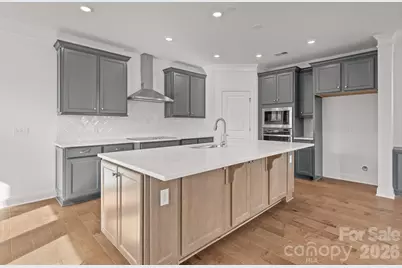
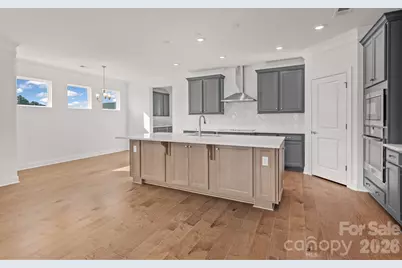
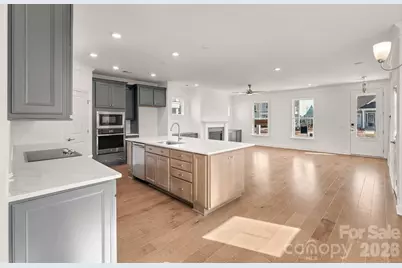
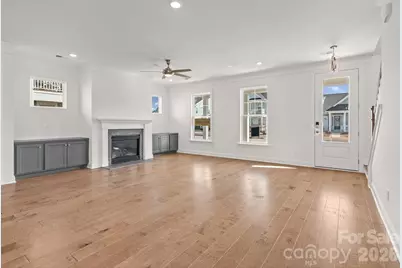
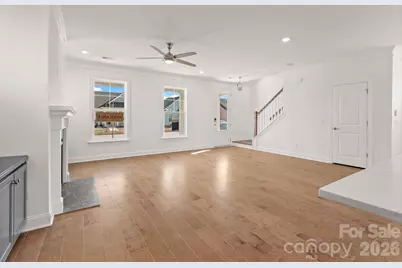
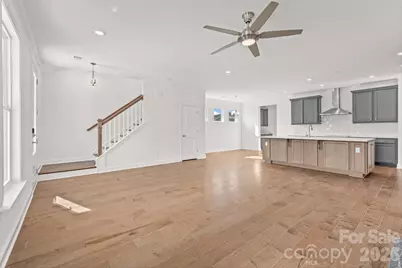
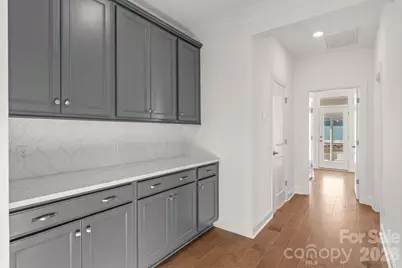
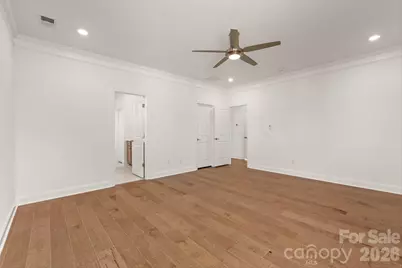
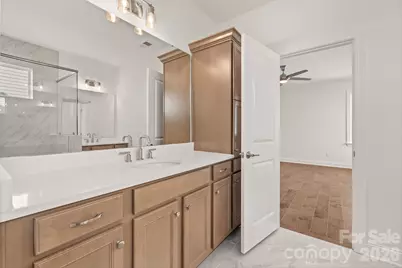
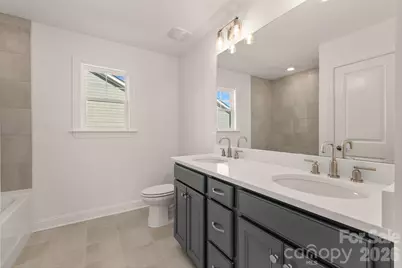
- Interior Features: Garden Tub, Kitchen Island, Open Floorplan, Pantry, Storage, Walk-In Closet(s), Walk-In Pantry
- Appliances: Dishwasher, Disposal, Electric Range, Electric Water Heater, Microwave, Plumbed For Ice Maker
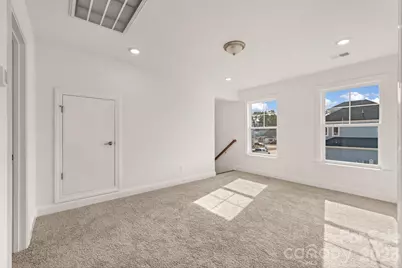
- Flooring: Carpet, Tile, Vinyl
Rooms
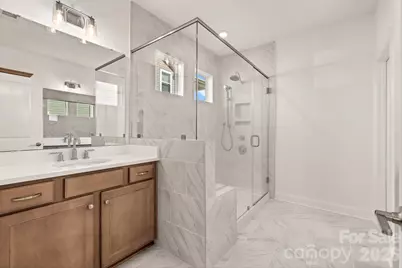
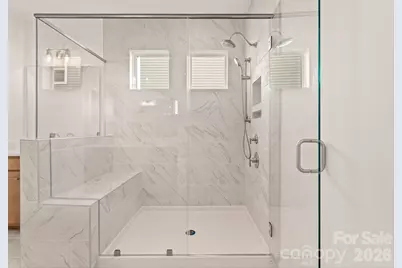
- Total Bathrooms: 3
- Full Bathrooms: 2
- Half Bathrooms: 1
- Upper - Full Baths: 1
- Main - Full Baths: 1
- Main - 1/2 Baths: 1
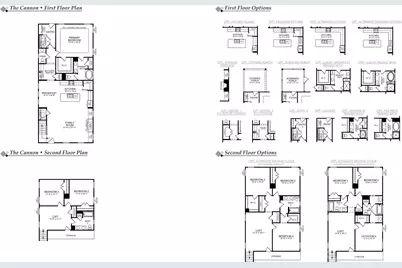
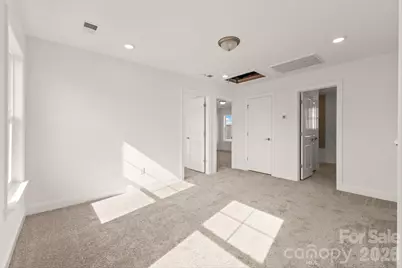
- Total Bedrooms: 3
- Bedrooms Upper: 2
- Bedrooms Main & Up: 1
- Laundry: Electric Dryer Hookup, Laundry Room, Main Level, Washer Hookup
Additional Information
Parking
- Parking Features: Driveway
Location
- County: Rutherford
- Subdivision: Highlands of Lake Lure
- Driving Directions: From Ingles Grocery Market, drive North on NC 9 to stop sign. Turn Left onto Memorial Highway and drive for 1 mile. Turn Left into Highlands gate entrance. Gate code required. Drive up Highlands Drive till you come to Bear Cliff Way on Left. This is a corner lot on Highlands Drive and Bear Cliff Way. You can access lot by walking down the gravel road which borders the lot. From Lake Lure Beach, drive 2.5 miles and turn Right into Highlands entrance at gate.
School Information
- Elementary School: Lake Lure Classical Academy
- Middle School: Lake Lure Classical Academy
- High School: Lake Lure Classical Academy
Community
- Assoc. Name: David Bennett
Heating & Cooling
- Cooling Type: Ceiling Fan(s), Central Air, Electric, ENERGY STAR Qualified Equipment
- Heating Type: Central, ENERGY STAR Qualified Equipment, Propane
Utilities
- Sewer: Septic Needed
- Water: City
- Utility Description: Propane, Underground Power Lines
Structural Information
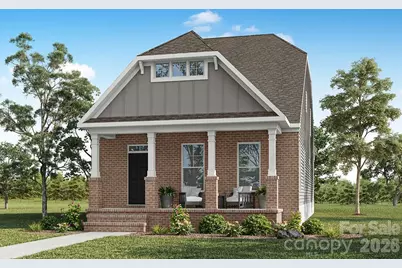
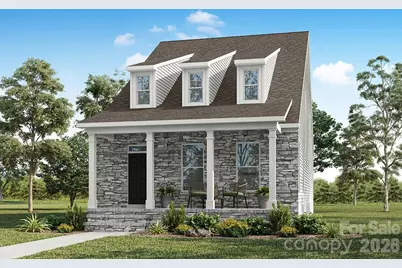
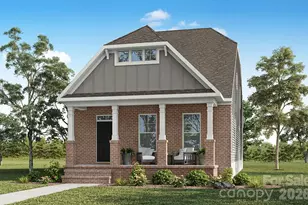
- Architectural Style: Bungalow
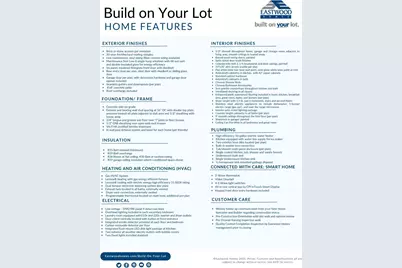
- Builder: EASTWOOD HOMES
- Model: CANNON
- Construction Status: Proposed
- Construction: Site Built
- Exterior Const.: Brick Partial, Stone Veneer, Vinyl
- Roof: Architectural Shingle
- Upper: 626 Sq. Ft.
- Main/1st Level: 1,456 Sq. Ft.
- Year Built: 2027
Lot Features
- Street/Road Desc.: Stone, Gravel, Paved
- Elevation (Approx.): 1500
- Lot Features: Corner Lot, Private, Sloped, Wooded, Views
- Horse Facility Desc.: None
Financial Considerations
- Association Fee: $1,250
- Assoc Fee Freq.: Annually
- Terms: Cash, Construction Perm Loan, Conventional, FHA, Private, USDA Loan, VA Loan
Disclosures and Reports
- Restrictions: Architectural Review, Manufactured Home Not Allowed, Modular Allowed, Square Feet
- Property ID: 1637178
- Plat: 25/163
- Lot Number: 858/277
Listed by NorthGroup Real Estate LLC