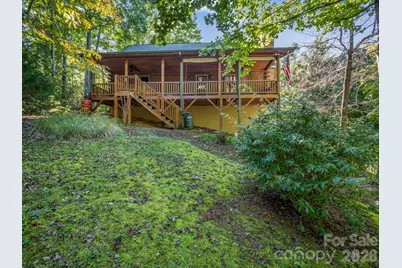
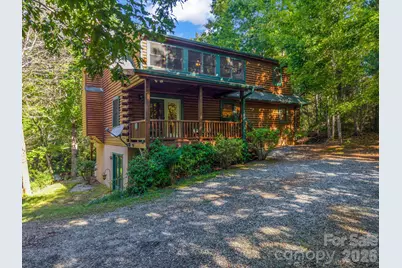
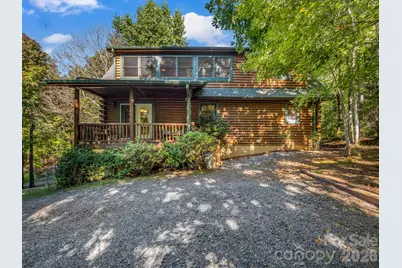
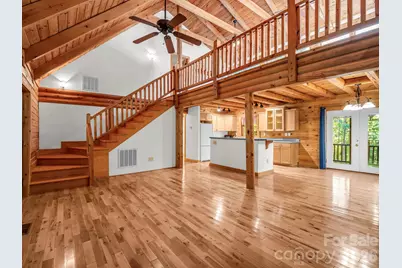
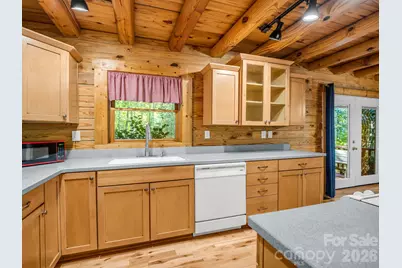
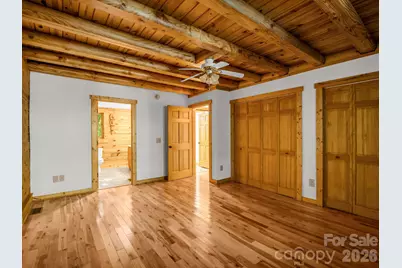
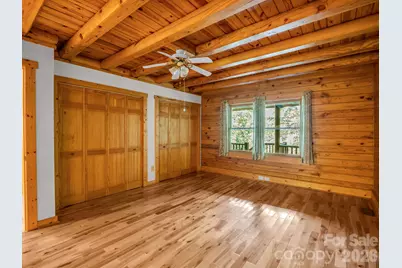
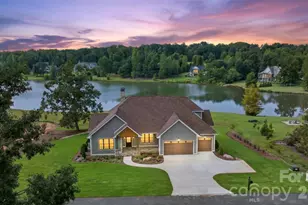
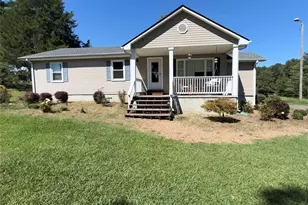
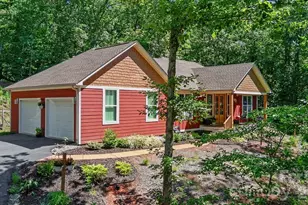
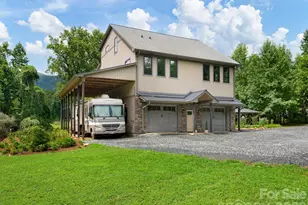
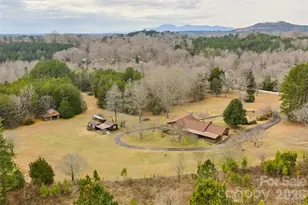
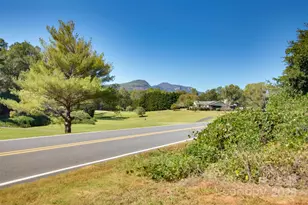
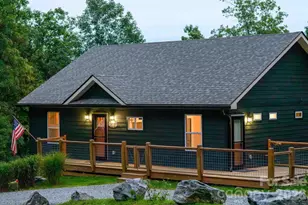
Full Property Details for 124 Starling Ln
General
- Price: $400,000
- HOA FEE: $54/month
- HOA FEE FREQ.: Annually
- Status: Pending
- Type: Single Family
- Source: Charlotte_Regional_Realtor_Association
- MLS ID: 4430565
- Updated: 10/7/2026
- Added to Site: 10 day(s) ago
Interior
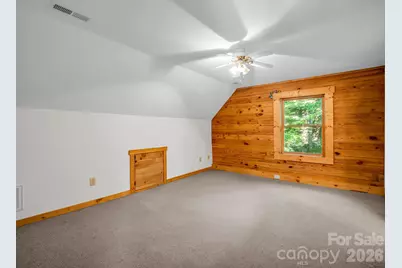
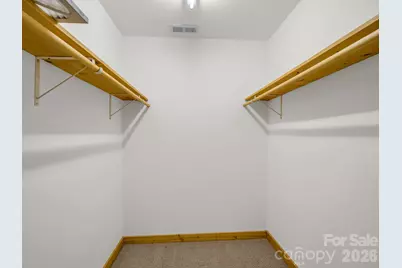
- Interior Features: Kitchen Island, Open Floorplan, Storage, Walk-In Closet(s)
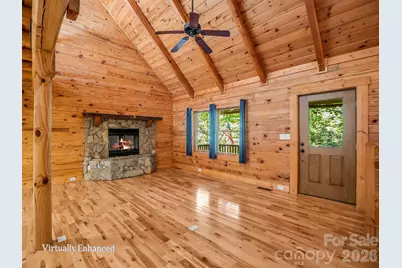
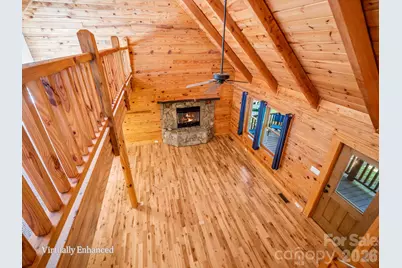
- Fireplace: Yes
- Fireplace(s): Gas Log, Living Room, Propane, Gas Log, Living Room, Propane
- Appliances: Dishwasher, Electric Range, Electric Water Heater, Oven, Plumbed For Ice Maker, Refrigerator, Washer/Dryer
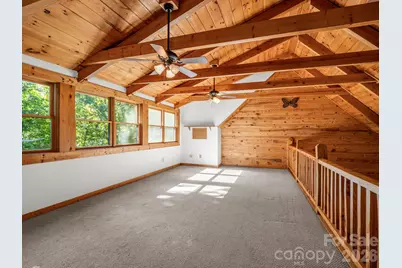
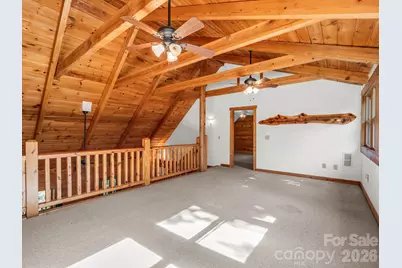
- Flooring: Carpet, Hardwood, Vinyl
Rooms
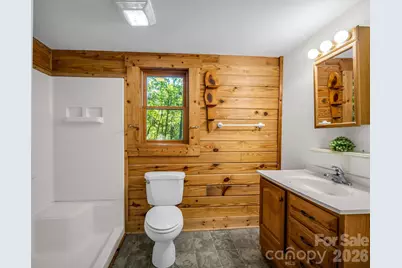
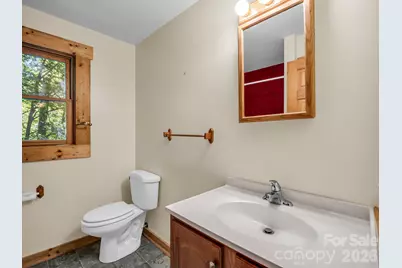
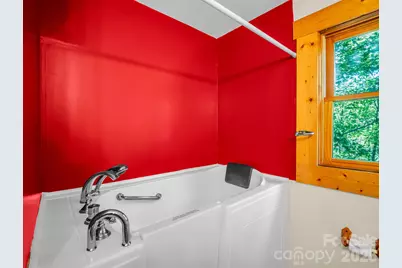
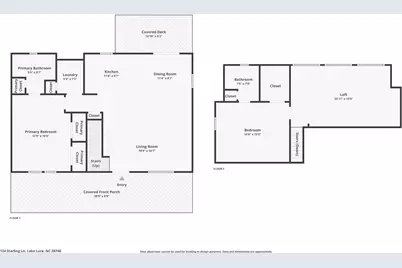
- Total Bathrooms: 2
- Full Bathrooms: 2
- Upper - Full Baths: 1
- Main - Full Baths: 1
- Total Bedrooms: 2
- Bedrooms Upper: 1
- Bedrooms Main & Up: 1
Additional Information
- Shared Amenities: Gated, Lake Access, Picnic Area, Recreation Area, Walking Trails
- Equipment: Fuel Tank - Leased
Exterior
- Exterior Features: Rainwater Catchment
Parking
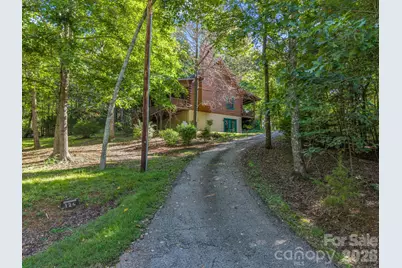
- Parking Features: Driveway, Parking Space(s)
Location
- County: Rutherford
- Subdivision: Riverbend at Lake Lure
- Driving Directions: From Town of Lake Lure, travel east on Memorial Hwy (64/74) and turn left on Bills Creek Rd. (Do not access from main gate of Riverbend.) Travel almost 1 mile, to unmanned gate which is straight ahead - Starling Rd. Continue straight onto Starling Ln. House is last on right.
School Information
- Elementary School: Lake Lure Classical Academy
- Middle School: Lake Lure Classical Academy
- High School: Lake Lure Classical Academy
Community
- Assoc. Name: Town and Country
Heating & Cooling
- Cooling Type: Electric, Heat Pump
- Heating Type: Electric, Heat Pump
Utilities
- Sewer: Septic Installed
- Water: Well
- Utility Description: Satellite Internet Available
Structural Information
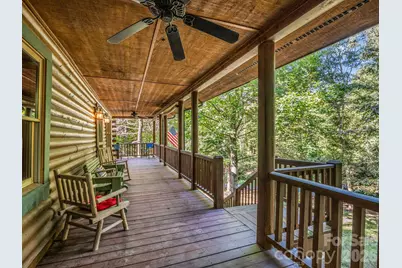
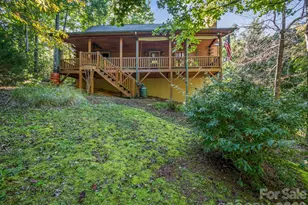
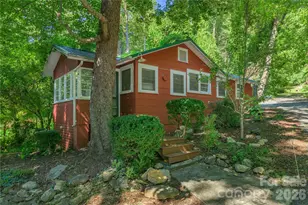
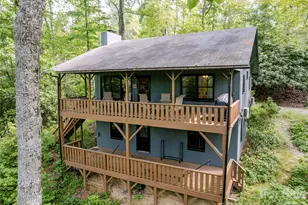
- Architectural Style: Cabin
- Construction Status: Completed
- Construction: Site Built
- Exterior Const.: Log
- Basement: Yes
- Basement Desc.: Exterior Entry, Full, Unfinished, Walk-Out Access
- Roof: Architectural Shingle
- Upper: 720 Sq. Ft.
- Main/1st Level: 1,062 Sq. Ft.
- Year Built: 2007
Lot Features
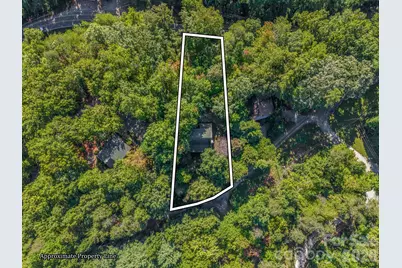
- Lot Dimensions: 148 x 248 x 72 x 324
- Street/Road Desc.: Asphalt, Gravel
- Elevation (Approx.): 1000
- Lot Features: Private, Wooded
Water Features
- Water Front Name: Big Mirror Lake
Financial Considerations
- Association Fee: $650
- Assoc Fee Freq.: Annually
- Terms: Cash, Conventional, FHA, VA Loan
Disclosures and Reports
- Restrictions: Architectural Review, Building, Livestock Restriction, Manufactured Home Not Allowed, Modular Allowed, Short Term Rental Allowed, Signage, Square Feet
- Property ID: 230412
- Plat: 27/7
- Lot Number: 893-87
Listed by Weichert Realtors Mountain Executives