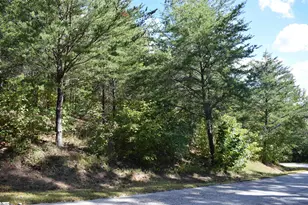
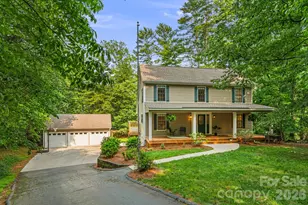
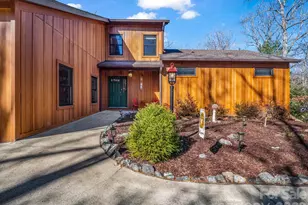
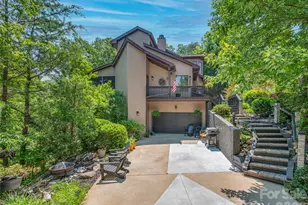
This is a carousel with tiles that activate property listing cards. Use the previous and next buttons to navigate.
1/1
$600,000
This is a carousel with tiles that activate property listing cards. Use the previous and next buttons to navigate.
1/1
Property Description
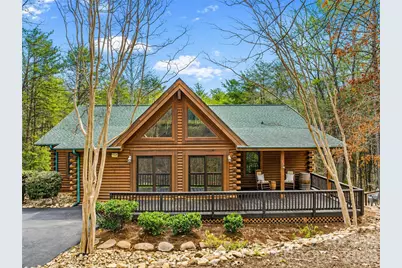
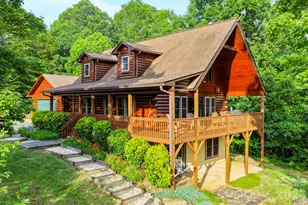
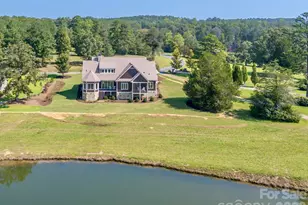
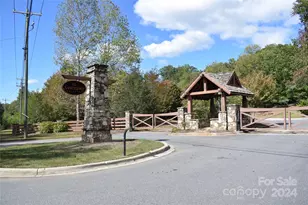
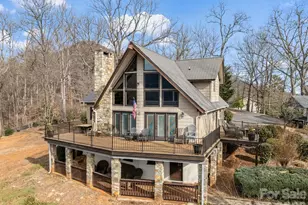
Nestled in the sought-after Shumont Estates of Lake Lure, this beautifully crafted Southland log home offers 3,724 +/- square feet of heated living space and is being sold furnished for a truly turnkey opportunity. While Shumont Estates itself is not gated, residents enjoy access to the exceptional amenities of Rumbling Bald, located approximately 3-5 minutes away, including golf, wellness facilities, dining, lake access, and more. For additional information regarding the amenities and offerings of Rumbling Bald, please visit their website. www.rumblingbald.com Designed for comfort and convenience, all bedrooms are located on the main level, including a spacious primary suite featuring a gas log fireplace, walk-in closet, linen closet, and private bath. The inviting living room is accented with gas logs and rich wood details, creating a warm mountain lodge ambiance. The kitchen features vaulted wood ceilings and flows seamlessly into the dining area, perfect for gathering and entertaining. The lower level offers exceptional additional living space with a family and entertainment room, recreation room, full bathroom, laundry room, and multiple storage closets. Ideal for guests, game nights, or extended stays. Surrounded by the natural beauty of the Lake Lure area and the amenities of Rumbling Bald, this furnished log home is well-suited as a full-time residence, vacation retreat, or investment property.
Full Property Details
Full Property Details for 134 McDaniel Ct
General
- Sold For: $600,000
- HOA FEE: $414/month
- HOA FEE FREQ.: Annually
- Status: Closed
- Type: Single Family
- Source: Charlotte_Regional_Realtor_Association
- MLS ID: 4340805
- Added to Site: 238 day(s) ago
Interior
- Interior Features: Pantry, Storage, Walk-In Closet(s)
- Fireplace: Yes
- Fireplace(s): Family Room, Gas Log, Living Room, Primary Bedroom, Propane, Family Room, Gas Log, Living Room, Primary Bedroom, Propane
- Appliances: Dishwasher, Disposal, Electric Oven, Electric Range, Electric Water Heater, Refrigerator, Washer/Dryer
- Flooring: Carpet, Tile, Wood
Rooms
Bathrooms
- Total Bathrooms: 3
- Full Bathrooms: 3
- Main - Full Baths: 2
- Lower - Full Baths: 1
Bedrooms
- Total Bedrooms: 3
- Bedrooms Main & Up: 3
Other Rooms
- Laundry: Laundry Room, Lower Level
Additional Information
- Shared Amenities: Business Center, Cabana, Clubhouse, Concierge, Dog Park, Fitness Center, Game Court, Gated, Golf, Hot Tub, Lake Access, Picnic Area, Playground, Putting Green, Recreation Area, RV Storage, Sauna, Sport Court, Street Lights, Tennis Court(s), Walking Trails
Parking
- Parking Features: Driveway
Location
- County: Rutherford
- Subdivision: Shumont Estates
- Driving Directions: From Hendersonville-Take I-26 to Exit 59. Follow road to NC-9 North. Turn left onto NC-9 North. Turn right onto Island Creek Road. Take Bills Creek Road to Buffalo Creek Road. Continue on Buffalo Creek Road to Shumont Estates on the left. In Shumont Estates take a left on McDaniel Drive and follow to 134 McDaniel Drive on the right.
School Information
- Elementary School: Pinnacle
- Middle School: R-S Middle
- High School: R-S Central
Community
- Assoc. Name: Rumbling Bald, POA
Heating & Cooling
- Cooling Type: Ceiling Fan(s), Central Air, Electric, Heat Pump
- Heating Type: Electric, Forced Air, Heat Pump
Utilities
- Sewer: Septic Installed
- Water: Community Well
- Utility Description: Fiber Optics, Propane, Underground Utilities
Structural Information
- Architectural Style: Cabin
- Construction Status: Completed
- Construction: Site Built
- Exterior Const.: Log, Synthetic Stucco
- Basement Desc.: Exterior Entry, Finished, Interior Entry, Storage Space
- Roof: Architectural Shingle
- Lower: 1,862 Sq. Ft.
- Main/1st Level: 1,862 Sq. Ft.
- Year Built: 2004
Lot Features
- Street/Road Desc.: Asphalt, Paved
- Elevation (Approx.): 1000
Financial Considerations
- Association Fee: $4,967
- Assoc Fee Freq.: Annually
- Terms: Cash, Conventional, FHA, FMHA, VA Loan
Disclosures and Reports
- Restrictions: Architectural Review, Building, Deed, Manufactured Home Not Allowed, Short Term Rental Allowed, Square Feet
- Property ID: 1611908
- Lot Number: 2065-3881
Listed by Howard Hanna Beverly-Hanks and Howard Hanna Beverly-Hanks, Lake Lure
Sold by BHGRE Integrity Partners

Get Pre-Approved Today
Schools
Schools serving 134 McDaniel Ct
School District:Rutherford County Schools
| Name | Grades | Distance |
|---|---|---|
Pinnacle Elementary School 1204 Painters Gap Road, Rutherfordton, NC 28139 | PK-5 | 9.7 mi |
R-S Middle School 607 Westbrook Drive, Rutherfordton, NC 28139 | 6-8 | 12.6 mi |
R-S Central High School 641 U.S. 221, Rutherfordton, NC 28139 | 9-12 | 12.6 mi |
Rutherford Early College High School 286 I C C Loop Road, Spindale, NC 28160 | 9-12 | 17.2 mi |
Disclaimer:
School attendance boundaries provided by ATTOM Data Solutions and are for reference only. Contact the school directly to verify enrollment eligibility.
Price & Sales History for 134 McDaniel Ct
Date
Details
Price
Change
Source
9/17/2026
Sold
$600,000
-6.98%
MLS
6/11/2026
Price Reduced
$645,000
-3.01%
MLS
5/07/2026
Price Reduced
$665,000
-2.21%
MLS
4/21/2026
Price Reduced
$680,000
-0.73%
MLS
1/29/2026
Listed
$685,000
—
MLS
Disclaimer: Historical sales information is derived from public records provided by the county offices. Information is not guaranteed and should be independently verified.
134 McDaniel Court, Lake Lure, NC 28746 (MLS# 4340805) is a Single Family property that was sold at $600,000 on September 17, 2026. Want to learn more about 134 McDaniel Court? Do you have questions about finding other Single Family real estate for sale in Lake Lure? You can browse all Lake Lure real estate or contact a Coldwell Banker agent to request more information.