This is a carousel with tiles that activate property listing cards. Use the previous and next buttons to navigate.
1/44
$700,000
This is a carousel with tiles that activate property listing cards. Use the previous and next buttons to navigate.
1/44
Property Description
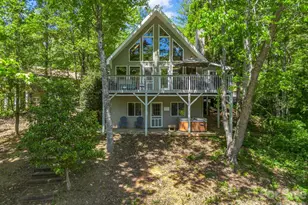
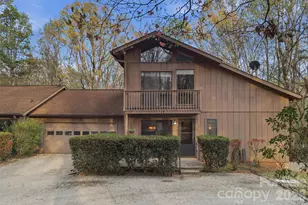
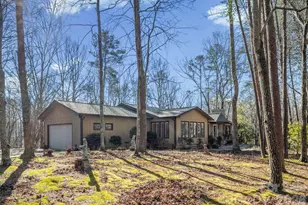
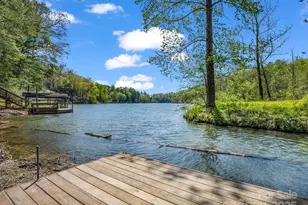
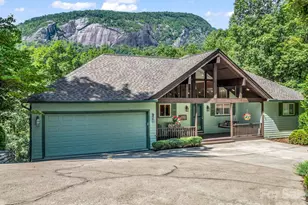
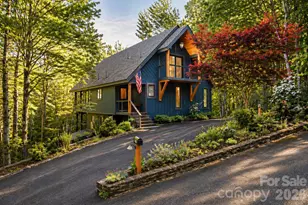
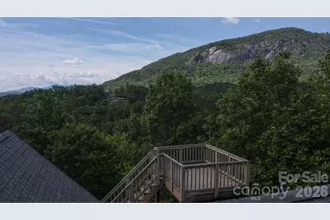
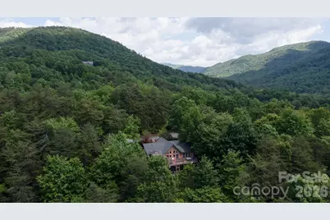
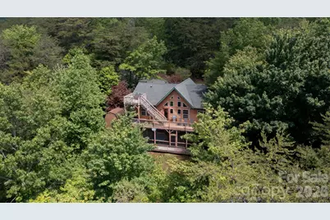
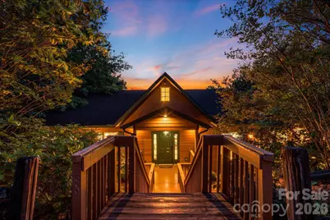
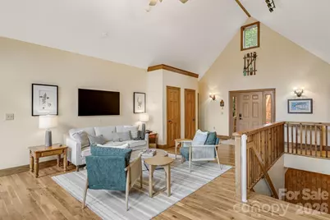
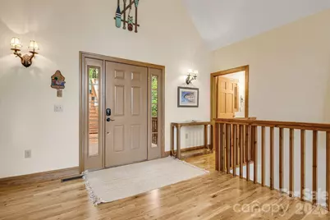
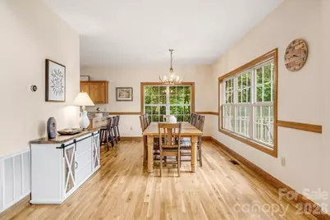
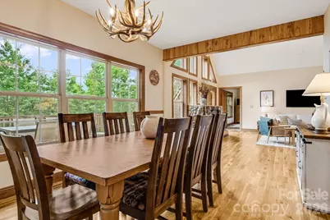
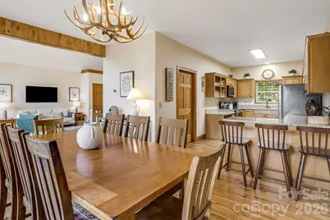
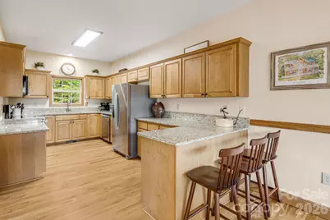
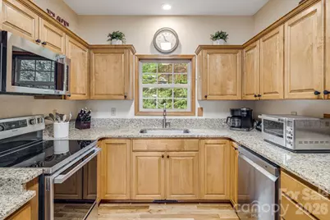
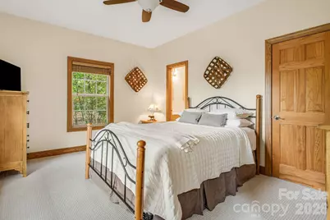
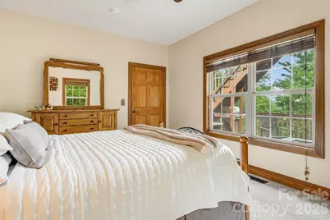
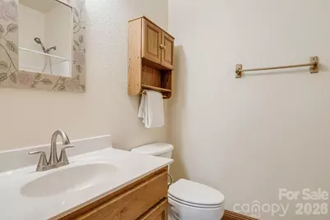
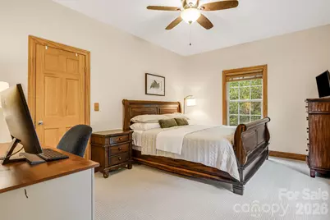
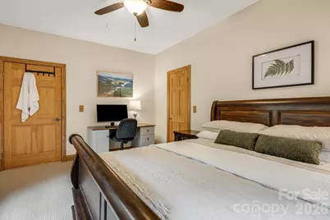
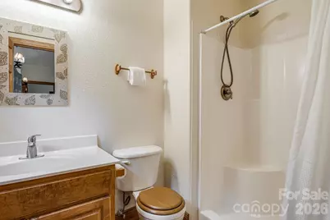
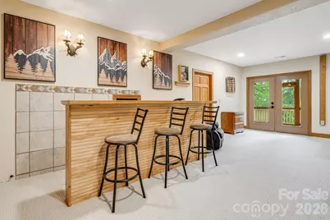
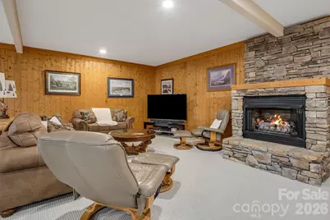
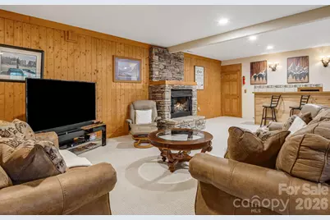
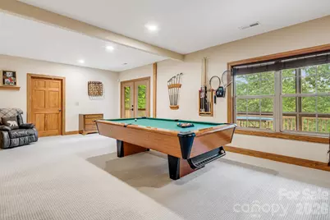
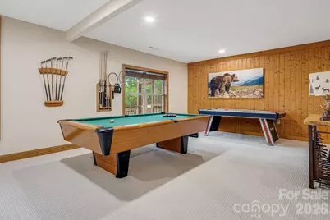
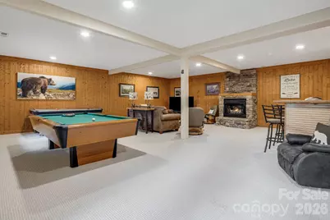
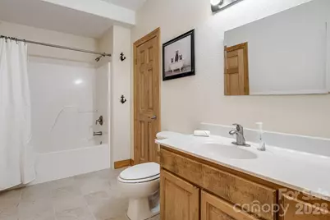
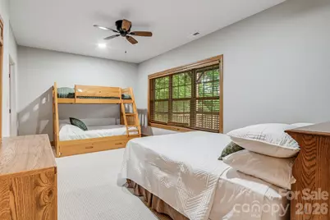
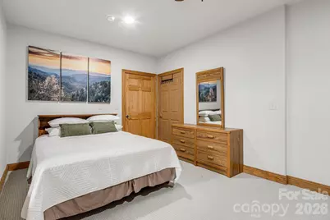
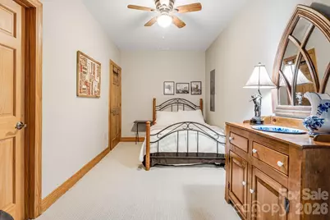
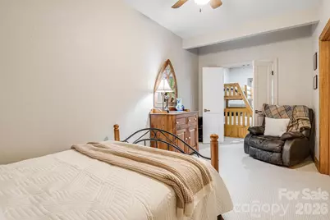
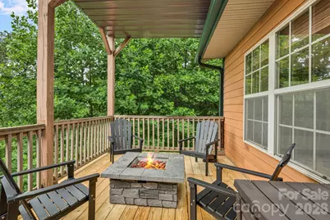
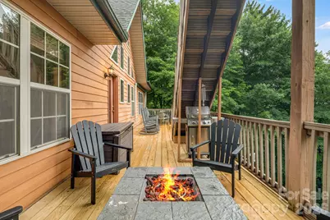
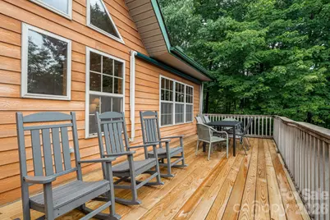
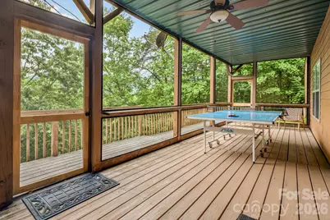
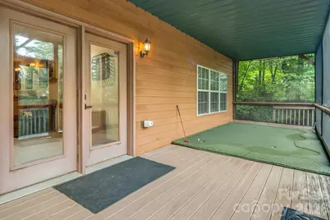
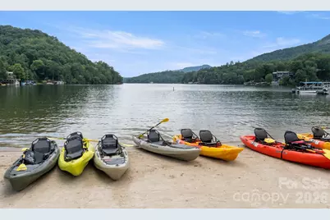
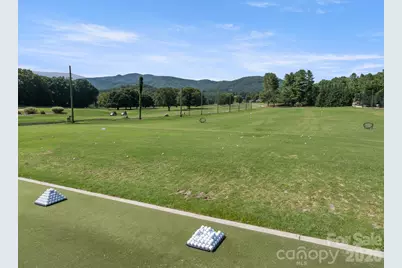
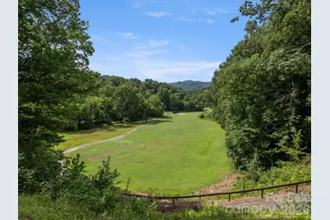
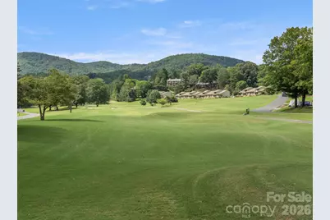
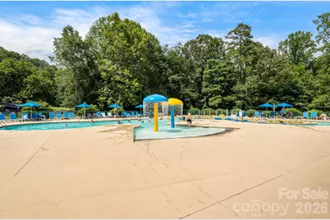
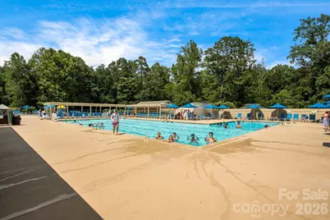
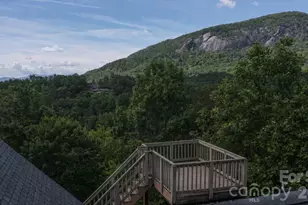
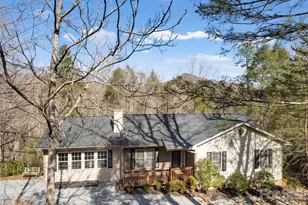
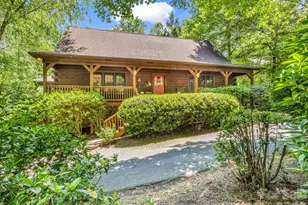
Turn-Key Mountain Retreat with Panoramic Views & Proven Rental Income! With views of Bald Mountain in the sought-after Rumbling Bald Resort, this fully furnished escape offers breathtaking long-range views and exceptional amenities, including private lake access, two golf courses, pools, fitness center, hiking trails, and more. A successful short-term rental, the home features 2 bedrooms on the main level plus a lower level with a 3rd bedroom, additional sleeping room (3BR septic permit), and an entertainer's dream game room with pool table, air hockey, ping pong, and putting green. Recent upgrades include beautifully refinished oak hardwood floors, new bathroom tile, all-new lower-level and upstairs bedrooms carpet, new dishwasher and TV, drywall ceilings, new deck boards, stylish outdoor furnishings, living room furniture, new water heater and fresh bed linens. Whether you're seeking a private mountain getaway or an income-producing investment, this move-in-ready retreat delivers unmatched value and year-round appeal.
Full Property Details
Full Property Details for 189 Cameron Ln
General
- Price: $700,000
- HOA FEE: $414/month
- HOA FEE FREQ.: Annually
- Status: Active
- Type: Single Family
- Source: Charlotte_Regional_Realtor_Association
- MLS ID: 4345365
- Updated: 6/27/2026
- Added to Site: 13 day(s) ago
Interior
- Interior Features: Attic Stairs Pulldown, Breakfast Bar, Walk-In Closet(s), Wet Bar
- Fireplace: Yes
- Fireplace(s): Den, Family Room, Gas Log, Den, Family Room, Gas Log
- Appliances: Dishwasher, Dryer, Electric Cooktop, Electric Oven, Electric Range, Electric Water Heater, Exhaust Fan, Microwave, Oven, Refrigerator, Washer
- Flooring: Carpet, Vinyl, Wood
Rooms
Bathrooms
- Total Bathrooms: 3
- Full Bathrooms: 2
- Half Bathrooms: 1
- Main - Full Baths: 1
- Main - 1/2 Baths: 1
- Basement Baths: 1
Bedrooms
- Total Bedrooms: 3
- Bedrooms-B: 1
- Bedrooms Main & Up: 2
Other Rooms
- Laundry: Mud Room, Laundry Room, Main Level
Additional Information
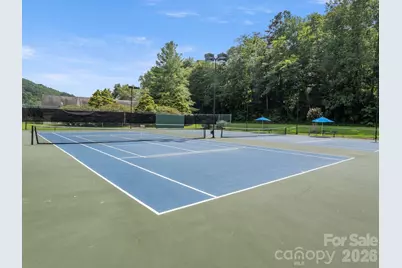
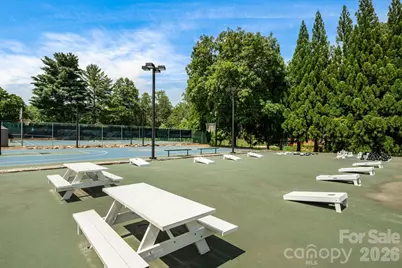
- Shared Amenities: Fitness Center, Gated, Golf, Hot Tub, Lake Access, Outdoor Pool, Playground, Recreation Area, Tennis Court(s), Walking Trails
- Pool: Yes
Exterior
- Exterior Features: Fire Pit
Parking
- Garage: Yes
- Garage Spaces: 2
- Parking Features: Detached Garage, Garage Shop, Keypad Entry
Location
- County: Rutherford
- Subdivision: Rumbling Bald on Lake Lure
- Driving Directions: Follow GPS to entrance of Rumbling Bald Resort. Drive past the golf course; stay right past the long fairway on your right. At stop sign, turn left (you will pass townhomes on your left). Follow road ~1/4 mile to the fork. Turn right and go uphill on Mountains Blvd (do not go straight into private property; you will see "Keep Out" signs). Take a sharp right onto Roundabout Rd. Continue following the road up the hill and take a sharp left onto Cameron Lane. Last house in cul-de-sac.
School Information
- Elementary School: Lake Lure Classical Academy
- Middle School: Lake Lure Classical Academy
- High School: Lake Lure Classical Academy
Community
- Assoc. Name: Rumbling Bald
Heating & Cooling
- Cooling Type: Ceiling Fan(s), Central Air, Heat Pump
- Heating Type: Electric, Forced Air, Heat Pump
Utilities
- Sewer: Septic Installed
- Water: City
Structural Information
- Architectural Style: Cabin
- Construction: Site Built
- Exterior Const.: Fiber Cement
- Basement: Yes
- Basement Desc.: Finished
- Roof: Architectural Shingle
- Main/1st Level: 1,456 Sq. Ft.
- Year Built: 2002
Lot Features
- Street/Road Desc.: Gravel, Paved
- Elevation (Approx.): 1000
- Lot Features: Cul-De-Sac, Paved, Sloped
Water Features
- Water Front Name: Lake Lure
Financial Considerations
- Association Fee: $4,967
- Assoc Fee Freq.: Annually
- Terms: Cash, Conventional
Disclosures and Reports
- Restrictions: Subdivision
- Property ID: 1649195
- Plat: 33/120
- Lot Number: 2052-4879
Listed by Compass
Get Pre-Approved Today
Schools
Schools serving 189 Cameron Ln
School District:Rutherford County Schools
| Name | Grades | Distance |
|---|---|---|
Pinnacle Elementary School 1204 Painters Gap Road, Rutherfordton, NC 28139 | PK-5 | 10.7 mi |
R-S Middle School 607 Westbrook Drive, Rutherfordton, NC 28139 | 6-8 | 13.9 mi |
R-S Central High School 641 U.S. 221, Rutherfordton, NC 28139 | 9-12 | 13.9 mi |
Rutherford Early College High School 286 I C C Loop Road, Spindale, NC 28160 | 9-12 | 18.6 mi |
Disclaimer:
School attendance boundaries provided by ATTOM Data Solutions and are for reference only. Contact the school directly to verify enrollment eligibility.
Price & Sales History for 189 Cameron Ln
Date
Details
Price
Change
Source
6/27/2026
Listed
$700,000
28.44%
MLS
10/19/2021
Sold
$545,000
—
Public Record
Disclaimer: Historical sales information is derived from public records provided by the county offices. Information is not guaranteed and should be independently verified.
Tax History
Tax History for 189 Cameron Ln
Year
Property Taxes
Change
Tax Assessment
Change
2025
$4,582
27%
$559,400
-9%
2021
$3,615
—
$611,600
91%
2022
$3,615
—
$319,800
—
2021
$3,615
30%
$319,800
10%
2019
$2,775
-3%
$290,000
-2%
2018
$2,859
9%
$295,700
—
2017
$2,611
—
$295,700
—
2016
$2,611
—
$295,700
—
2015
$2,611
—
$295,700
—
2014
$2,611
12%
$295,700
12%
2013
$2,322
—
$263,000
—
Disclaimer: Historical tax information is derived from public records provided by the county offices. Information is not guaranteed and should be independently verified.
Estimate the Cost
Estimate the Cost for 189 Cameron Ln
189 Cameron Lane, Lake Lure, NC 28746 (MLS# 4345365) is a Single Family property with 3 bedrooms, 2 full bathrooms and 1 partial bathroom. 189 Cameron Lane is currently listed for $700,000 and was received on June 27, 2026. Want to learn more about 189 Cameron Lane? Do you have questions about finding other Single Family real estate for sale in Lake Lure? You can browse all Lake Lure real estate or contact a Coldwell Banker agent to request more information.