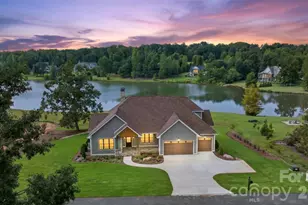
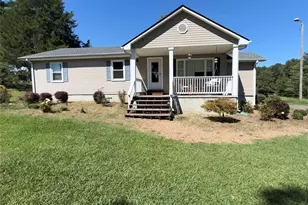
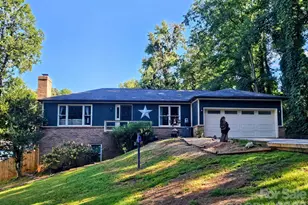
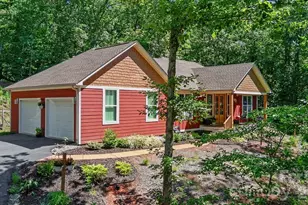
This is a carousel with tiles that activate property listing cards. Use the previous and next buttons to navigate.
1/1
$1,075,000
This is a carousel with tiles that activate property listing cards. Use the previous and next buttons to navigate.
1/1
Property Description
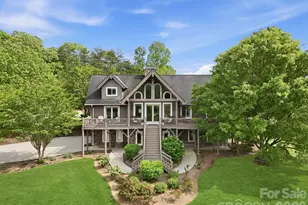
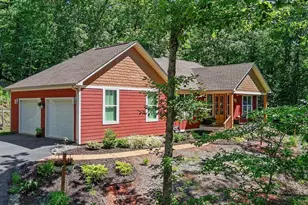
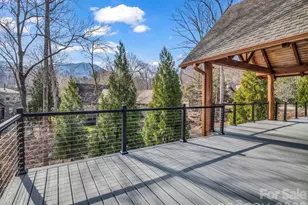
Welcome to this stunning custom Arts & Crafts mountain retreat nestled in the sought-after community of Firefly Cove. Thoughtfully designed to embrace its breathtaking surroundings, this exceptional home offers the perfect blend of craftsmanship and elevated mountain luxury living. A dramatic wall of windows fills the soaring great room with natural light, showcasing panoramic views of Chimney Rock State Park and the surrounding Blue Ridge landscape. The new and improved chef's kitchen is both functional and impressive, now featuring a premium Fulgor Milano induction range, built-in air fryer, Subzero refrigerator, a second sink, and an oversized island ideal for entertaining or everyday luxury living. The spacious primary suite offers a true private retreat, now elevated with a spa-inspired sauna and direct access to a screened porch complete with its own fireplace-perfect for relaxing evenings. Step outside to experience thoughtfully curated outdoor living at its finest, featuring a custom firepit gathering area paired with a dedicated stargazing deck-perfectly positioned to take in the serene mountain setting and night skies. Additional highlights include a full-house generator for peace of mind, generous guest accommodations, a bonus room above the garage, and private community access to Lake Lure. With a new stone-paved driveway and exceptional attention to detail throughout, this remarkable home has been extensively enhanced with over $200,000 in recent upgrades, offering a truly turnkey luxury mountain lifestyle.
Full Property Details
Full Property Details for 249 Boulder Run Dr
General
- Sold For: $1,075,000
- HOA FEE: $217/month
- HOA FEE FREQ.: Quarterly
- Status: Closed
- Type: Single Family
- Source: Charlotte_Regional_Realtor_Association
- MLS ID: 4370165
- Added to Site: 180 day(s) ago
Interior
- Interior Features: Breakfast Bar, Built-in Features, Entrance Foyer, Garden Tub, Kitchen Island, Open Floorplan, Sauna, Storage, Walk-In Closet(s)
- Fireplace: Yes
- Fireplace(s): Gas Log, Great Room, Outside, Porch, Propane, Wood Burning, Gas Log, Great Room, Outside, Porch, Propane, Wood Burning
- Appliances: Dishwasher, Induction Cooktop, Microwave, Refrigerator, Tankless Water Heater, Washer/Dryer, Other
- Flooring: Carpet, Tile, Wood
Rooms
Bathrooms
- Total Bathrooms: 3
- Full Bathrooms: 2
- Half Bathrooms: 1
- Upper - Full Baths: 1
- Main - Full Baths: 1
- Main - 1/2 Baths: 1
Bedrooms
- Total Bedrooms: 3
- Bedrooms Upper: 2
- Bedrooms Main & Up: 1
Other Rooms
- Laundry: Laundry Room, Main Level, Sink
Additional Information
- Shared Amenities: Clubhouse, Fitness Center, Gated, Lake Access, Picnic Area, Recreation Area
- Equipment: Fuel Tank - Owned, Generator
Parking
- Garage: Yes
- Garage Description: 555 Sq. Ft.
- Garage Spaces: 2
- Parking Features: Driveway, Attached Garage
Location
- County: Rutherford
- Subdivision: Firefly Cove
- Driving Directions: From Hwy. 64/74 in Lake Lure, turn onto Boys Camp Rd by the Flowering Bridge. 1 mile to "The Ridge At Firefly Cove" on left. Thru security gate 1st house on left.
School Information
- Elementary School: Lake Lure Classical Academy
- Middle School: Lake Lure Classical Academy
- High School: Lake Lure Classical Academy
Community
- Assoc. Name: Firefly Cove POA Steve Dunn
Heating & Cooling
- Cooling Type: Ceiling Fan(s), Heat Pump, Zoned
- Heating Type: Ductless, Heat Pump, Zoned
Utilities
- Sewer: Septic Installed
- Water: City
- Utility Description: Propane
Structural Information
- Architectural Style: Arts and Crafts
- Construction: Site Built
- Exterior Const.: Hardboard Siding, Stone
- Basement: Yes
- Basement Desc.: Unfinished, Walk-Out Access
- Roof: Architectural Shingle
- Upper: 1,573 Sq. Ft.
- Main/1st Level: 2,262 Sq. Ft.
- Year Built: 2014
Lot Features
- Street/Road Desc.: Stone, Paved
- Lot Features: Sloped, Wooded, Views
- Rcmdd Zoning: R1A
Financial Considerations
- Association Fee: $650
- Assoc Fee Freq.: Quarterly
- Terms: Cash, Conventional
Disclosures and Reports
- Restrictions: Architectural Review, Building, Square Feet, Subdivision
- Property ID: 1645481
- Lot Number: 1163-602
Listed by Howard Hanna Beverly-Hanks, Lake Lure
Sold by The Main Brokerage, LLC

Get Pre-Approved Today
Schools
Schools serving 249 Boulder Run Dr
School District:Rutherford County Schools
| Name | Grades | Distance |
|---|---|---|
Pinnacle Elementary School 1204 Painters Gap Road, Rutherfordton, NC 28139 | PK-5 | 12.1 mi |
R-S Middle School 607 Westbrook Drive, Rutherfordton, NC 28139 | 6-8 | 14.6 mi |
R-S Central High School 641 U.S. 221, Rutherfordton, NC 28139 | 9-12 | 14.7 mi |
Rutherford Early College High School 286 I C C Loop Road, Spindale, NC 28160 | 9-12 | 19.1 mi |
Disclaimer:
School attendance boundaries provided by ATTOM Data Solutions and are for reference only. Contact the school directly to verify enrollment eligibility.
Price & Sales History for 249 Boulder Run Dr
Date
Details
Price
Change
Source
9/17/2026
Sold
$1,075,000
-10.42%
MLS
7/01/2026
Price Reduced
$1,200,000
-4%
MLS
4/15/2026
Listed
$1,250,000
—
MLS
Disclaimer: Historical sales information is derived from public records provided by the county offices. Information is not guaranteed and should be independently verified.
249 Boulder Run Drive, Lake Lure, NC 28746 (MLS# 4370165) is a Single Family property that was sold at $1,075,000 on September 17, 2026. Want to learn more about 249 Boulder Run Drive? Do you have questions about finding other Single Family real estate for sale in Lake Lure? You can browse all Lake Lure real estate or contact a Coldwell Banker agent to request more information.