

This is a carousel with tiles that activate property listing cards. Use the previous and next buttons to navigate.
$689,500 Coming Soon
This is a carousel with tiles that activate property listing cards. Use the previous and next buttons to navigate.
Full Property Details for 576 Pheasant St #Lot 141 Sect 1
General
- Price: $689,500
- HOA FEE: $54/month
- HOA FEE FREQ.: Annually
- Status: Coming Soon
- Type: Single Family
- Source: Charlotte_Regional_Realtor_Association
- MLS ID: 4431611
- Updated: 10/18/2026
- Added to Site: Today
- Expected Market Date: 10/22/2026
Interior
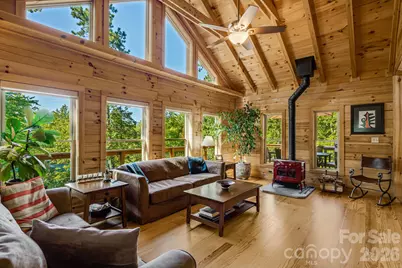
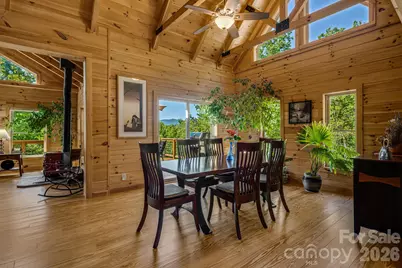
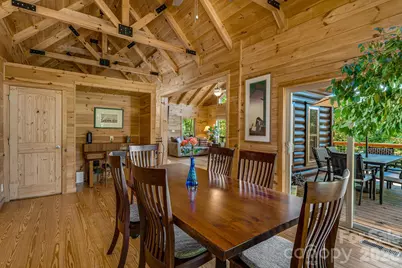
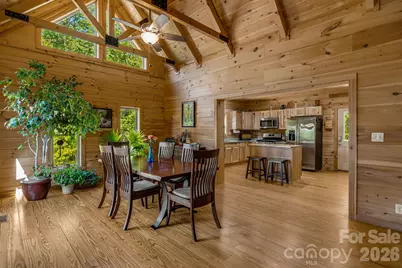
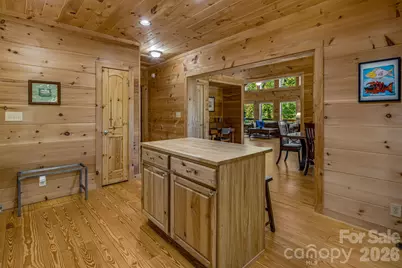
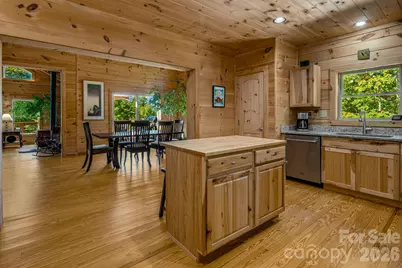
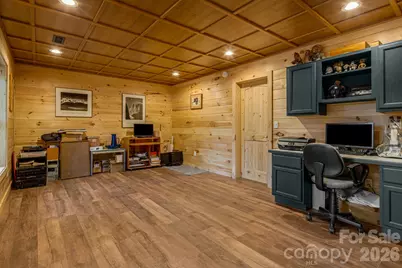
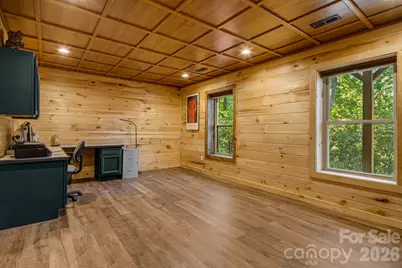
- Interior Features: Attic Other, Kitchen Island, Open Floorplan, Pantry, Split Bedroom, Walk-In Closet(s)
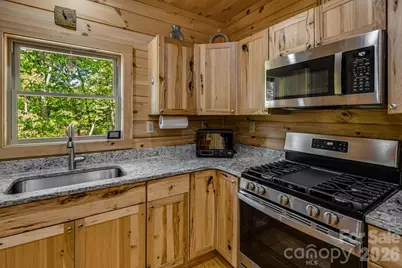
- Appliances: Dishwasher, Electric Water Heater, ENERGY STAR Qualified Refrigerator, Gas Range, Microwave
- Flooring: Vinyl, Wood
Rooms
Bathrooms
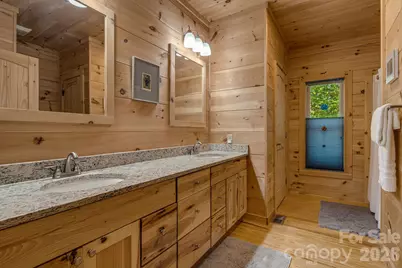
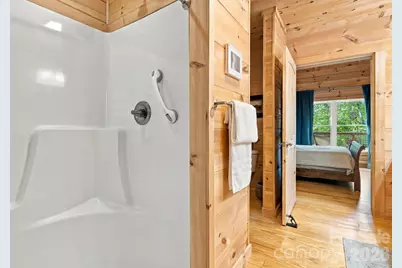
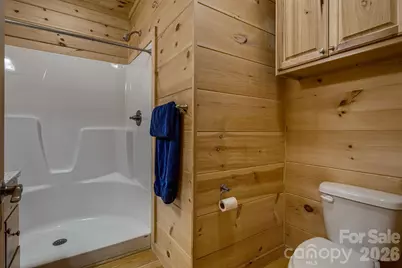
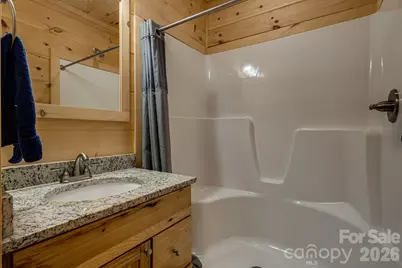
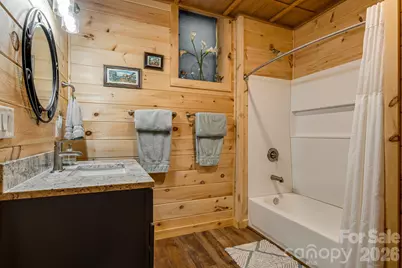
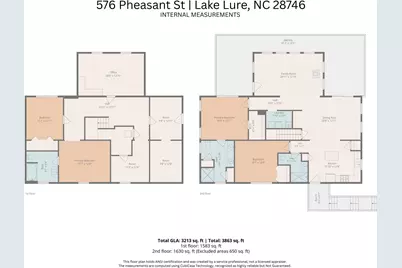
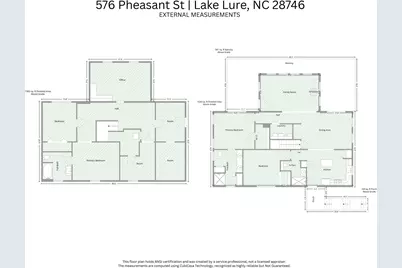
- Total Bathrooms: 3
- Full Bathrooms: 3
- Main - Full Baths: 2
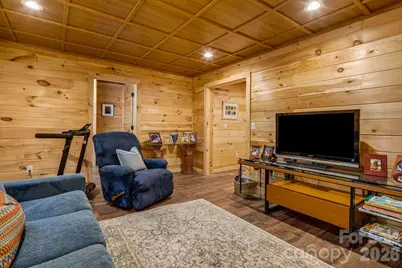
- Basement Baths: 1
Bedrooms
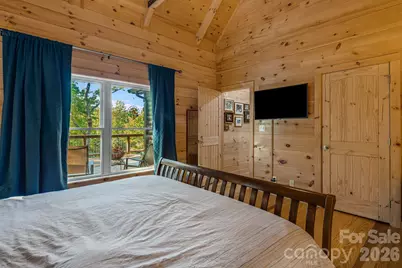
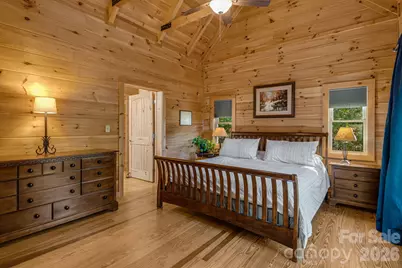
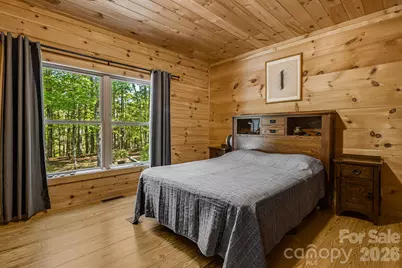
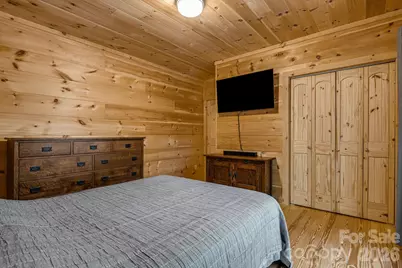
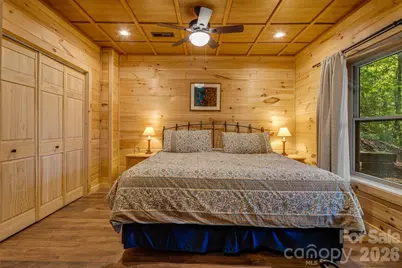
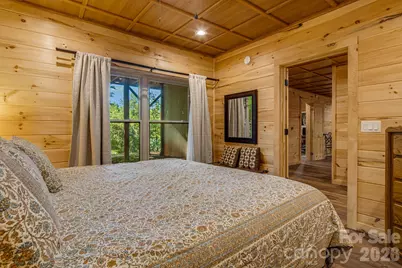
- Total Bedrooms: 2
- Bedrooms Main & Up: 2
Other Rooms
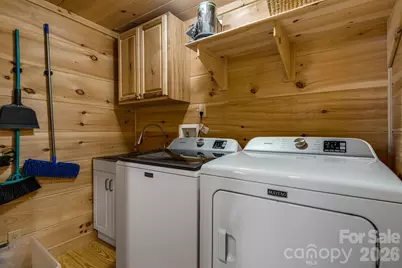
- Laundry: Electric Dryer Hookup, Inside, Laundry Room, Main Level, Sink, Washer Hookup
Additional Information
- Shared Amenities: Gated, Lake Access, Picnic Area, Recreation Area
Exterior
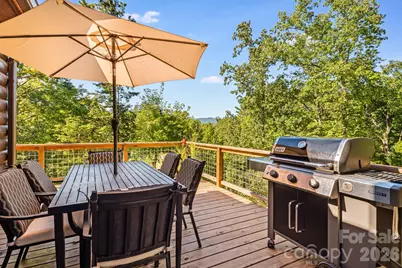
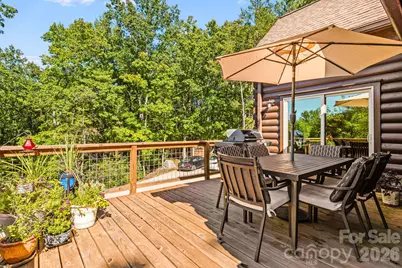
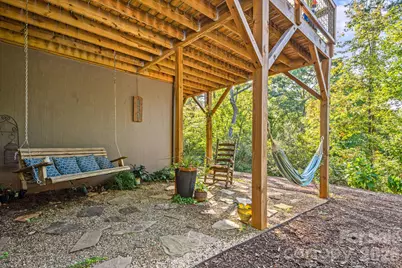
- Exterior Features: Other - See Remarks
Parking
- Parking Features: Driveway
Location
- County: Rutherford
- Subdivision: Riverbend at Lake Lure
- Driving Directions: From Pheasant St. gate (across from main Riverbend entrance) go 6/10 mile to #576- concrete driveway on right, Agent must accompany clients. Gate can be opened remotely by listing agent with appointment.
School Information
- Elementary School: Lake Lure Classical Academy
- Middle School: Lake Lure Classical Academy
- High School: Lake Lure Classical Academy
Community
- Assoc. Name: Town and Coutry
Heating & Cooling
- Cooling Type: Central Air, Electric, Heat Pump
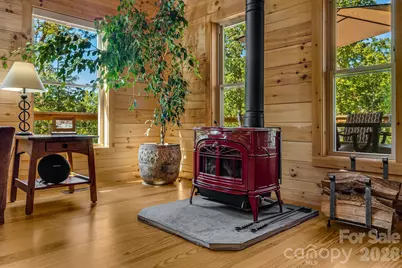
- Heating Type: Central, Electric, Heat Pump, Wood Stove
Utilities
- Sewer: Septic Installed
- Water: Well
Structural Information
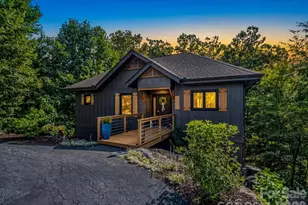
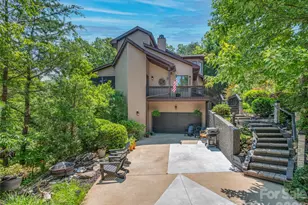
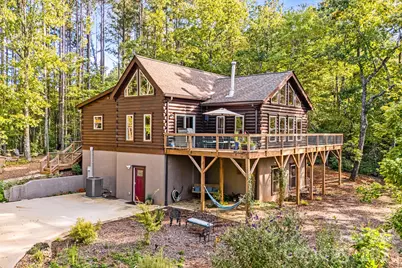
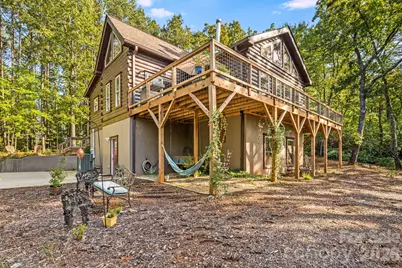
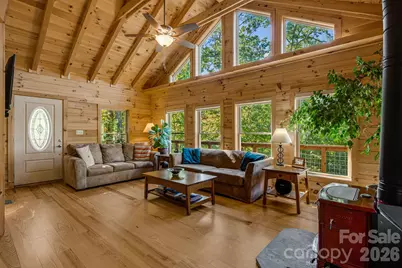
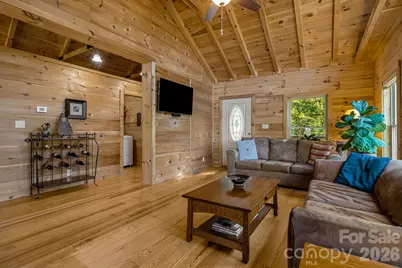
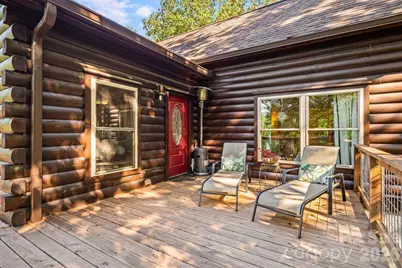
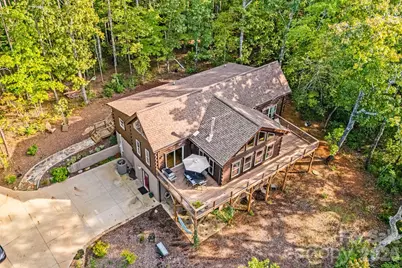
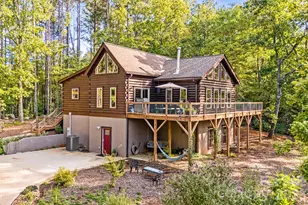
- Architectural Style: Cabin
- Builder: Blue Ridge Log Cabins
- Model: Custom-Blowing Rock 3
- Construction Status: Completed
- Construction: Off Frame Modular
- Exterior Const.: Log
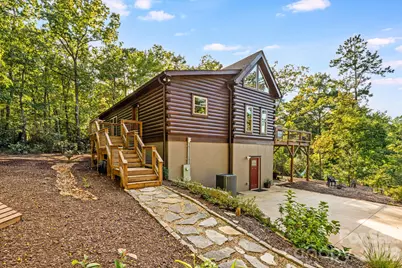
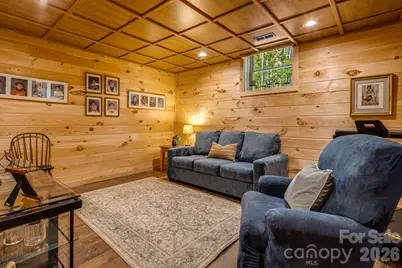
- Basement: Yes
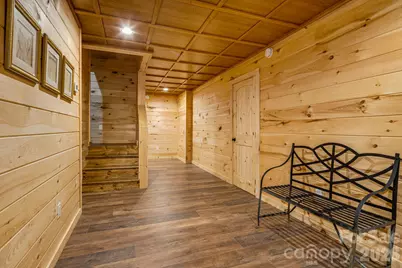
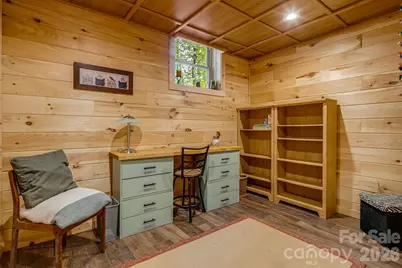
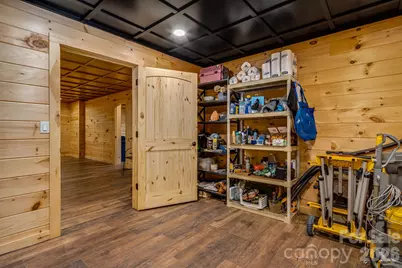
- Basement Desc.: Exterior Entry, Finished, Storage Space, Walk-Out Access
- Roof: Architectural Shingle
- Main/1st Level: 1,630 Sq. Ft.
- Year Built: 2022
Manufactured Home
- Land Included: Yes
Lot Features
- Lot Dimensions: 150 x 152 x 148 x 160
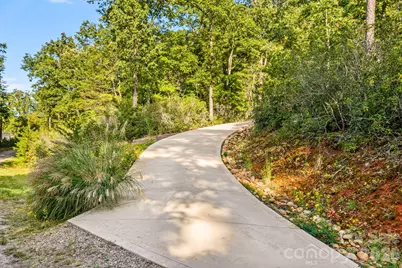
- Street/Road Desc.: Concrete, Gravel
- Elevation (Approx.): 1500
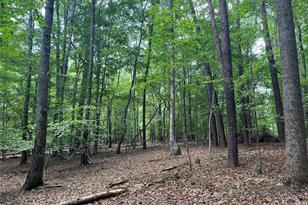
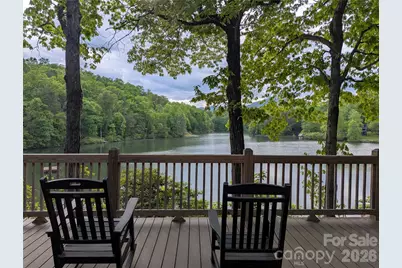
- Lot Features: Wooded, Views
Water Features
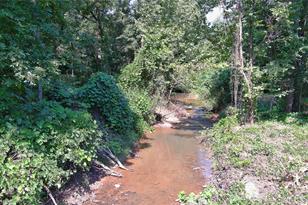
- Water Front Name: Mirror Lake
Financial Considerations
- Association Fee: $650
- Assoc Fee Freq.: Annually
- Terms: Cash, Conventional, Exchange, FHA, VA Loan
Disclosures and Reports
- Restrictions: Architectural Review, Manufactured Home Not Allowed, Short Term Rental Allowed, Signage, Square Feet, Subdivision
- Property ID: 1611575
- Plat: 11/51-2
- Lot Number: 2048/2221
Listed by Carey Mills Realty
Schools serving 576 Pheasant St #Lot 141 Sect 1
| Name | Grades | Distance |
|---|---|---|
Pinnacle Elementary School 1204 Painters Gap Road, Rutherfordton, NC 28139 | PK-5 | 9.4 mi |
R-S Middle School 607 Westbrook Drive, Rutherfordton, NC 28139 | 6-8 | 11.1 mi |
R-S Central High School 641 U.S. 221, Rutherfordton, NC 28139 | 9-12 | 11.2 mi |
Rutherford Early College High School 286 I C C Loop Road, Spindale, NC 28160 | 9-12 | 15.3 mi |
Price & Sales History for 576 Pheasant St #Lot 141 Sect 1
Tax History for 576 Pheasant St #Lot 141 Sect 1
Estimate the Cost for 576 Pheasant St #Lot 141 Sect 1
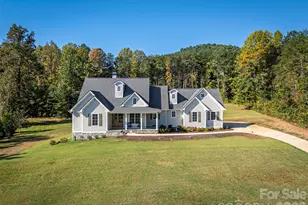
576 Pheasant Street #Lot 141 Sect 1, Lake Lure, NC 28746 (MLS# 4431611) is a Single Family property with 2 bedrooms and 3 full bathrooms. 576 Pheasant Street #Lot 141 Sect 1 is currently listed for $689,500 and was received on October 22, 2026. Want to learn more about 576 Pheasant Street #Lot 141 Sect 1? Do you have questions about finding other Single Family real estate for sale in Lake Lure? You can browse all Lake Lure real estate or contact a Coldwell Banker agent to request more information.