This is a carousel with tiles that activate property listing cards. Use the previous and next buttons to navigate.
1/1
$850,000
This is a carousel with tiles that activate property listing cards. Use the previous and next buttons to navigate.
1/1
Property Description
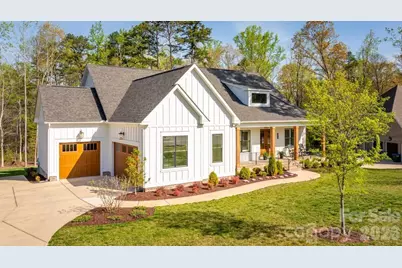
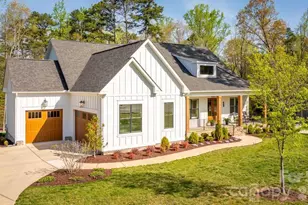
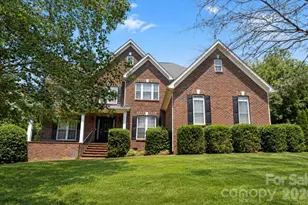
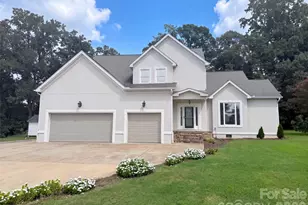
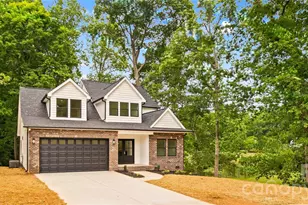
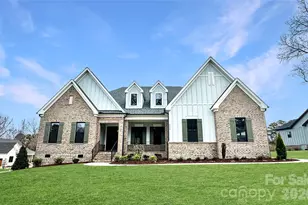
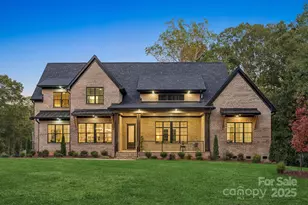
Better than new in Irish Creek, this beautifully crafted modern farmhouse radiates Southern charm! This custom single-level home offers 3 bedrooms, 2.5 baths, and a spacious 3-car garage, perfectly positioned on a private, wooded homesite. Designed for both everyday living and effortless entertaining, the open-concept floor plan features soaring ceilings, abundant natural light, and a dramatic wall of windows framing serene backyard views. The great room and dining area are enhanced by elegant coffered ceilings, adding architectural interest and warmth throughout. Step into the stunning screened porch through expansive bi-fold doors, creating a seamless indoor-outdoor connection. This inviting outdoor retreat features a vaulted ceiling and a floor-to-ceiling stone gas fireplace-ideal for year-round enjoyment. An adjacent deck provides the perfect space for grilling or relaxing in a peaceful, wooded setting. The gourmet kitchen is a chef's dream, featuring a gas cooktop with pot filler, an oversized island with additional storage, and a generous walk-in pantry with custom wood shelving. A thoughtfully designed split-bedroom layout offers privacy, with the luxurious primary suite tucked away on one side of the home and secondary bedrooms on the opposite wing. Additional upgrades include plantation shutters and custom window shades, an epoxy-finished 3-car garage, hardwood floors throughout the primary living areas, and extensive crown molding. Front, back & garden bed irrigatuion. Located in the highly sought-after Irish Creek community, residents enjoy Social Membership to The Club at Irish Creek, including access to the swimming pool and dining amenities, with additional club offerings available. Conveniently situated just minutes from I-85, shopping, dining, and Concord-Padgett Regional Airport, this home offers the perfect blend of privacy, luxury, and accessibility. The 2/10 Home Buyer's Warranty is transferrable.
Full Property Details
Full Property Details for 2411 Callaghan Court
General
- Sold For: $850,000
- HOA FEE: $57/month
- HOA FEE FREQ.: Quarterly
- Status: Closed
- Type: Single Family
- Source: Charlotte_Regional_Realtor_Association
- MLS ID: 4363172
- Added to Site: 142 day(s) ago
Interior
- Interior Features: Attic Stairs Pulldown
- Fireplace: Yes
- Fireplace(s): Gas, Gas Log, Porch, Gas, Gas Log, Porch
- Appliances: Dishwasher, Disposal, Exhaust Fan, Exhaust Hood, Gas Cooktop, Microwave, Plumbed For Ice Maker, Tankless Water Heater
- Flooring: Carpet, Tile, Wood
Rooms
Bathrooms
- Total Bathrooms: 3
- Full Bathrooms: 2
- Half Bathrooms: 1
- Main - Full Baths: 2
- Main - 1/2 Baths: 1
Bedrooms
- Total Bedrooms: 3
- Bedrooms Main & Up: 3
Other Rooms
- Laundry: Laundry Room, Main Level
Additional Information
- Shared Amenities: Clubhouse, Golf, Outdoor Pool
- Pool: Yes
Exterior
- Exterior Features: In-Ground Irrigation
Parking
- Garage: Yes
- Garage Description: 812 Sq. Ft.
- Garage Spaces: 3
- Parking Features: Driveway, Attached Garage, Garage Door Opener
Location
- County: Rowan
- Subdivision: Irish Creek
- Driving Directions: From I-85, Take exit 54 for George W Liles Parkway toward Kannapolis Parkway.Turn left onto George W Liles Pkwy. Continue onto Kannapolis Pkwy. Turn right onto NC-3 S/Mooresville Rd. Turn left onto Dale Earnhardt Blvd Continue onto Loop Rd N. Slight left onto W A St. Turn left onto Irish Creek Drive.
School Information
- Elementary School: Landis
- Middle School: Corriher-Lipe
- High School: South Rowan
Community
- Assoc. Name: Premier Management
Heating & Cooling
- Cooling Type: Central Air, Electric
- Heating Type: ENERGY STAR Qualified Equipment, Natural Gas
Utilities
- Sewer: Public Sewer
- Water: City
Structural Information
- Builder: Niblock
- Construction: Site Built
- Exterior Const.: Fiber Cement
- Roof: Architectural Shingle
- Main/1st Level: 2,664 Sq. Ft.
- Year Built: 2024
Lot Features
- Street/Road Desc.: Concrete, Paved
- Lot Features: Level, Wooded
Financial Considerations
- Association Fee: $170
- Assoc Fee Freq.: Quarterly
- Other Assoc Fees: $62
- Other Fee Freq.: Monthly
- Terms: Cash, Conventional, FHA, VA Loan
Disclosures and Reports
- Restrictions: Architectural Review, Building, Manufactured Home Not Allowed, Subdivision
- Property ID: 132C016
- Lot Number: 1457-576
Listed by Keller Williams Lake Norman
Sold by Howard Hanna Allen Tate Davidson

Get Pre-Approved Today
Schools
Schools serving 2411 Callaghan Court
School District:Rowan-Salisbury Schools
| Name | Grades | Distance |
|---|---|---|
Landis Elementary School 801 West Ryder Avenue, Landis, NC 28088 | PK-5 | 1.4 mi |
Corriher Lipe Middle School 214 West Rice Street, Landis, NC 28088 | 6-8 | 1.1 mi |
South Rowan High School 1655 Patterson Street, China Grove, NC 28023 | 9-12 | 2.8 mi |
Disclaimer:
School attendance boundaries provided by ATTOM Data Solutions and are for reference only. Contact the school directly to verify enrollment eligibility.
Price & Sales History for 2411 Callaghan Court
Date
Details
Price
Change
Source
7/16/2026
Sold
$850,000
-2.19%
MLS
5/02/2026
Price Reduced
$869,000
-3.44%
MLS
4/04/2026
Listed
$900,000
—
MLS
Disclaimer: Historical sales information is derived from public records provided by the county offices. Information is not guaranteed and should be independently verified.
2411 Callaghan Court, Landis, NC 28088 (MLS# 4363172) is a Single Family property that was sold at $850,000 on July 16, 2026. Want to learn more about 2411 Callaghan Court? Do you have questions about finding other Single Family real estate for sale in Landis? You can browse all Landis real estate or contact a Coldwell Banker agent to request more information.