This is a carousel with tiles that activate property listing cards. Use the previous and next buttons to navigate.
1/1
$385,000
This is a carousel with tiles that activate property listing cards. Use the previous and next buttons to navigate.
1/1
Property Description
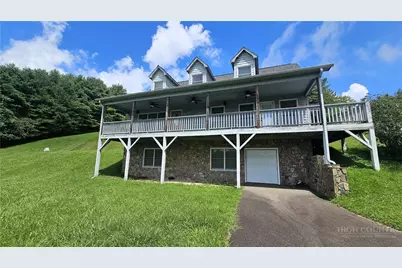
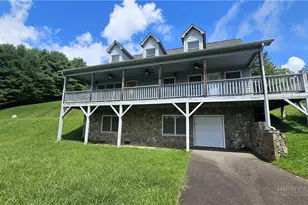
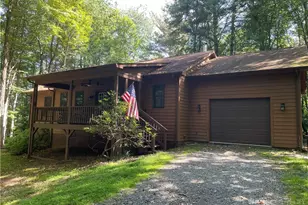
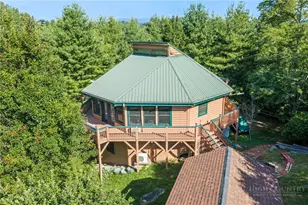
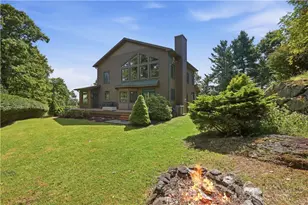
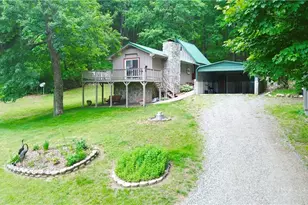
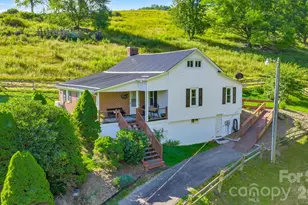
Escape to the mountains and settle into the peaceful beauty of Laurel Springs, where pastoral scenery, layered long-range mountain views and the Blue Ridge Parkway are all part of the landscape. Set on a spacious 1.74-acre lot, this beautiful 3BR/2.5BA mountain home offers room to breathe, incredible views and a setting that feels tucked away while remaining convenient to everything you need. From the rocking-chair front deck, take in the rolling countryside and distant mountains, with the Blue Ridge Parkway bridge adding a unique High Country backdrop. Inside, the open-concept kitchen, dining and living area is bright, airy and welcoming, with walls of windows bringing the mountain scenery right into the home. A cozy propane fireplace anchors the living space and makes it just as inviting on cool mountain evenings. The main-level primary suite offers easy one-level living, mountain views, a walk-in closet, private bath and direct access to the deck-perfect for stepping outside with your morning coffee and taking in the view. Laundry is also conveniently located on the main level. Upstairs, two ample bedrooms feature charming alcove window seats, and one opens to its own private balcony overlooking the beautiful surroundings. The oversized, dry, 1 car+ walk-out garage offers abundant storage and workshop space, while existing windows create excellent potential for additional finished living space. Home offers upper and lower level driveways for easy access and lots of parking! Built in 2007 and conveniently located for an easy drive to the Jeffersons, Sparta and Virginia, with Alleghany Memorial Hospital approximately 10 miles away. The interior has been well cared for and is in great condition; the exterior is ready for a pressure washing and fresh stain to bring it back to its best. Offered as-is by a remote seller, this is a wonderful opportunity to add your own touches and create the mountain getaway you've been dreaming of. Come for the views, stay for the peace and quiet-and make this little corner of the Blue Ridge your own.
Full Property Details
Full Property Details for 161 Thunder Ridge Rd
General
- Sold For: $385,000
- HOA FEE: $17/month
- HOA FEE FREQ.: Annually
- Taxes: $1,379
- Status: Closed
- Type: Single Family
- Source: 2217
- MLS ID: 263653
- Added to Site: 63 day(s) ago
Interior
- Interior Features: Furnished, Window Treatments
- Fireplace: Yes
- Fireplace(s): Free Standing, Gas
- Appliances: Dryer, Dishwasher, Electric Range, Electric Water Heater, Microwave Hood Fan, Microwave, Refrigerator, Washer
Rooms
Bathrooms
- Total Bathrooms: 3
- Full Bathrooms: 2
- Half Bathrooms: 1
Bedrooms
- Total Bedrooms: 3
Other Rooms
- Laundry: Washer Hookup, Dryer Hookup, Main Level
Exterior
- Exterior Features: Paved Driveway
- Porch/Patio/Deck: Covered, Multiple, Open
Parking
- Garage: Yes
- Garage Spaces: 1
- Parking Features: Basement, Driveway, Garage, One Car Garage, Oversized, Paved, Private
Location
- Area: 32-Cranberry (Alleghany)
- County: Alleghany
- Subdivision: Thunder Ridge
School Information
- Elementary School: PineyCreek
- High School: Alleghany
Community
- Community Name: 32-Cranberry (Alleghany)
- Association: Yes
Heating & Cooling
- Central air: Yes
- Air Conditioning: Yes
- Cooling Type: Central Air
- Heating Type: Electric, Heat Pump
Utilities
- Sewer: Septic Tank
- Water: Private, Well
- Well: Yes
- Utility Description: High Speed Internet Available, Septic Available
Structural Information
- Architectural Style: Cape Cod
- Detached/Attached: Detached
- Construction: Wood Siding, Wood Frame
- Basement: Yes
- Basement Desc.: Full, Unfinished
- Roof: Asphalt, Shingle
- Windows: Double Pane Windows, Window Treatments
- Stories/Levels: 2
- Square Feet: 2,879
- Living Area: 1,763 Sq. Ft.
- Finished Total: 1,763 Sq. Ft.
- Finished Above Grnd: 1,763 Sq. Ft.
- Year Built: 2007
Lot Features
- Property View: Long Range, Mountain(s), Pasture
- Lot Size (Acres): 1.74
- Lot Size: 1.74
- Frontage: Private Road, Paved
- Zoning: Residential
Financial Considerations
- Association Fee: $200
- Assoc Fee Freq.: Annually
- Tax Amount: $1,379.97
- Terms: Cash, Conventional, FHA, New Loan, USDA Loan, VA Loan
Disclosures and Reports
- Property ID: 3937901231
- Lot Number: 3
Listed and Sold by Realty One Group Results

Get Pre-Approved Today
Schools
Schools serving 161 Thunder Ridge Rd
School District:Alleghany County Schools
Disclaimer:
School attendance boundaries provided by ATTOM Data Solutions and are for reference only. Contact the school directly to verify enrollment eligibility.
Price & Sales History for 161 Thunder Ridge Rd
Date
Details
Price
Change
Source
10/05/2026
Sold
$385,000
-3.14%
MLS
8/11/2026
Listed
$397,500
—
MLS
Disclaimer: Historical sales information is derived from public records provided by the county offices. Information is not guaranteed and should be independently verified.
161 Thunder Ridge Road, Laurel Springs, NC 28644 (MLS# 263653) is a Single Family property that was sold at $385,000 on October 05, 2026. Want to learn more about 161 Thunder Ridge Road? Do you have questions about finding other Single Family real estate for sale in Laurel Springs? You can browse all Laurel Springs real estate or contact a Coldwell Banker agent to request more information.