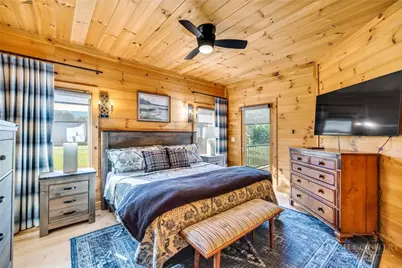
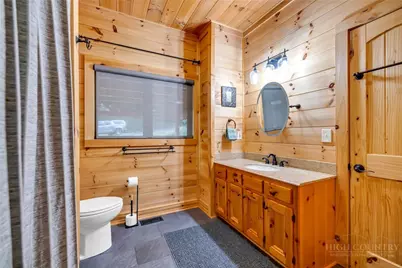
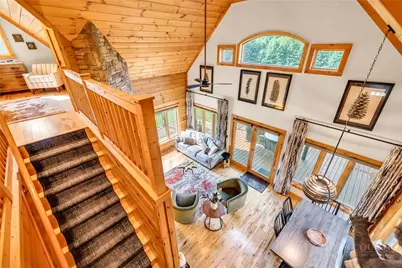
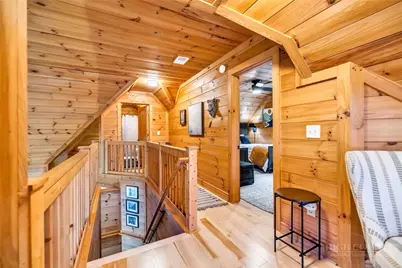



This is a carousel with tiles that activate property listing cards. Use the previous and next buttons to navigate.
$995,000 Just Listed
This is a carousel with tiles that activate property listing cards. Use the previous and next buttons to navigate.
Full Property Details for 309 Flint River Dr
General
- Price: $995,000
- Taxes: $2,290
- Status: Active
- Type: Single Family
- Source: 2217
- MLS ID: 263198
- Updated: 7/12/2026
- Added to Site: 1 day(s) ago
Interior
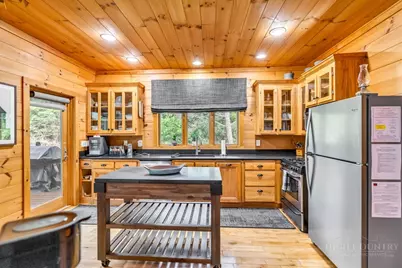
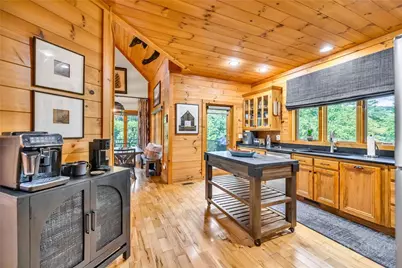
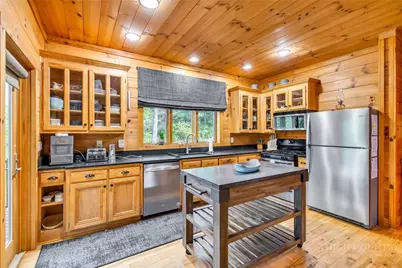
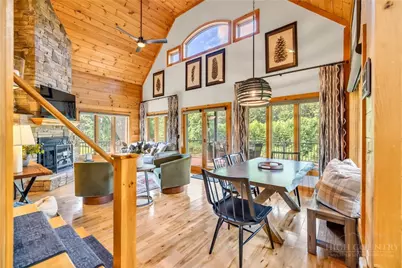
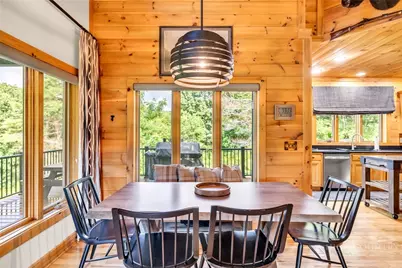
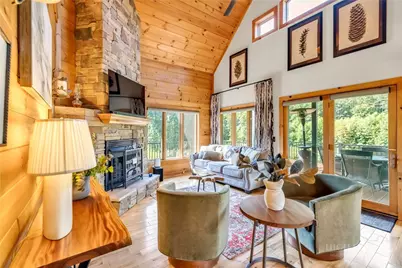
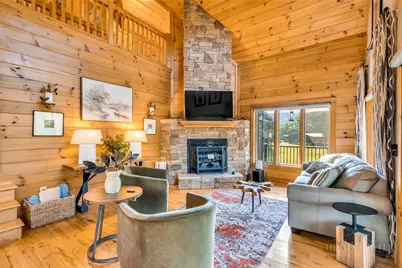
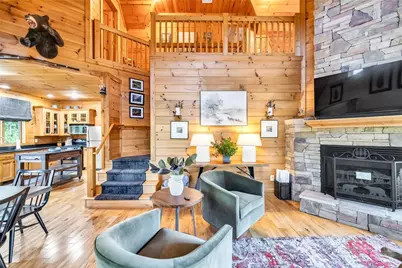
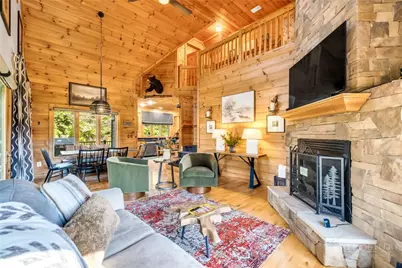
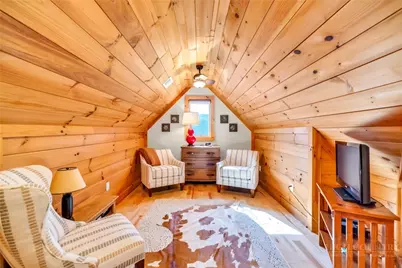
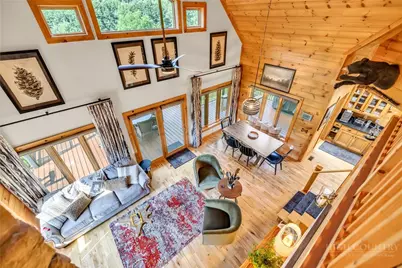
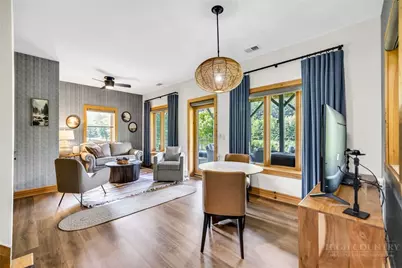
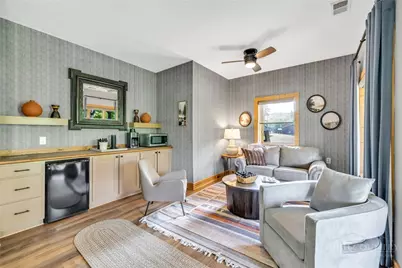
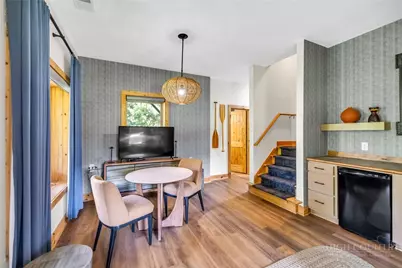
- Interior Features: Attic, Cathedral Ceiling(s), Furnished
- Fireplace: Yes
- Fireplace(s): Gas, Stone, Vented, Propane
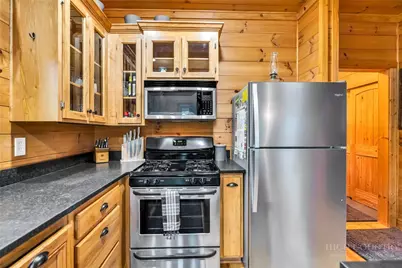
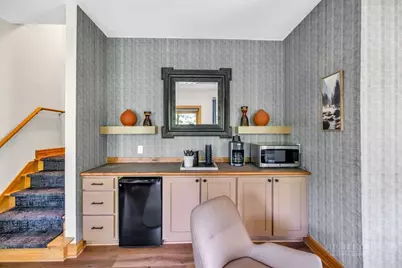
- Appliances: Dryer, Dishwasher, Electric Water Heater, Gas Range, Microwave, Other, Refrigerator, See Remarks, Washer
Rooms
Bathrooms
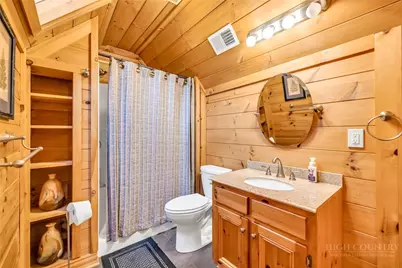
- Total Bathrooms: 3
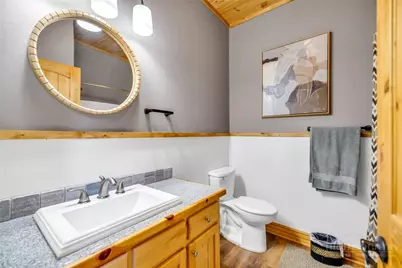
- Full Bathrooms: 3
Bedrooms
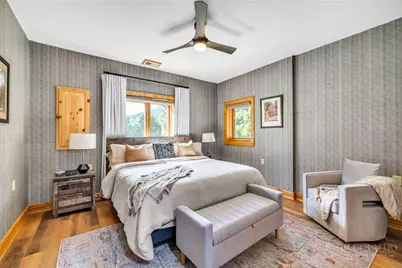
- Total Bedrooms: 3
Other Rooms
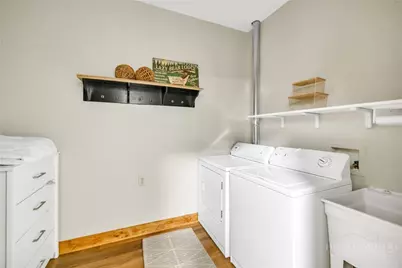
- Laundry: Washer Hookup, Dryer Hookup, In Basement, Main Level
Exterior
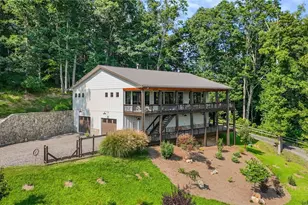
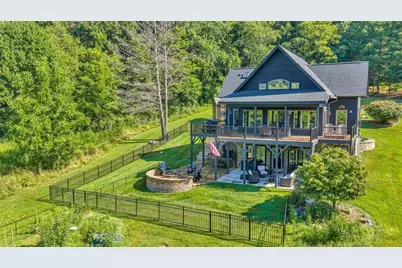
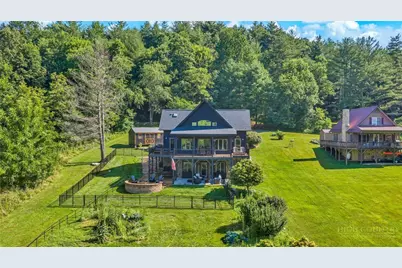
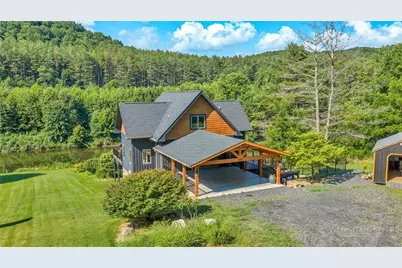
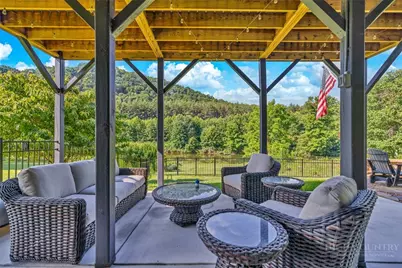
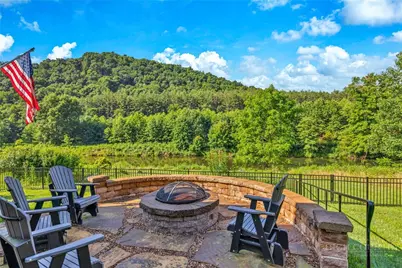
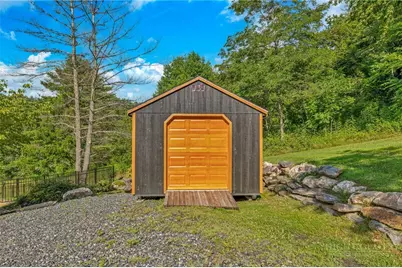
- Exterior Features: Fence, Fire Pit, Out Building(s), Storage, Gravel Driveway
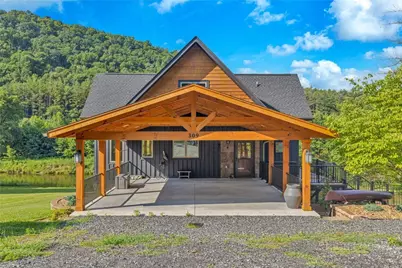
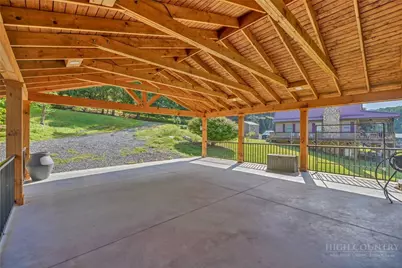
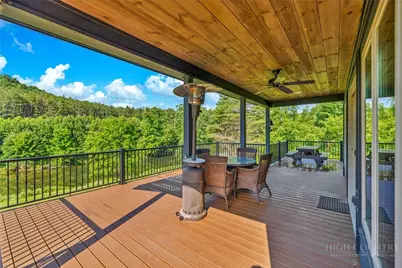
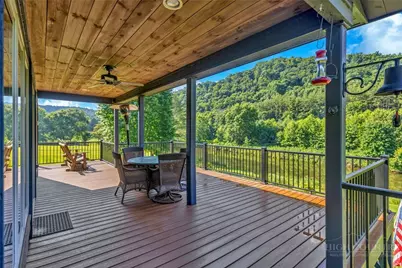
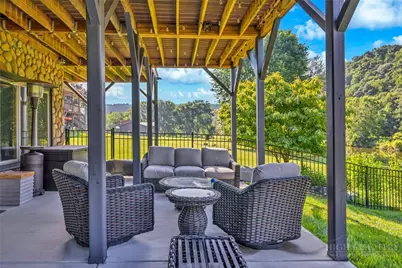
- Porch/Patio/Deck: Composite, Covered, Multiple, Open, Patio, Stone
Parking
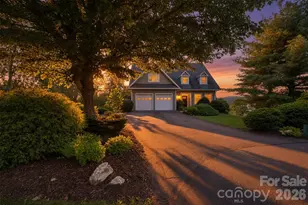
- Garage: Yes
- Attached garage: Yes
- Garage Spaces: 2
- Carports: Yes
- Parking Features: Attached, Carport, Driveway, Garage, Two Car Garage, Gravel, Private
Location
- Area: 19-Peak Creek, Obids
- County: Ashe
- Subdivision: Flint River
School Information
- Elementary School: Mountain View
- High School: Ashe County
Community
- Community Name: 19-Peak Creek, Obids
Heating & Cooling
- Central air: Yes
- Air Conditioning: Yes
- Cooling Type: Central Air, Electric, Heat Pump
- Heating Type: Forced Air, Fireplace(s), Propane
Utilities
- Sewer: Private Sewer, Septic Permit 3 Bedroom, Septic Tank
- Water: Private, Well
- Well: Yes
- Utility Description: High Speed Internet Available, Septic Available
Structural Information
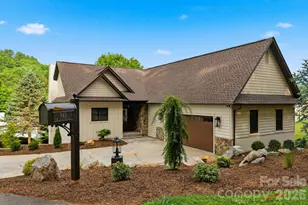
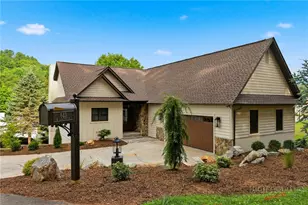
- Architectural Style: Craftsman, Mountain
- Detached/Attached: Detached
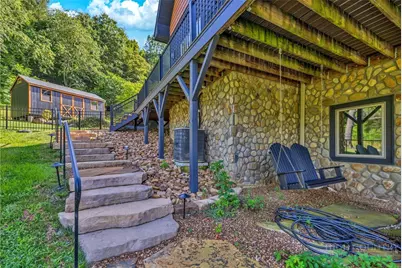
- Construction: Cedar, Shake Siding, Stone, Wood Siding, Wood Frame
- Basement: Yes
- Basement Desc.: Exterior Entry, Full, Finished, Interior Entry, Walk-Out Access
- Roof: Architectural, Shingle
- Stories/Levels: 2
- Square Feet: 2,536
- Living Area: 2,486 Sq. Ft.
- Finished Total: 2,486 Sq. Ft.
- Finished Above Grnd: 1,496 Sq. Ft.
- Finished Below Grnd: 990 Sq. Ft.
- Year Built: 2007
Additional Structures
- Other Structures: Outbuilding, Shed(s)
Lot Features
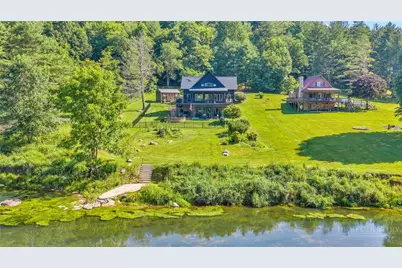
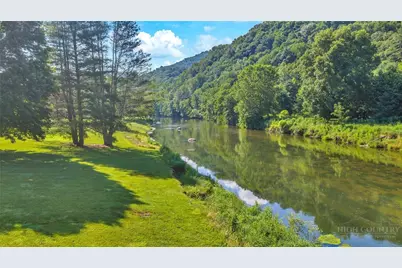
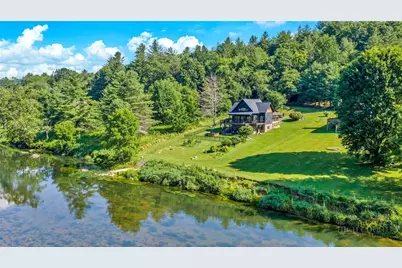
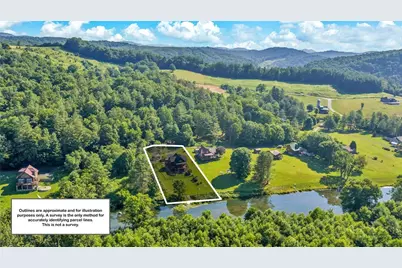
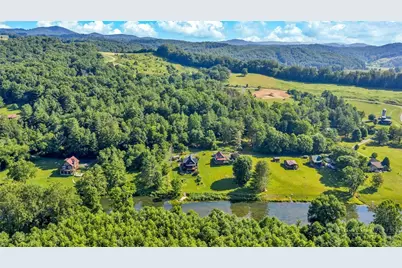
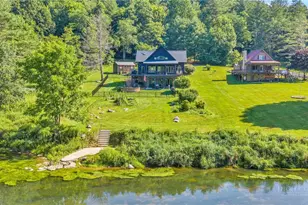
- Property View: River
- Lot Size (Acres): 0.674
- Lot Size: .674
- Frontage: Private Road, Gravel
- Fencing (Description): Partial
Water Features
- Water View: Yes
- Water Front Desc.: River Front, River Access
Financial Considerations
- Tax Amount: $2,290.16
- Terms: Cash, Conventional, New Loan
Disclosures and Reports
- Property ID: 93908323180
- Lot Number: 15
Listed by Realty One Group Results
Schools serving 309 Flint River Dr
| Name | Grades | Distance |
|---|---|---|
Mountain View Elementary, Jefferson, NC 2789 U.S. Highway 221 North, Jefferson, NC 28640 | PK-6 | 4.3 mi |
Ashe County Middle 255 Northwest Lane, Warrensville, NC 28693 | 7-8 | 8.4 mi |
Ashe County High 184 Campus Drive, West Jefferson, NC 28694 | 9-12 | 6.6 mi |
Price & Sales History for 309 Flint River Dr
Tax History for 309 Flint River Dr
Estimate the Cost for 309 Flint River Dr
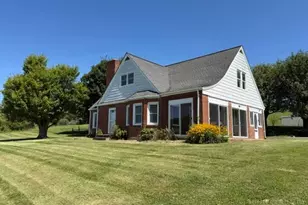
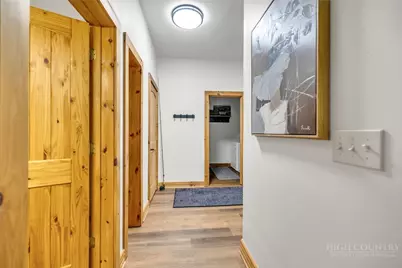
309 Flint River Drive, Laurel Springs, NC 28644 (MLS# 263198) is a Single Family property with 3 bedrooms and 3 full bathrooms. 309 Flint River Drive is currently listed for $995,000 and was received on July 12, 2026. Want to learn more about 309 Flint River Drive? Do you have questions about finding other Single Family real estate for sale in Laurel Springs? You can browse all Laurel Springs real estate or contact a Coldwell Banker agent to request more information.