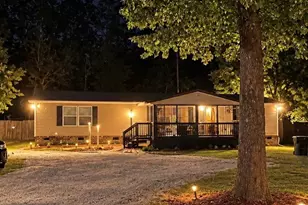
This is a carousel with tiles that activate property listing cards. Use the previous and next buttons to navigate.
1/1
$329,990
This is a carousel with tiles that activate property listing cards. Use the previous and next buttons to navigate.
1/1
Property Description
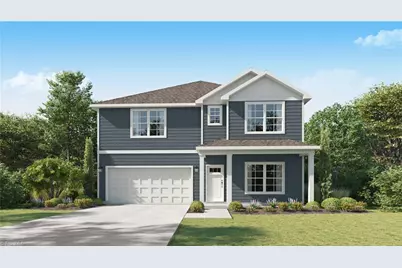
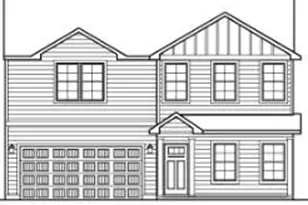
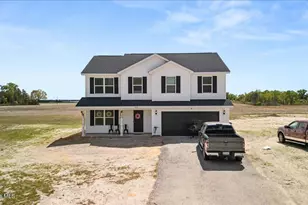
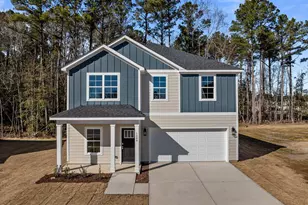
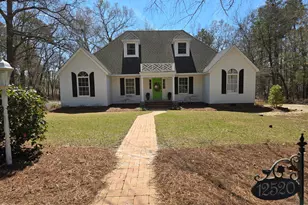
Welcome to your new construction home located in Laurinburg, NC, Idlewood neighborhood. The Dogwood design offers over 2,500 sq ft & an ideal blend of modern & classic charm, featuring front porch, flex space, loft & 5 beds & 3 baths. Open-concept great room on main level seamlessly flows into dining area & kitchen. Kitchen includes pantry, island, tile backsplash, shaker cabinets, stainless steel appliances, pendant lighting, quartz countertops. LVP & carpet flooring. Four spacious bedrooms & Loft space upstairs, including a primary suite w/ensuite bath & walk-in closet. Home includes a two-car garage, laundry upstairs & vinyl exterior. Up to $3,000 cc credit w/ buyer use of preferred lender* ALL photos are representative of similar construction. Only elevation "B1" offered on this lot. Floorplans, style sheets & preferred vendor list available. Room measurements are estimates & need to be verified once home is built.
Full Property Details
Full Property Details for 12520 Gameland Dr
General
- Sold For: $329,990
- Status: Closed
- Type: Single Family
- Source: Triad_MLS
- MLS ID: 1219557
- Added to Site: 66 day(s) ago
Interior
- Number of Rooms: 11
- Interior Features: Pantry
- Appliances: Dishwasher, Electric Water Heater
- Flooring: Carpet, Vinyl
Rooms
Bathrooms
- Total Bathrooms: 3
- Full Bathrooms: 3
- Upper - Full Baths: 2
- Main Floor Baths: 1
- Main - Full Baths: 1
Bedrooms
- Total Bedrooms: 5
Other Rooms
- Laundry: Dryer Connection, Laundry Room, Washer Hookup
Exterior
- Patio/Terrace: Yes
Parking
- Garage Description: Attached Carport
- Garage Spaces: 2
- Parking Features: Driveway, Attached Carport
Location
- County: Scotland
- Subdivision: None
- Driving Directions: From NC-381 S, Continue straight onto X Way Rd, Turn right onto Blues Farm Rd, Turn right onto Bobwhite Trail, Turn left onto Gameland Dr
Heating & Cooling
- Cooling Type: Central Air
- Heating Type: Heat Pump, Electric
- Heating Fuel: Electric
- Water Heater: Electric
Utilities
- Sewer: Public Sewer
- Water: Public
Structural Information
- Exterior Const.: Vinyl Siding
- Stories/Levels: Two
- Square Feet: 2,672
- Living Area: 2,672 Sq. Ft.
- Heated/Cooled: 2,672 Sq. Ft.
- Year Built: 2026
Lot Features
- Lot Size (Acres): 0.71
- Road Maintenance: Public Maintained Road
Financial Considerations
- Price Per Acre: $464,774.6479
- Terms: Cash, Conventional, FHA, VA Loan
Disclosures and Reports
- Special Conditions: Owner Sale
- Deed Restrictions: Yes
- Lot Number: 38
Listed by Berkshire Hathaway HomeServices Yost & Little Realty
Sold by Nonmls

Get Pre-Approved Today
Schools
Schools serving 12520 Gameland Dr
School District:Scotland County Schools
| Name | Grades | Distance |
|---|---|---|
Washington Park Elementary 2100 Sycamore Lane, Laurinburg, NC 28352 | 3-5 | 2 mi |
Sycamore Lane Primary 2098 Elm Avenue, Laurinburg, NC 28352 | PK-2 | 2.1 mi |
Carver Middle 18601 Fieldcrest Road, Laurel Hill, NC 28351 | 6-8 | 5.2 mi |
Scotland High School 1000 West Church Street, Laurinburg, NC 28352 | 9-12 | 3.4 mi |
Disclaimer:
School attendance boundaries provided by ATTOM Data Solutions and are for reference only. Contact the school directly to verify enrollment eligibility.
Price & Sales History for 12520 Gameland Dr
Date
Details
Price
Change
Source
7/01/2026
Sold
$329,990
0.03%
MLS
5/12/2026
Listed
$329,900
—
MLS
Disclaimer: Historical sales information is derived from public records provided by the county offices. Information is not guaranteed and should be independently verified.
12520 Gameland Drive, Laurinburg, NC 28352 (MLS# 1219557) is a Single Family property that was sold at $329,990 on July 01, 2026. Want to learn more about 12520 Gameland Drive? Do you have questions about finding other Single Family real estate for sale in Laurinburg? You can browse all Laurinburg real estate or contact a Coldwell Banker agent to request more information.