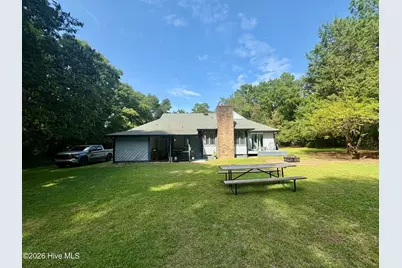
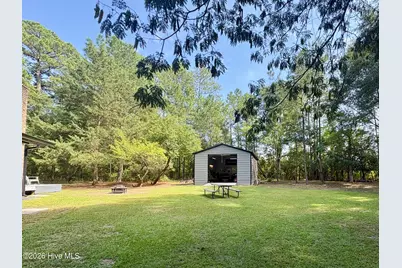
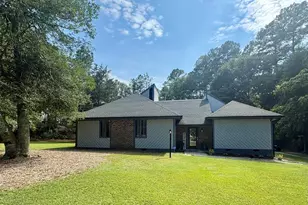
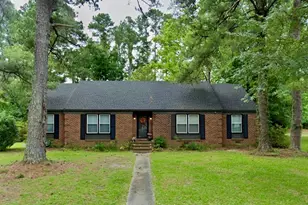
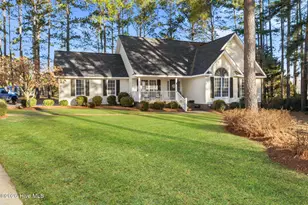
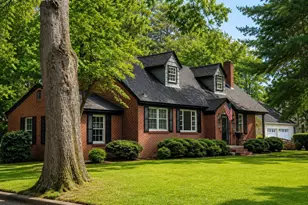
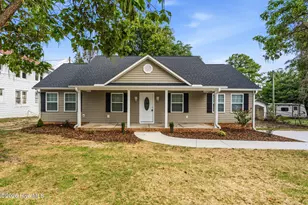
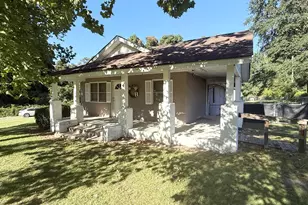
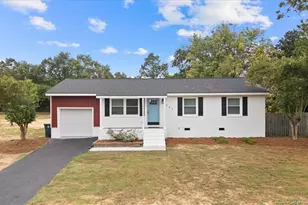
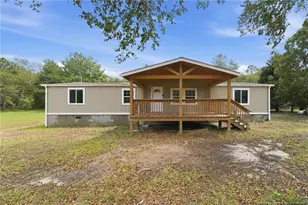
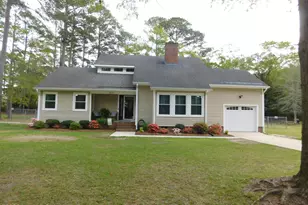
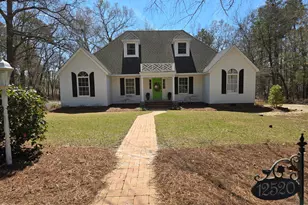
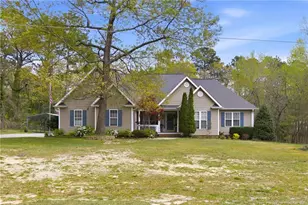
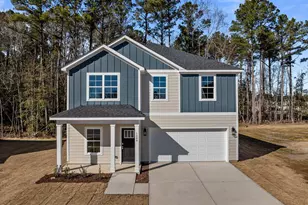
Full Property Details for 12800 Woodbridge Dr
General
- Price: $274,900
- Taxes: (2026)
- Status: Active
- Type: Single Family
- Source: 2253
- MLS ID: 100596320
- Updated: 9/29/2026
- Added to Site: 47 day(s) ago
Interior
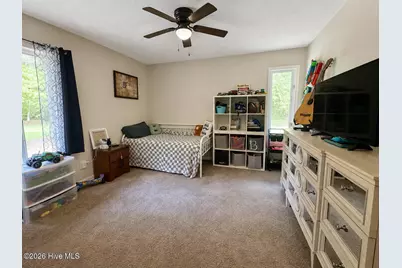
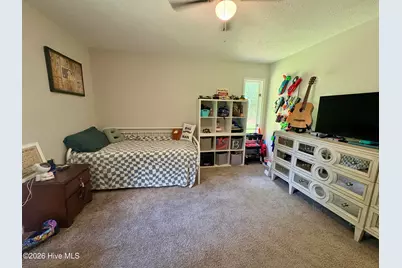
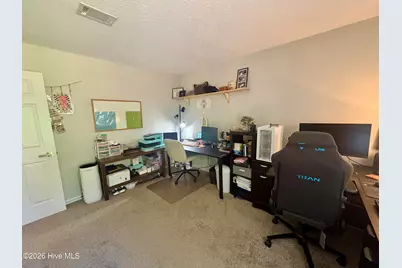
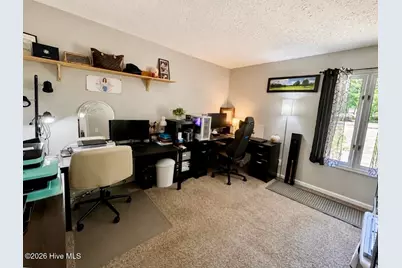
- Number of Rooms: 6
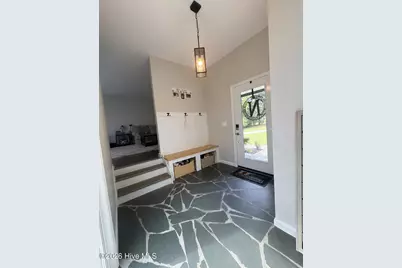
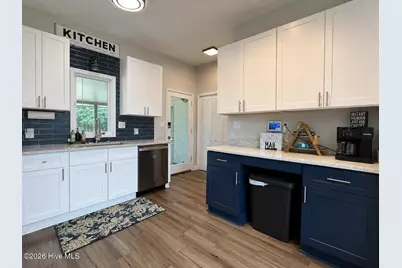
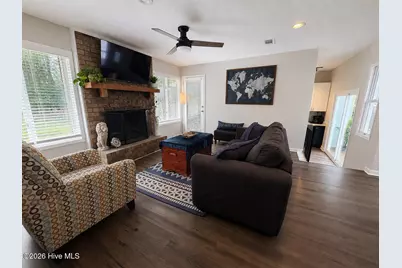
- Interior Features: High Ceilings, Entrance Foyer, Ceiling Fan(s), Pantry, Wet Bar
- Fireplace: Yes
- Number of Fireplaces: 1
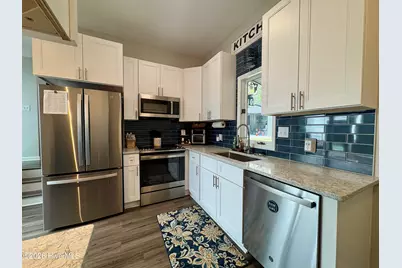
- Appliances: Electric Oven, Built-In Microwave, Refrigerator, Dishwasher, Electric Range
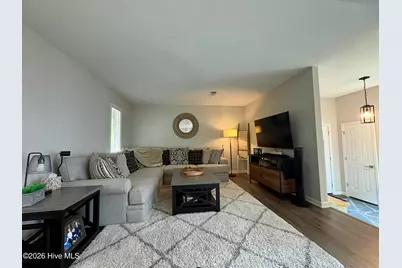
- Flooring: LVT/LVP, Carpet
Rooms
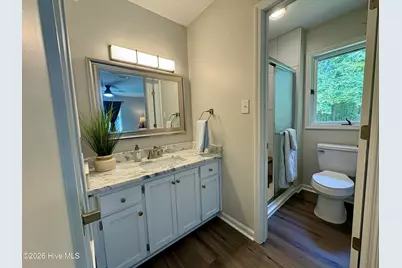
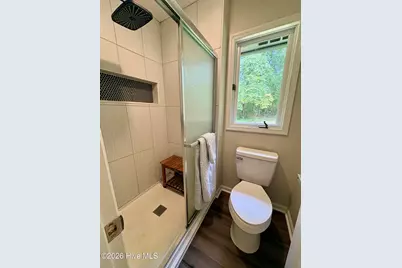
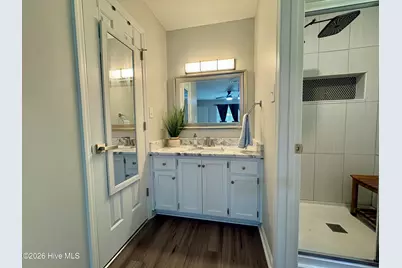
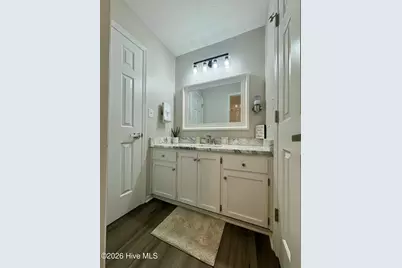
- Total Bathrooms: 2
- Full Bathrooms: 2
- Total Bedrooms: 3
- Primary Bedroom: Primary Living Area
- Laundry: Dryer Hookup, Washer Hookup, Laundry Room
Additional Information
Exterior
- Exterior Features: None
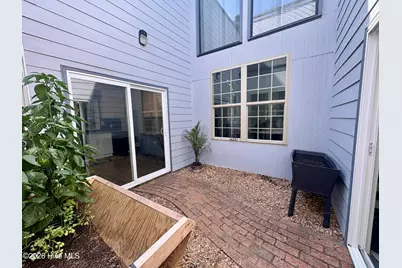
- Porch/Patio/Deck: Covered, Deck, Patio
Parking
- Parking Features: Gravel, None, Off Street, On Site
Location
- County: Scotland
- Subdivision: Woodbridge
- Driving Directions: Traveling 15-401 south towards Bennettsville, take a right on Blues Farm Rd. Then turn left onto Appin Rd. Continue on Appin as it turns into Woodbridge Drive. House is on the right.
School Information
- Elementary School: Sycamore Lane
- Middle School: Carver
- High School: Scotland High
Heating & Cooling
- Air Conditioning: Yes
- Cooling Type: Central Air
- Heating Type: Electric, Heat Pump
Utilities
- Sewer: Municipal Sewer, Septic Tank, City of Laurinburg
- Water: Well
- Utility Description: Cable Available, Sewer Connected, Water Available, High Speed Internet
Structural Information
- Structure Type: Wood Frame, Stick Built
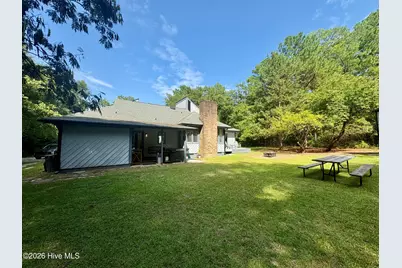
- Construction: Brick, Wood Siding, Wood Frame
- Basement Desc.: None
- Roof: Shingle
- Entry Floor Number: 1
- Square Feet: 1,807
- Year Built: 1984
- Property Condition: UpdatedRemodeled
Additional Structures
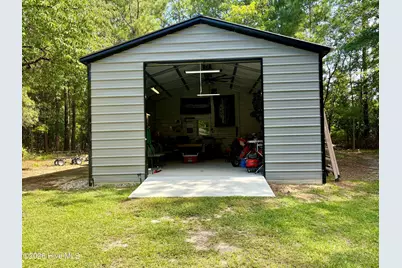
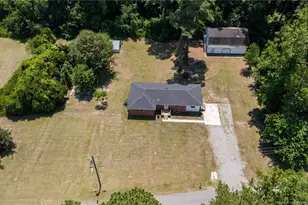
- Other Structures: Workshop
Lot Features
- Lot Size (Acres): 0.97
- Lot Size (Sq. Ft.): 42,253
- Lot Dimensions: 110 x 243 x 126 x 162 x 191
- Frontage: Paved, Paved
- Zoning: R15
- Fencing (Description): None
Green Features
- Building Certification: None
Financial Considerations
- For Sale: Yes
- Price Per Sq. Ft.: $152.13
- Assessment Amount: $269,730
- Tax Year: 2026
- Terms: Cash, Conventional, FHA, USDA Loan, VA Loan
Disclosures and Reports
- Special Conditions: Standard
- Legal Description: #10 Phase 1 Woodbridge
- Property ID: 010220 03010
Listed by Weichert, Realtors Associated Group, Molly Weaver