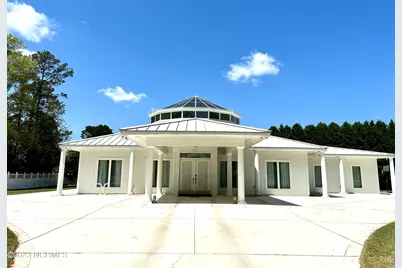
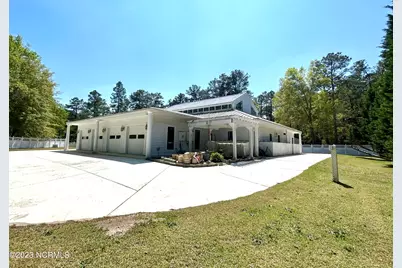
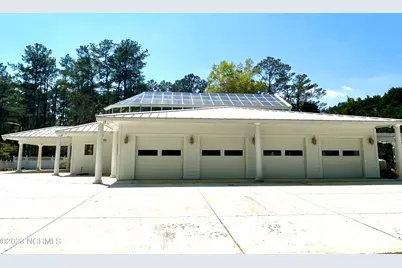
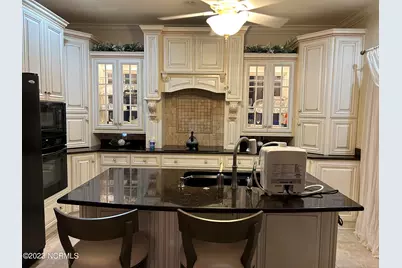
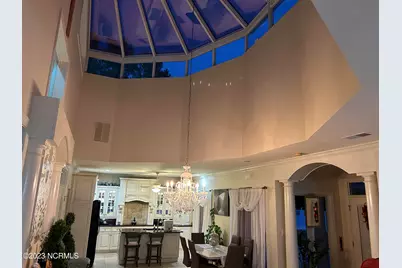
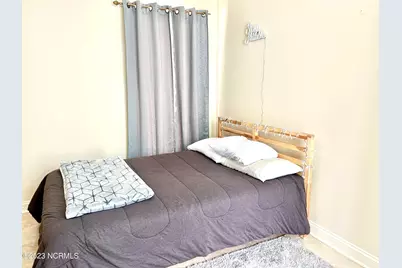
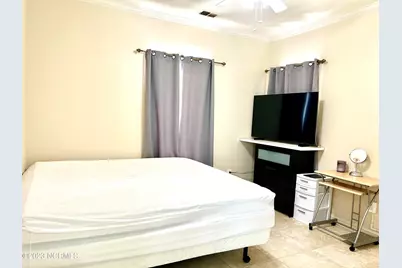
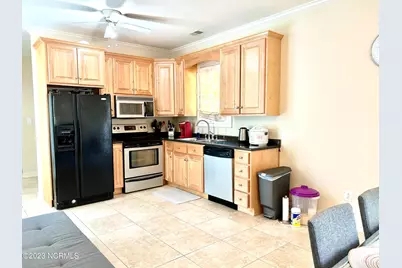
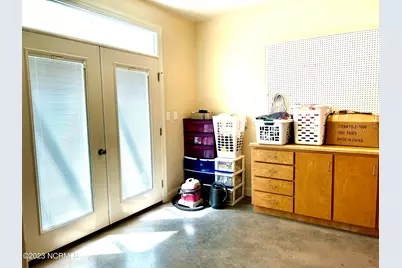
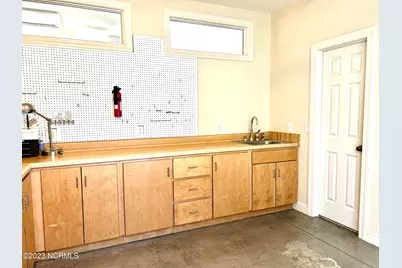
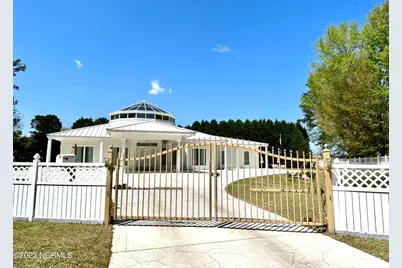
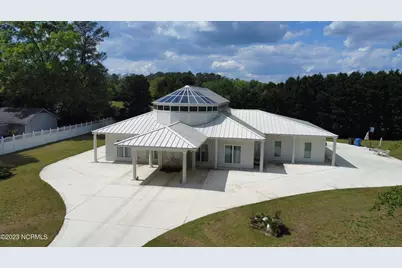
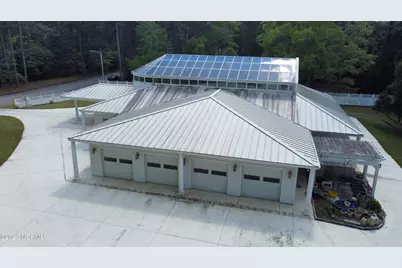
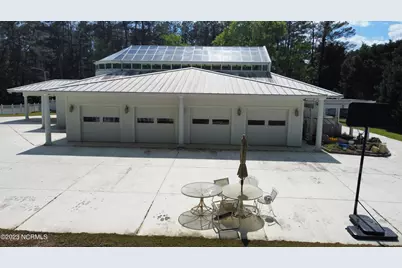
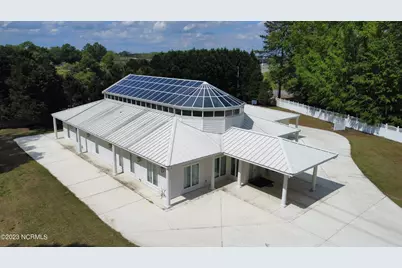
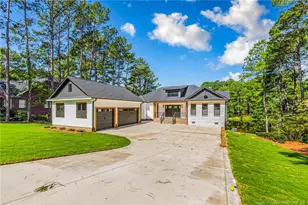
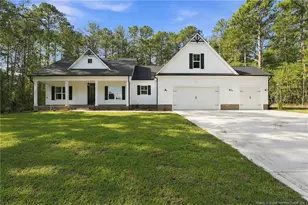
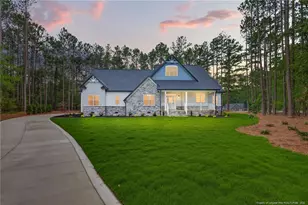
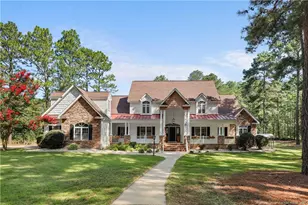
Full Property Details for 921 Gilchrist St
General
- Price: $585,000
- Taxes: $5,916 (2026)
- Status: Active
- Type: Single Family
- Source: 2253
- MLS ID: 100609403
- Updated: 10/9/2026
- Added to Site: 1 day(s) ago
Interior
- Number of Rooms: 9
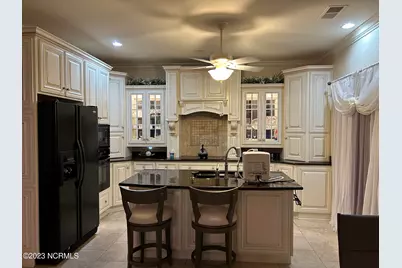
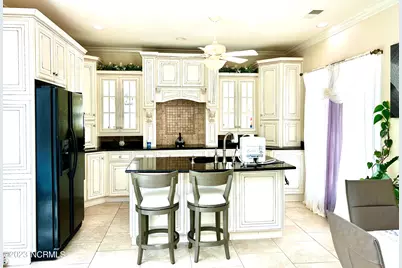
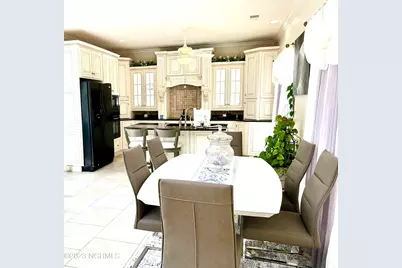
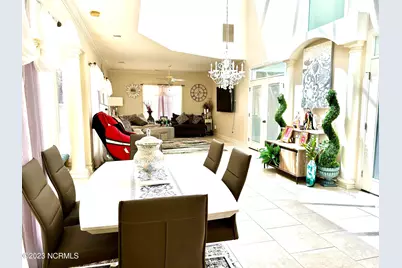
- Interior Features: Master Downstairs, Walk-in Closet(s), Entrance Foyer, 2nd Kitchen, Apt/Suite, Ceiling Fan(s), Walk-in Shower, Walk-In Closet(s)
- Appliances: Built-In Microwave, Refrigerator, Dishwasher
- Flooring: Tile
Rooms
- Total Bathrooms: 5
- Full Bathrooms: 3
- Half Bathrooms: 2
- Total Bedrooms: 5
- Primary Bedroom: Primary Living Area
- Laundry: Dryer Hookup, Washer Hookup, Laundry Room
Additional Information
- Shared Amenities: None
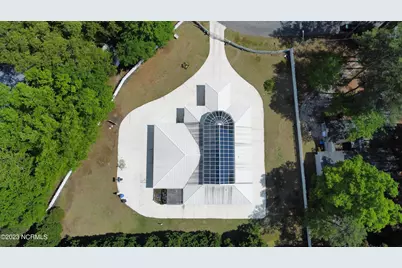
- Pool: Yes
- Pool Description: In Ground, See Remarks
Exterior
Parking
- Garage: Yes
- Attached garage: Yes
- Garage Spaces: 4
- Parking Features: Garage Faces Side, Additional Parking, Concrete, On Site
Location
- County: Scotland
- Subdivision: Westover
- Driving Directions: Travel West on West Church St/US 74 Business. Turn left onto S. Wilkerson and at stop sign turn right onto W. Covington. Follow until you come to a curve which begins Gilchrist St. House is on the right.
School Information
- Elementary School: Sycamore Lane
- Middle School: Spring Hill
- High School: Scotland High
Heating & Cooling
- Air Conditioning: Yes
- Cooling Type: Central Air, Ceiling Fan(s), Heat Pump
- Heating Type: Heat Pump, Electric
Utilities
- Sewer: Municipal Sewer
- Water: Public
- Utility Description: Sewer Connected, Water Connected
Structural Information
- Structure Type: Stick Built, See Remarks
- Construction: See Remarks, Fiber Cement
- Roof: Metal
- Windows: Skylight(s)
- Entry Floor Number: 1
- Square Feet: 3,550
- Year Built: 2008
Lot Features
- Lot Size (Acres): 0.74
- Lot Size (Sq. Ft.): 32,234
- Lot Dimensions: 44 x 58 x 170 x 233 x 235
- Frontage: Paved, Paved
- Zoning: R15
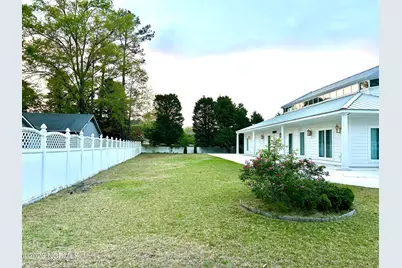
- Fencing (Description): Full, Vinyl
Financial Considerations
- For Sale: Yes
- Price Per Sq. Ft.: $164.79
- Assessment Amount: $543,260
- Tax Amount: $5,916.78
- Tax Year: 2026
- Terms: Cash, Conventional, FHA, VA Loan
Disclosures and Reports
- Special Conditions: Standard
- Legal Description: #42 WESTOVER ii
- Property ID: 010011 01042
Listed by Hasty Realty, Sandy Skamperle