This is a carousel with tiles that activate property listing cards. Use the previous and next buttons to navigate.
1/1
$655,000
This is a carousel with tiles that activate property listing cards. Use the previous and next buttons to navigate.
1/1
Property Description
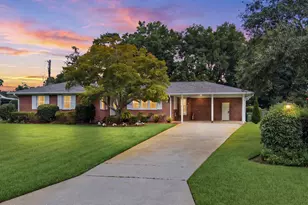
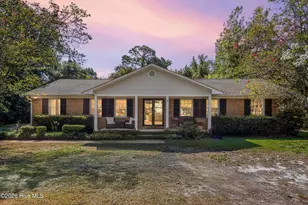
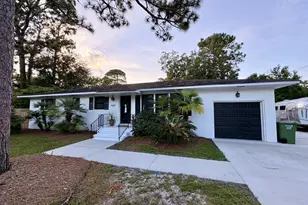
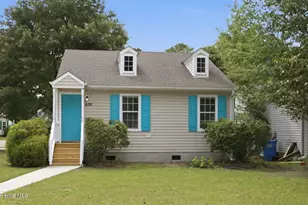
Welcome to your own slice of coastal paradise. This spectacular riverfront home offers deep-water access, a private dock with float lift, and breathtaking views that stretch for miles. Whether you're an avid boater, fisherman, or simply someone who appreciates waterfront living, this property delivers the lifestyle you've been dreaming of. Enjoy quick boat access to downtown Wilmington, excellent fishing opportunities, and the privacy and tranquility that only a true waterfront property can provide. Completely remodeled, this 3-bedroom, 2-bath home is designed to maximize the stunning river views with an open-concept floor plan that seamlessly blends indoor and outdoor living. The beautifully updated kitchen is the heart of the home, featuring a custom butcher block island, new cabinetry, quartz countertops, subway tile backsplash, stainless steel appliances, and a beverage refrigerator--perfect for entertaining family and friends. Thoughtful upgrades continue throughout the home with new flooring, updated lighting, crown molding, and custom finishes in every room. The spacious primary suite includes a beautifully renovated bath with a custom tile walk-in shower, while both bathrooms feature stylish new vanities and designer touches. A custom-designed laundry room adds both convenience and functionality. Step outside to a screened porch where you can enjoy coastal breezes and panoramic water views year-round. The backyard is made for entertaining, offering the perfect setting for cookouts, evenings around a fire pit, or relaxing waterfront sunrises. The oversized two-car garage includes a mini-split system, creating ideal space for a workshop, home office, gym, or hobby room. Additional updates include a new roof in 2020 and a new HVAC system in 2025. Properties offering this combination of deep-water access, private dockage, extensive renovations, and stunning river views are a rare find. Don't miss this opportunity to experience waterfront living at its finest.
Full Property Details
Full Property Details for 126 Belvedere Ct
General
- Sold For: $655,000
- Taxes: $2,709 (2025)
- Status: Closed
- Type: Single Family
- Source: 2253
- MLS ID: 100580589
- Added to Site: 52 day(s) ago
Interior
- Number of Rooms: 7
- Interior Features: Solid Surface, Kitchen Island, Ceiling Fan(s), Walk-in Shower, Blinds/Shades, Eat-in Kitchen
- Appliances: Mini Refrigerator, Washer, Refrigerator, Dryer, Dishwasher, Electric Range
- Flooring: Tile
Rooms
Bathrooms
- Total Bathrooms: 2
- Full Bathrooms: 2
Bedrooms
- Total Bedrooms: 3
- Primary Bedroom: Primary Living Area
Other Rooms
- Eat-in kitchen: Yes
- Laundry: Laundry Room
Exterior
- Porch/Patio/Deck: Deck, Patio, Porch, Screened
Parking
- Garage: Yes
- Attached garage: Yes
- Garage Spaces: 2
- Parking Features: Concrete, Off Street, Garage
Location
- County: Brunswick
- Subdivision: Belvedere Heights
- Driving Directions: Take Hwy 17 south to the first Leland exit, right onto Village Road, right onto Fairview Drive at the Piggly Wiggly light. Turn right onto Belvedere and home is at the end of the Cul de sac.
School Information
- High School District: Brunswick County Schools
- Elementary School: Belville
- Middle School: Leland
- High School: North Brunswick
Heating & Cooling
- Air Conditioning: Yes
- Cooling Type: Central Air, Heat Pump
- Heating Type: Propane, Gas Pack, Heat Pump, Electric, Hot Water
Utilities
- Sewer: Municipal Sewer, Pump Station
- Water: Public
- Utility Description: Sewer Connected, Water Connected
Structural Information
- Structure Type: Wood Frame, Stick Built
- Construction: Wood Siding, Fiber Cement, Wood Frame
- Basement Desc.: None
- Roof: Shingle
- Entry Floor Number: 1
- Square Feet: 1,601
- Year Built: 1988
- Property Condition: Completed
Lot Features
- Lot Size (Acres): 5.31
- Lot Size (Sq. Ft.): 231,347
- Lot Dimensions: Irregular
- Frontage: City Street, State Road
- Lot Features: Cul-De-Sac, Boat Slip, Boat Dock, Boat Lift, Deeded Water Access, Deeded Water Rights, Deeded Waterfront, Navigable Water
- Zoning: Le-R-20
- Fencing (Description): Back Yard, Wood
Water Features
- Water Front: Yes
- Water Front Desc.: Boat Lift, Deeded Water Access, Deeded Water Rights, Deeded Waterfront
Financial Considerations
- For Sale: Yes
- Price Per Sq. Ft.: $417.86
- Assessment Amount: $410,050
- Tax Amount: $2,709.51
- Tax Year: 2025
- Terms: Cash, Conventional
Disclosures and Reports
- Special Conditions: Standard
- Legal Description: L-106&2.32 AC S-3 Belvedere Hghts PL-0/150
- Property ID: 038bd068
Listed by Berkshire Hathaway HomeServices Carolina Premier Properties, Kelly S Willis
Sold by Intracoastal Realty Corporation, Sarah N Busalachi

Get Pre-Approved Today
Schools
Schools serving 126 Belvedere Ct
School District:Brunswick County Schools
| Name | Grades | Distance |
|---|---|---|
Belville Elementary 575 River Road Southeast, Leland, NC 28451 | K-5 | 1.3 mi |
Leland Middle 927 Old Fayetteville Road, Leland, NC 28451 | 6-8 | 2.4 mi |
North Brunswick High 114 Scorpion Drive Northeast, Leland, NC 28451 | 9-12 | 1.9 mi |
Disclaimer:
School attendance boundaries provided by ATTOM Data Solutions and are for reference only. Contact the school directly to verify enrollment eligibility.
Price & Sales History for 126 Belvedere Ct
Date
Details
Price
Change
Source
7/30/2026
Sold
$655,000
-2.09%
MLS
6/10/2026
Listed
$669,000
—
MLS
Disclaimer: Historical sales information is derived from public records provided by the county offices. Information is not guaranteed and should be independently verified.
126 Belvedere Court, Leland, NC 28451 (MLS# 100580589) is a Single Family property that was sold at $655,000 on July 30, 2026. Want to learn more about 126 Belvedere Court? Do you have questions about finding other Single Family real estate for sale in Leland? You can browse all Leland real estate or contact a Coldwell Banker agent to request more information.