This is a carousel with tiles that activate property listing cards. Use the previous and next buttons to navigate.
1/61
$515,000
This is a carousel with tiles that activate property listing cards. Use the previous and next buttons to navigate.
1/61
Property Description
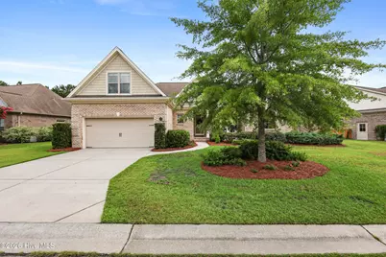
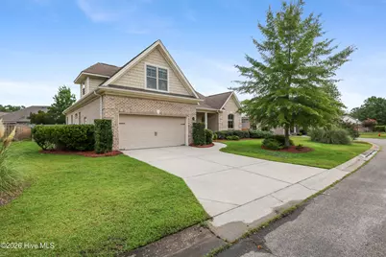
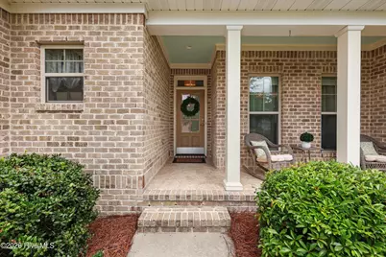
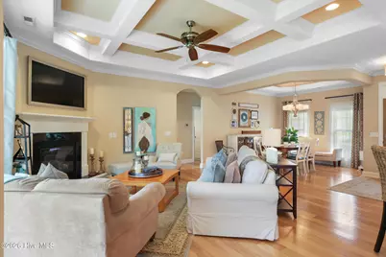
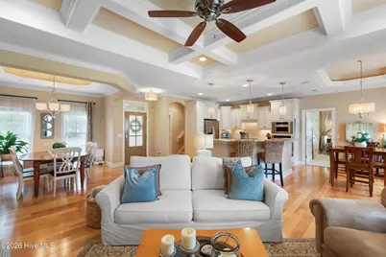
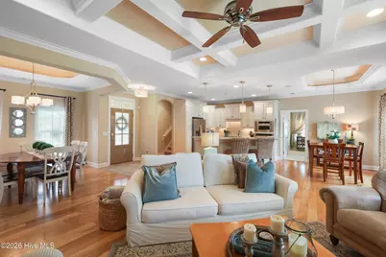
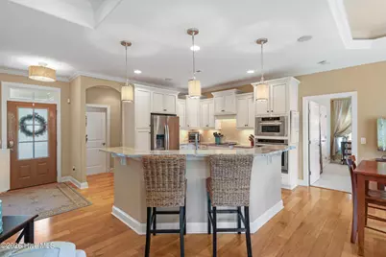
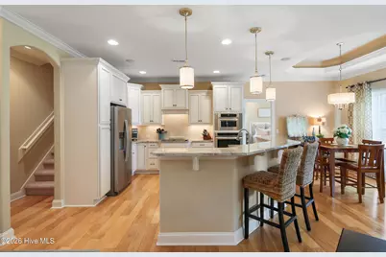
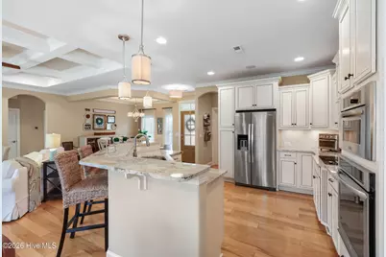
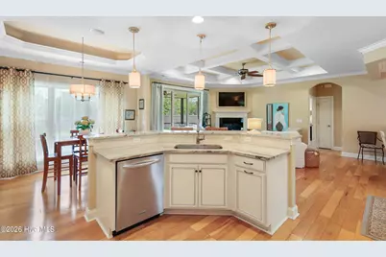
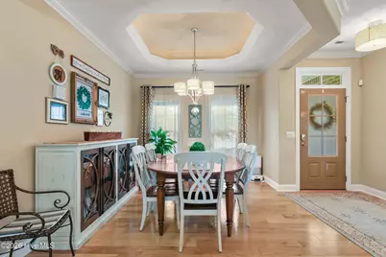
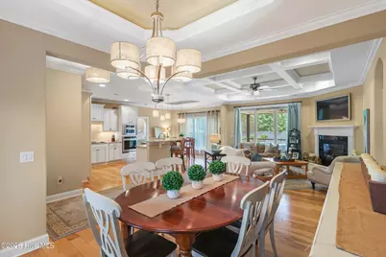
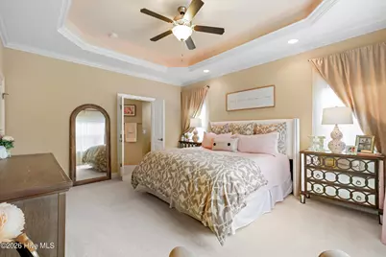
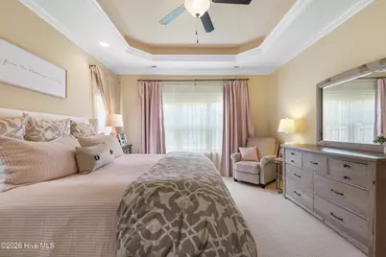
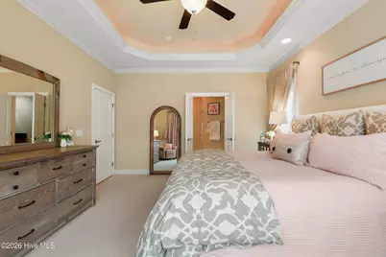
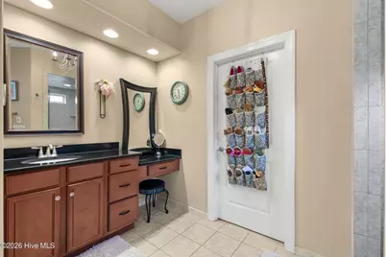
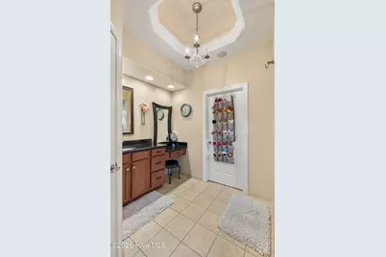
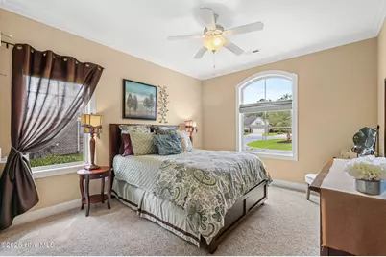
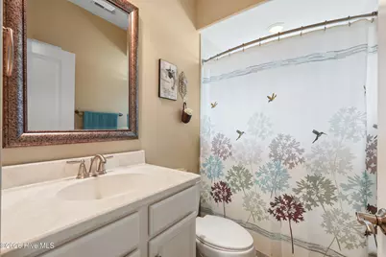
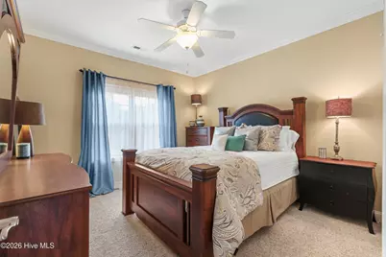
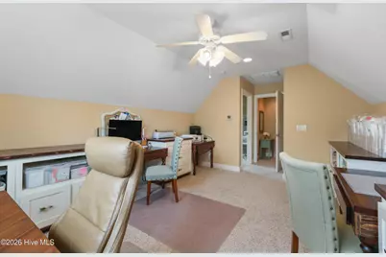
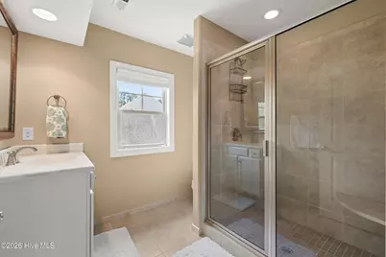
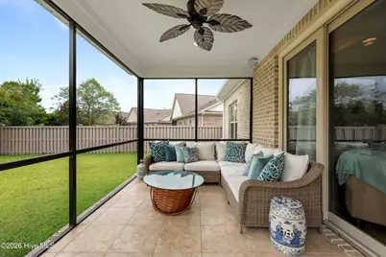
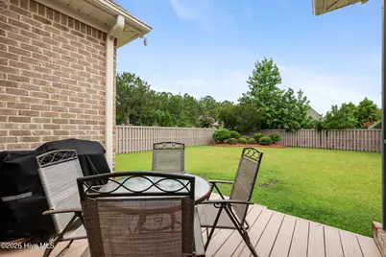
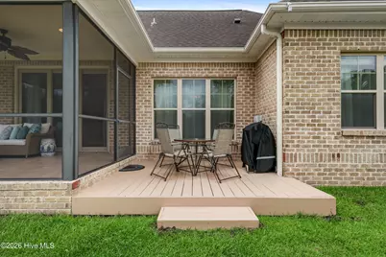
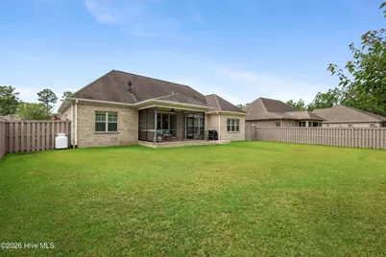
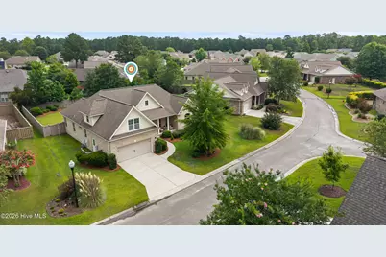
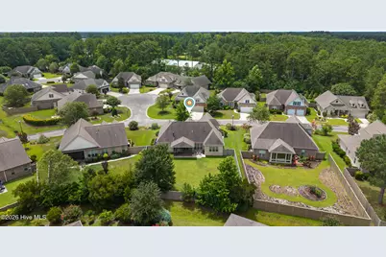
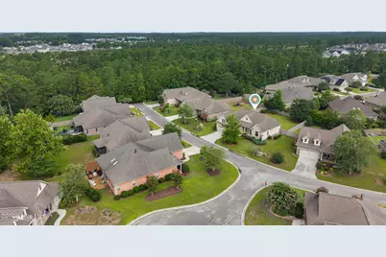
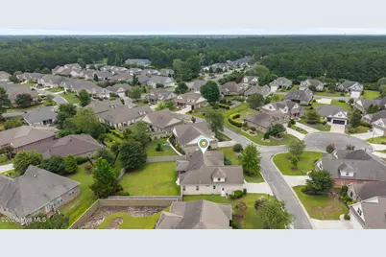
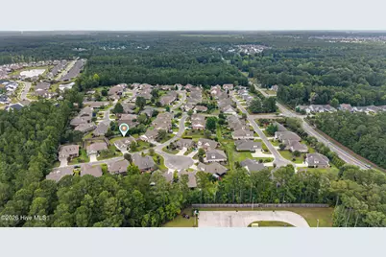
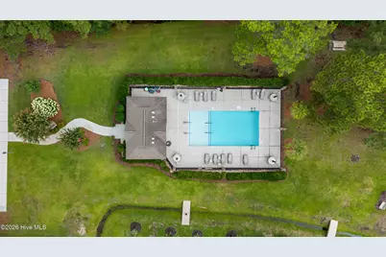
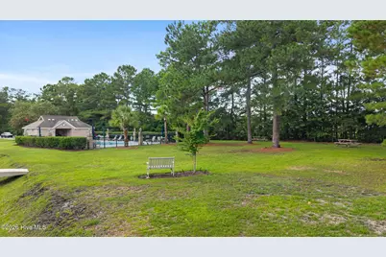
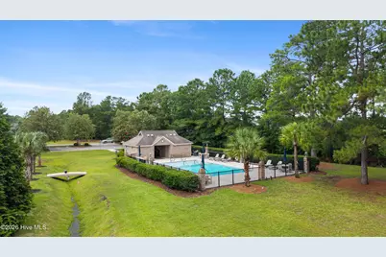
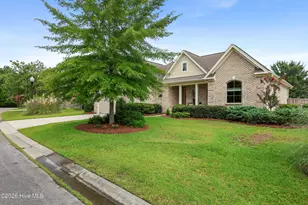
Looking for the ease of mostly one-level living without sacrificing space? This beautifully maintained brick home offers just over 2,000 square feet with 4 bedrooms and 3 full bathrooms, including a private upstairs guest suite. From the moment you walk through the front door, it's clear this home has been exceptionally cared for. The living space is open concept with a kitchen overlooking the breakfast nook, dining room, and living room. Every detail in the kitchen has been thoughtfully upgraded, from the cabinetry and countertops to the backsplash and under-cabinet lighting. Architectural details add character throughout the main living spaces, including tray ceilings in both the dining room and breakfast nook, coffered ceilings in the living room, and a cozy gas-log fireplace tucked into the corner. The spacious first-floor primary suite has tray ceilings, a large walk-in closet, dual vanities, and an oversized walk-in shower. Two additional bedrooms and a full bathroom are also conveniently located on the main level. Upstairs, the finished bonus room with its own full bathroom provides exceptional flexibility, whether you need a private guest suite, office, or additional living space. Step outside to enjoy a screened porch and adjoining deck overlooking the fenced backyard, creating the perfect space for morning coffee or evening dinners. Located in a desirable Leland community with a neighborhood pool, this home offers easy access to shopping, dining, everyday conveniences, area beaches, and historic downtown Wilmington.
Full Property Details
Full Property Details for 1324 Garden Springs Ct
General
- Price: $515,000
- HOA FEE: $68/month
- HOA FEE FREQ.: Annually
- Taxes: $3,108 (2025)
- Status: Active
- Type: Single Family
- Source: 2253
- MLS ID: 100589724
- Updated: 8/28/2026
- Added to Site: 50 day(s) ago
Interior
- Number of Rooms: 9
- Interior Features: Master Downstairs, Walk-in Closet(s), Tray Ceiling(s), Solid Surface, Kitchen Island, Ceiling Fan(s), Walk-in Shower, Eat-in Kitchen, Gas Log, Walk-In Closet(s)
- Fireplace: Yes
- Number of Fireplaces: 1
- Fireplace(s): Gas Log
Rooms
Bathrooms
- Total Bathrooms: 3
- Full Bathrooms: 3
Bedrooms
- Total Bedrooms: 4
- Primary Bedroom: Primary Living Area
Other Rooms
- Eat-in kitchen: Yes
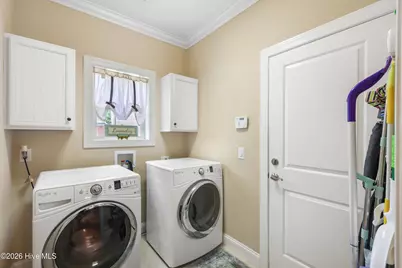
- Laundry: Laundry Room
Additional Information
- Shared Amenities: Community Pool, Maintenance Common Areas, Management, Sidewalks
Exterior
- Porch/Patio/Deck: Deck, Screened, Rear Porch
Parking
- Garage: Yes
- Attached garage: Yes
- Garage Spaces: 2
- Parking Features: Garage Door Opener, Garage
Location
- County: Brunswick
- Subdivision: Hearthstone
- Driving Directions: Take 17 S to Leland. Turn Right onto Lanvale Rd. Turn Left onto Springstone Dr and then Left onto Garden Springs Ct. The home is on your Right.
School Information
- High School District: Brunswick County Schools
- Elementary School: Town Creek
- Middle School: Leland
- High School: North Brunswick
Community
- Association: Yes
- Assoc. Name: CEPC
Heating & Cooling
- Air Conditioning: Yes
- Cooling Type: Central Air
- Heating Type: Electric, Heat Pump
Utilities
- Sewer: Municipal Sewer
- Water: Public
- Utility Description: Sewer Connected, Water Connected
Structural Information
- Structure Type: Wood Frame, Stick Built
- Construction: Brick Veneer, Wood Frame
- Roof: Shingle
- Entry Floor Number: 1
- Square Feet: 2,108
- Year Built: 2012
Lot Features
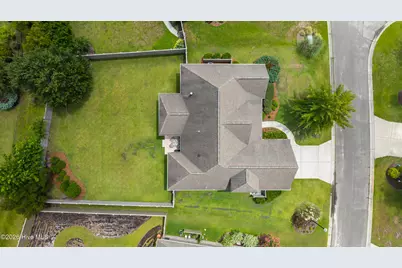
- Lot Size (Acres): 0.27
- Lot Size (Sq. Ft.): 11,761
- Lot Dimensions: Irregular
- Frontage: Maintained
- Zoning: Le-R-6
- Fencing (Description): Back Yard, Wood
Financial Considerations
- For Sale: Yes
- Price Per Sq. Ft.: $244.31
- Association Fee: $812
- Assoc Fee Freq.: Annually
- Assessment Amount: $442,590
- Tax Amount: $3,108.65
- Tax Year: 2025
- Terms: Cash, Conventional, FHA, VA Loan
Disclosures and Reports
- Special Conditions: Standard
- Legal Description: L-44 .27Ac Hearthstone Pl 74/11
- Property ID: 047ia045
Listed by Nest Realty, Matthew C Costin

Get Pre-Approved Today
Schools
Schools serving 1324 Garden Springs Ct
School District:Brunswick County Schools
| Name | Grades | Distance |
|---|---|---|
Town Creek Elementary 6330 Lake Park Drive Southeast, Winnabow, NC 28479 | PK-5 | 5.1 mi |
North Brunswick High 114 Scorpion Drive Northeast, Leland, NC 28451 | 9-12 | 3 mi |
Disclaimer:
School attendance boundaries provided by ATTOM Data Solutions and are for reference only. Contact the school directly to verify enrollment eligibility.
Price & Sales History for 1324 Garden Springs Ct
Date
Details
Price
Change
Source
8/14/2026
Price Reduced
$515,000
-1.9%
MLS
7/17/2026
Listed
$525,000
91.26%
MLS
8/21/2013
Sold
$274,500
—
Public Record
Disclaimer: Historical sales information is derived from public records provided by the county offices. Information is not guaranteed and should be independently verified.
Tax History
Tax History for 1324 Garden Springs Ct
Year
Property Taxes
Change
Tax Assessment
Change
2025
$3,109
—
$442,590
—
2024
$3,109
19%
$442,590
43%
2021
$2,608
—
$309,970
—
2022
$2,608
5%
$309,970
—
2020
$2,484
11%
$309,970
8%
2017
$2,245
6%
$286,980
—
2016
$2,118
-14%
$286,980
-7%
2019
$2,454
21%
$309,970
8%
2015
$2,027
11%
$286,980
5%
2014
$1,829
41%
$274,265
48%
2013
$1,300
—
$185,140
—
Disclaimer: Historical tax information is derived from public records provided by the county offices. Information is not guaranteed and should be independently verified.
Estimate the Cost
Estimate the Cost for 1324 Garden Springs Ct
1324 Garden Springs Court, Leland, NC 28451 (MLS# 100589724) is a Single Family property with 4 bedrooms and 3 full bathrooms. 1324 Garden Springs Court is currently listed for $515,000 and was received on July 17, 2026. Want to learn more about 1324 Garden Springs Court? Do you have questions about finding other Single Family real estate for sale in Leland? You can browse all Leland real estate or contact a Coldwell Banker agent to request more information.