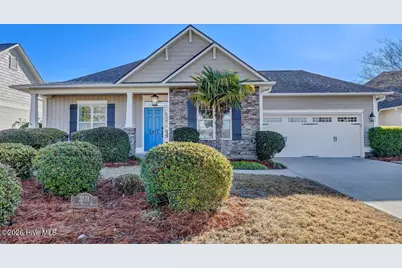
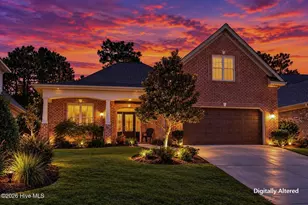
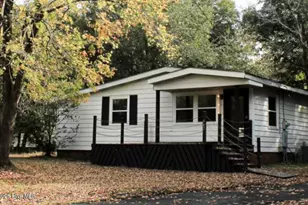
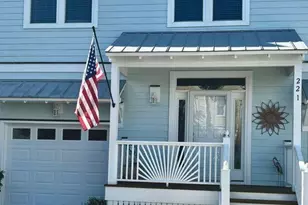
This is a carousel with tiles that activate property listing cards. Use the previous and next buttons to navigate.
1/1
$440,000
This is a carousel with tiles that activate property listing cards. Use the previous and next buttons to navigate.
1/1
Property Description
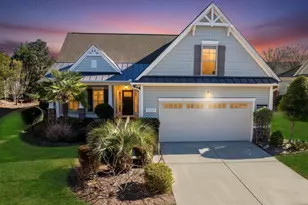
This 3 bedroom, 2 bath home in Compass Pointe offers over 1,600 sq.ft. of heated living space, a 2-car garage, and a glassed-in sunroom with a vaulted ceiling. The sunroom is not heated or cooled, but it provides a bright space to relax while overlooking the back yard. Important updates include a new roof installed in 2020 and a new water heater in 2025. The home is also equipped with a whole-house generator for added convenience during power outages. Inside, wood flooring flows from the foyer into the main living areas, complementing the open floor plan. The horseshoe kitchen features an efficient layout, a hop-up counter ideal for snack time, and an attached breakfast nook for casual dining. The living room includes a built-in bookshelf/ entertainment center that conveys with the sale. Just off the living area is a formal dining room that can also serve as an office or hobby room, depending on your needs. The primary suite features a tray ceiling, double-sink vanity, walk-in shower, garden tub, and linen closet. Two guest bedrooms and a guest bathroom are located at the front of the home, creating privacy for the primary suite. Outside, an oversized patio overlooks a landscaped back yard. Irrigation is installed in both the front and back yards. Compass Pointe offers resort-style amenities (located less than half a mile from this home), including a clubhouse, fitness center, indoor and outdoor pools, lazy river, tennis, pickleball, basketball courts, walking and biking trails, and a kayak and canoe launch. An 18-hole golf course is available with optional membership. Lawn maintenance and irrigation are included in the HOA dues. SCHEDULE APPOINTMENTS THROUGH SHOWINGTIME.
Full Property Details
Full Property Details for 2271 Curly Maple Wynd NE
General
- Sold For: $440,000
- HOA FEE: $394/month
- HOA FEE FREQ.: Annually
- Taxes: $1,617 (2025)
- Status: Closed
- Type: Single Family
- Source: 2253
- MLS ID: 100560720
- Added to Site: 65 day(s) ago
Interior
- Number of Rooms: 7
- Interior Features: Master Downstairs, Walk-in Closet(s), Tray Ceiling(s), Entrance Foyer, Whole-Home Generator, Bookcases, Ceiling Fan(s), Walk-In Closet(s)
- Appliances: Built-In Microwave, Built-In Electric Oven, Refrigerator, Dishwasher
- Flooring: Carpet, Tile, Wood
Rooms
Bathrooms
- Total Bathrooms: 2
- Full Bathrooms: 2
Bedrooms
- Total Bedrooms: 3
- Primary Bedroom: Primary Living Area
Other Rooms
- Laundry: Laundry Closet
Additional Information
- Shared Amenities: Basketball Court, Clubhouse, Community Pool, Fitness Center, Gated, Indoor Pool, Maintenance Common Areas, Maintenance Grounds, Maintenance Roads, Management, Pickleball, Security, Sewer, Street Lights, Tennis Court(s), Trail(s), Trash
Exterior
- Exterior Features: Irrigation System
- Porch/Patio/Deck: Open, Patio, Porch
Parking
- Garage: Yes
- Attached garage: Yes
- Garage Spaces: 2
- Parking Features: Garage Faces Front, Concrete
Location
- County: Brunswick
- Subdivision: Compass Pointe
- Driving Directions: Hwy 74/76 towards Whiteville, right into Compass Pointe and onto Compass Point East Wynd. Follow to the first traffic circle and bear right. Go over 2 bridges and past the Clubhouse, right on Azalea Pointe, right onto Curly Maple Wynd Court, home will be down around the bend on the left.
School Information
- High School District: Brunswick County Schools
- Elementary School: Lincoln
- Middle School: Leland
- High School: North Brunswick
Community
- Association: Yes
- Assoc. Name: Compass Pointe
Heating & Cooling
- Air Conditioning: Yes
- Cooling Type: Central Air, Heat Pump
- Heating Type: Heat Pump, Electric, Forced Air
Utilities
- Sewer: Community Sewer
- Water: Public
- Utility Description: Sewer Connected, Water Connected
Structural Information
- Structure Type: Wood Frame, Stick Built
- Construction: Vinyl Siding, Wood Frame
- Basement Desc.: None
- Roof: Architectural Shingle
- Entry Floor Number: 1
- Square Feet: 1,611
- Year Built: 2011
Lot Features
- Lot Size (Acres): 0.21
- Lot Size (Sq. Ft.): 9,148
- Lot Dimensions: 76 x 160 x 49 x 145
- Frontage: Private Road, Paved, Paved
- Zoning: Co-R-6000
- Fencing (Description): Back Yard
Financial Considerations
- For Sale: Yes
- Price Per Sq. Ft.: $279.33
- Association Fee: $4,728
- Assoc Fee Freq.: Annually
- Assessment Amount: $414,490
- Tax Amount: $1,617.56
- Tax Year: 2025
- Terms: Cash, Conventional, FHA, VA Loan
Disclosures and Reports
- Special Conditions: Standard
- Legal Description: L-54 S 3B Ph ! Cottages Compass Pt Pl 68/44
- Property ID: 022ob021
Listed by Coldwell Banker Sea Coast Advantage, The Cameron Team
Sold by Compass Pointe Realty, LLC, KC Billings

Get Pre-Approved Today
Schools
Schools serving 2271 Curly Maple Wynd NE
School District:Brunswick County Schools
| Name | Grades | Distance |
|---|---|---|
Lincoln Elementary, Leland, NC 1664 Lincoln Road Northeast, Leland, NC 28451 | PK-5 | 2.4 mi |
Leland Middle 927 Old Fayetteville Road, Leland, NC 28451 | 6-8 | 3.6 mi |
North Brunswick High 114 Scorpion Drive Northeast, Leland, NC 28451 | 9-12 | 3.9 mi |
Disclaimer:
School attendance boundaries provided by ATTOM Data Solutions and are for reference only. Contact the school directly to verify enrollment eligibility.
Price & Sales History for 2271 Curly Maple Wynd NE
Date
Details
Price
Change
Source
8/14/2026
Sold
$440,000
-2.22%
MLS
3/17/2026
Listed
$450,000
—
MLS
Disclaimer: Historical sales information is derived from public records provided by the county offices. Information is not guaranteed and should be independently verified.
2271 Curly Maple Wynd NE, Leland, NC 28451 (MLS# 100560720) is a Single Family property that was sold at $440,000 on August 14, 2026. Want to learn more about 2271 Curly Maple Wynd NE? Do you have questions about finding other Single Family real estate for sale in Leland? You can browse all Leland real estate or contact a Coldwell Banker agent to request more information.