No photo available
$560,000
Property Description
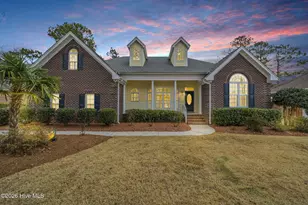
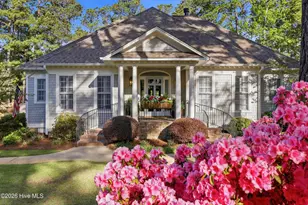
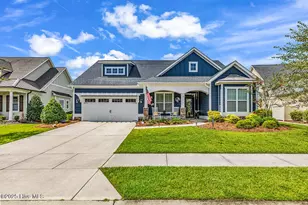
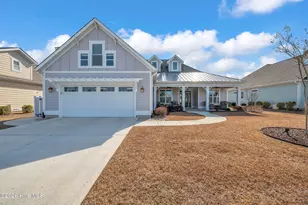
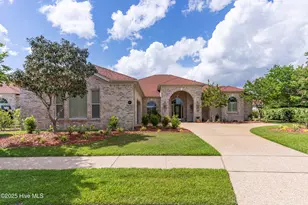
Refined Coastal Living at Its Finest . Discover effortless elegance in the Hamilton Bay floorplan-an architecturally refined home blending classic charm with modern comfort. The open-concept layout is anchored by a gourmet kitchen featuring a large entertaining island, seamlessly connecting to a gracious living room and dining area with sophisticated trey ceilings and designer finishes. Telescoping doors open to an expansive sunroom, creating a seamless indoor-outdoor living experience perfect for enjoying the mild coastal climate. A beautifully maintained yard surrounds the home, adding vibrant color and curb appeal. Tucked privately at the rear, the spacious primary suite offers a peaceful retreat with double walk-in closets, dual vanities, and a luxurious walk-in shower. Three additional bedrooms provide ample space. Additional highlights include a floored attic and extra storage area above the garage. This beautifully maintained, move-in-ready home is located in the sought-after Brunswick Forest community, where residents enjoy resort-style amenities: state-of-the-art wellness and fitness center, indoor and outdoor pools, tennis and pickleball courts, miles of trails, a kayak/canoe launch, dog park, scenic parks, community garden, and the championship Cape Fear National Golf Course. Convenient on-site shopping, dining, and medical facilities enhance the lifestyle-all just minutes from Wilmington and local beaches. Live where elegance meets convenience in one of coastal North Carolina's premier master-planned communities.
Full Property Details
Full Property Details for 2529 Empie Dr
General
- Sold For: $560,000
- HOA FEE: $1,568
- Taxes: $3,957 (2024)
- Status: Closed
- Type: Single Family
- Source: 2253
- MLS ID: 100504617
- Added to Site: 390 day(s) ago
Interior
- Number of Rooms: 7
- Interior Features: Master Downstairs, Walk-in Closet(s), Tray Ceiling(s), High Ceilings, Entrance Foyer, Bookcases, Kitchen Island, Ceiling Fan(s), Pantry, Walk-in Shower, Blinds/Shades, Gas Log, Walk-In Closet(s)
- Fireplace: Yes
- Fireplace(s): Gas Log
- Appliances: Built-In Microwave, Range, Dishwasher
- Furnishings: Unfurnished
- Flooring: Carpet, Tile, Wood
Rooms
Bathrooms
- Total Bathrooms: 3
- Full Bathrooms: 3
Bedrooms
- Total Bedrooms: 4
- Primary Bedroom: Primary Living Area
Other Rooms
- Laundry: Laundry Room
Additional Information
- Shared Amenities: Community Pool, Dog Park, Fitness Center, Maintenance Common Areas, Maintenance Grounds, Park, Pickleball, Playground, Sidewalks, Street Lights, Tennis Court(s), Trail(s)
- Security/Safety: Smoke Detector(s)
Exterior
- Exterior Features: Irrigation System
- Porch/Patio/Deck: Covered, Enclosed, Patio, Porch
Parking
- Garage Spaces: 2
- Parking Features: Concrete, Off Street
Location
- County: Brunswick
- Subdivision: Brunswick Forest
- Driving Directions: Enter the Brunswick Forest Parkway from Highway 17, continue approximately 1 mile and turn right on Empie Drive. Pass Pine Bloom Way, home is second on left.
School Information
- High School District: Brunswick County Schools
- Elementary School: Town Creek
- Middle School: Leland
- High School: North Brunswick
Community
- Association: Yes
- Assoc. Name: Park Landing
- Pets Allowed: Yes
Heating & Cooling
- Air Conditioning: Yes
- Cooling Type: Central Air
- Heating Type: Electric, Heat Pump
Utilities
- Sewer: Municipal Sewer, H2GO
- Water: Public
- Utility Description: Natural Gas Connected, Sewer Available, Water Available
Structural Information
- Structure Type: Wood Frame
- Construction: Fiber Cement
- Basement Desc.: None
- Roof: Architectural Shingle, Metal
- Windows: Thermal Windows
- Stories/Levels: 2
- Square Feet: 2,455
- Year Built: 2014
Lot Features
- Lot Size (Acres): 0.23
- Lot Size (Sq. Ft.): 10,019
- Lot Dimensions: 68 x 125 x 94 x 125
- Frontage: City Street, State Road, Paved, Paved
- Zoning: Le-Pud
- Fencing (Description): Metal/Ornamental, Full, Back Yard
Financial Considerations
- For Sale: Yes
- Price Per Sq. Ft.: $236.25
- Association Fee: $1,568
- Other Assoc Fees: $1,650
- Assessment Amount: $581,320
- Tax Amount: $3,957.67
- Tax Year: 2024
- Terms: Cash, Conventional
Disclosures and Reports
- Special Conditions: Standard
- Legal Description: L-98 S-2-S Ph-2 Park Ldg Cott @ Bf Pl 81/19
- Property ID: 058ja016
- Lot Number: 98
Listed by Coldwell Banker Sea Coast Advantage, Team Gale
Sold by Coldwell Banker Sea Coast Advantage, The Cameron Team
Get Pre-Approved Today
Schools
Schools serving 2529 Empie Dr
School District:Brunswick County Schools
| Name | Grades | Distance |
|---|---|---|
Town Creek Elementary 6330 Lake Park Drive Southeast, Winnabow, NC 28479 | PK-5 | 4.3 mi |
North Brunswick High 114 Scorpion Drive Northeast, Leland, NC 28451 | 9-12 | 3.9 mi |
Disclaimer:
School attendance boundaries provided by ATTOM Data Solutions and are for reference only. Contact the school directly to verify enrollment eligibility.
Price & Sales History for 2529 Empie Dr
Date
Details
Price
Change
Source
8/26/2025
Sold
$560,000
—
MLS
Disclaimer: Historical sales information is derived from public records provided by the county offices. Information is not guaranteed and should be independently verified.

2529 Empie Drive, Leland, NC 28451 (MLS# 100504617) is a Single Family property that was sold at $560,000 on August 26, 2025. Want to learn more about 2529 Empie Drive? Do you have questions about finding other Single Family real estate for sale in Leland? You can browse all Leland real estate or contact a Coldwell Banker agent to request more information.