This is a carousel with tiles that activate property listing cards. Use the previous and next buttons to navigate.
1/1
$685,000
This is a carousel with tiles that activate property listing cards. Use the previous and next buttons to navigate.
1/1
Property Description
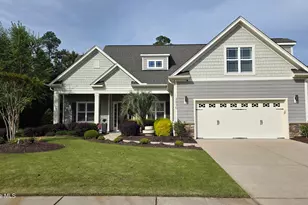
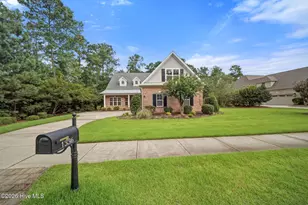
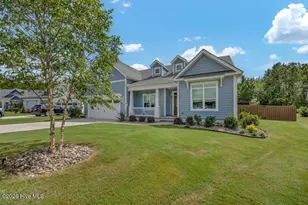
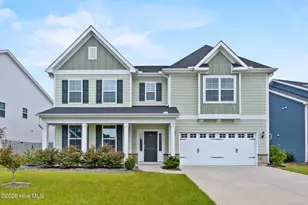
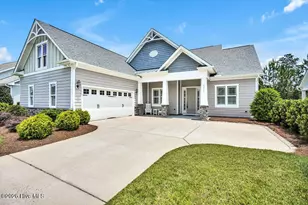
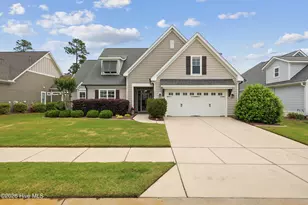
A must-see, this stunning 4-bedroom, 3-bath residence is located in the highly sought-after Park Landing section of Brunswick Forest and showcases extensive recent updates and upgrades throughout. From the moment you enter, you?ll notice exceptional attention to detail and refined coastal design. The open-concept floor plan is enhanced by custom built-in bookcases, gas fireplace, trey ceilings, crown molding, and beautiful hardwood floors that flow seamlessly through the main living areas?ideal for both entertaining and everyday living. The main level offers three bedrooms, a dedicated office, and two full bathrooms. Upstairs, a spacious bonus room with a full bath provides the perfect setting for a guest suite, fitness room, or media space. Additional interior highlights include solid wood plantation shutters and a whole-home sound system. The beautifully updated kitchen (2023) features quartz countertops and island, a tile backsplash, stainless steel appliances, and peninsula seating?perfect for casual dining and gatherings. The main-floor primary suite offers dual closets with custom shelving and a spa-inspired bath complete with dual vanities and a walk-in shower. A conveniently located laundry room is just steps away. Enjoy year-round comfort in the extended, glass-enclosed loggia with heating and air conditioning. Outdoors, the private backyard oasis features an oversized patio with a built-in kitchen?ideal for entertaining. A dedicated 220 line is in place for a hot tub (available for purchase), and an invisible fence provides space for pets to roam. Professionally landscaped front and back yards include water features, accent lighting, and a smart irrigation system connected to Weather.com. Recent mechanical updates include a new 5-ton HVAC system with Air Scrubber and mini-split (2024). The two-car garage is equipped with a 220-amp line for a generator, built-in cabinets with pegboard, and a natural gas water heater. As a resident of Brunswick Forest, you?ll enjoy exceptional amenities, including three fitness centers, multiple outdoor pools, a year-round indoor pool, miles of walking and biking trails, dog parks, tennis and pickleball courts, and kayaking access all included in the HOA. The community also offers convenient on-site shopping, dining, and medical offices, along with the renowned Cape Fear National Golf Course. Ideally located just 10 minutes from downtown Wilmington and approximately 30 minutes from Wrightsville Beach, this home truly delivers the best of coastal living.
Full Property Details
Full Property Details for 2830 Pine Bloom Way
General
- Sold For: $685,000
- HOA FEE: $146/month
- HOA FEE FREQ.: Annually
- Taxes: (2025)
- Status: Closed
- Type: Single Family
- Source: 2253
- MLS ID: 100566870
- Added to Site: 87 day(s) ago
Interior
- Number of Rooms: 9
- Interior Features: Sound System, Master Downstairs, Walk-in Closet(s), Tray Ceiling(s), High Ceilings, Mud Room, Generator Plug, Kitchen Island, Ceiling Fan(s), Pantry, Walk-in Shower, Blinds/Shades, Walk-In Closet(s)
- Appliances: Gas Cooktop, Electric Oven, Built-In Microwave, Washer, Refrigerator, Range, Ice Maker, Dryer, Disposal, Dishwasher, Convection Oven
- Furnishings: Negotiable
- Flooring: Carpet, Tile, Wood
Rooms
Bathrooms
- Total Bathrooms: 3
- Full Bathrooms: 3
Bedrooms
- Total Bedrooms: 4
- Primary Bedroom: Primary Living Area
Other Rooms
- Laundry: Laundry Room
Additional Information
- Shared Amenities: Basketball Court, Clubhouse, Community Pool, Dog Park, Fitness Center, Golf Course, Indoor Pool, Maintenance Grounds, Maintenance Roads, Meeting Room, Park, Party Room, Pickleball, Picnic Area, Playground, Racquetball, Restaurant, Spa/Hot Tub, Street Lights, Tennis Court(s), Trail(s), Trash
- Security/Safety: Fire Sprinkler System, Security System, Smoke Detector(s)
Exterior
- Exterior Features: Irrigation System
- Porch/Patio/Deck: Open, Covered, Enclosed, Patio
Parking
- Garage: Yes
- Attached garage: Yes
- Garage Spaces: 2
- Parking Features: Off Street, Paved
Location
- County: Brunswick
- Subdivision: Brunswick Forest
- Driving Directions: Hwy 17 South to Brunswick Forest Parkway. Go straight past roundabout. Make a right on Empie Drive, then left on Pine Bloom Way. Home is on the left.
School Information
- High School District: Brunswick County Schools
- Elementary School: Town Creek
- Middle School: Town Creek
- High School: North Brunswick
Community
- Association: Yes
- Assoc. Name: BF Master HOA
Heating & Cooling
- Air Conditioning: Yes
- Cooling Type: Central Air, Zoned
- Heating Type: Fireplace(s), Electric, Heat Pump, Natural Gas
Utilities
- Sewer: Municipal Sewer, H2GO
- Water: Public
- Utility Description: Natural Gas Available, Natural Gas Connected, Sewer Connected, Water Connected
Structural Information
- Structure Type: Wood Frame, Stick Built
- Construction: Stone, Fiber Cement, Wood Frame
- Basement Desc.: None
- Roof: Architectural Shingle
- Entry Floor Number: 1
- Square Feet: 2,920
- Year Built: 2016
Lot Features
- Lot Size (Acres): 0.21
- Lot Size (Sq. Ft.): 9,148
- Lot Dimensions: 125 x 78
- Frontage: Maintained, City Street, State Road, Paved, Paved
- Zoning: Le-Pud
- Fencing (Description): Invisible
Green Features
- Energy Efficient: Lighting, Thermostat, LED Lighting
Financial Considerations
- For Sale: Yes
- Price Per Sq. Ft.: $233.9
- Association Fee: $1,750
- Assoc Fee Freq.: Annually
- Other Assoc Fees: $1,608
- Other Fee Freq.: Annually
- Assessment Amount: $634,410
- Tax Year: 2025
- Terms: Cash, Conventional, FHA, VA Loan
Disclosures and Reports
- Special Conditions: Standard
- Legal Description: L-8 S-3-S PH-2 Brunswick Forest PL 91/89
- Property ID: 058jg001
Listed by Coldwell Banker Sea Coast Advantage-Leland, Laurie A Giardina
Sold by eXp Realty, Creekmore Realty Group and eXp Realty, Chris Creekmore

Get Pre-Approved Today
Schools
Schools serving 2830 Pine Bloom Way
School District:Brunswick County Schools
| Name | Grades | Distance |
|---|---|---|
Town Creek Elementary 6330 Lake Park Drive Southeast, Winnabow, NC 28479 | PK-5 | 4.3 mi |
North Brunswick High 114 Scorpion Drive Northeast, Leland, NC 28451 | 9-12 | 3.8 mi |
Disclaimer:
School attendance boundaries provided by ATTOM Data Solutions and are for reference only. Contact the school directly to verify enrollment eligibility.
Price & Sales History for 2830 Pine Bloom Way
Date
Details
Price
Change
Source
6/05/2026
Sold
$685,000
0.29%
MLS
4/14/2026
Listed
$683,000
—
MLS
Disclaimer: Historical sales information is derived from public records provided by the county offices. Information is not guaranteed and should be independently verified.
2830 Pine Bloom Way, Leland, NC 28451 (MLS# 100566870) is a Single Family property that was sold at $685,000 on June 05, 2026. Want to learn more about 2830 Pine Bloom Way? Do you have questions about finding other Single Family real estate for sale in Leland? You can browse all Leland real estate or contact a Coldwell Banker agent to request more information.