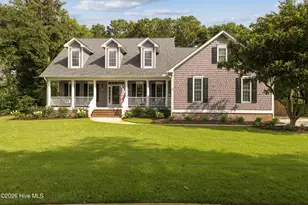
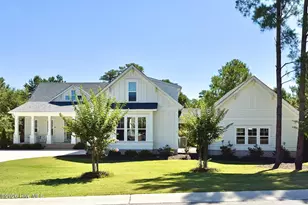
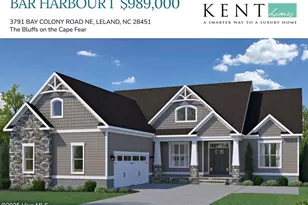
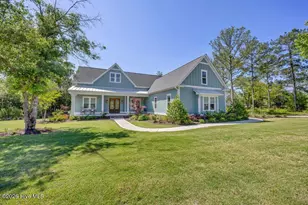
Full Property Details for 3736 Rivergate Way NE
General
- Price: $939,900
- HOA FEE: $158/month
- HOA FEE FREQ.: Annually
- Taxes: (2025)
- Status: Active
- Type: Single Family
- Source: 2253
- MLS ID: 100596894
- Updated: 9/9/2026
- Added to Site: 63 day(s) ago
Interior
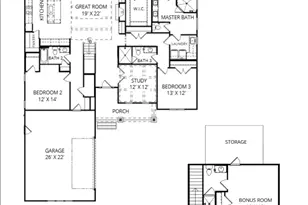
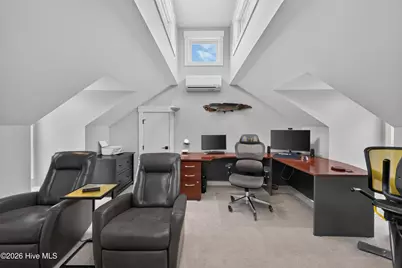
- Number of Rooms: 8
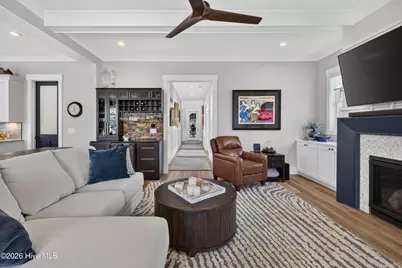
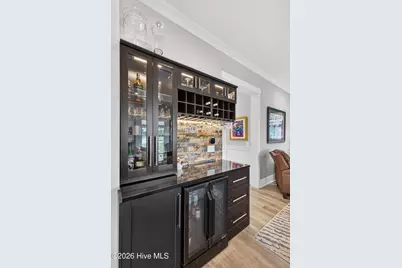
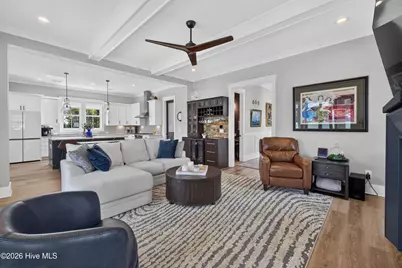
- Interior Features: Master Downstairs, Walk-in Closet(s), Tray Ceiling(s), High Ceilings, Entrance Foyer, Mud Room, Generator Plug, Bookcases, Kitchen Island, Ceiling Fan(s), Pantry, Walk-in Shower, Blinds/Shades, Gas Log, Walk-In Closet(s)
- Fireplace(s): Gas Log
Rooms
- Total Bathrooms: 3
- Full Bathrooms: 2
- Half Bathrooms: 1
- Total Bedrooms: 3
- Primary Bedroom: Primary Living Area
Additional Information
- Shared Amenities: Waterfront Community, Barbecue, Basketball Court, Beach Access, Billiard Room, Boat Dock, Boat Slip - Assigned, Clubhouse, Comm Garden, Community Pool, Dog Park, Fitness Center, Game Room, Gated, Maintenance Common Areas, Maintenance Grounds, Maintenance Roads, Maintenance Structure, Management, Marina, Meeting Room, Park, Pickleball, Picnic Area, Playground, Ramp, Restaurant, RV Parking, RV/Boat Storage, Security, Street Lights, Tennis Court(s), Trail(s), Private Golf Carts Allowed
Exterior
- Exterior Features: Irrigation System, Cluster Mailboxes, DP50 Windows, Gas Log, Thermal Doors
- Porch/Patio/Deck: Covered
Parking
- Garage: Yes
- Attached garage: Yes
- Garage Spaces: 2
- Parking Features: Concrete
Location
- County: Brunswick
- Subdivision: The Bluffs on the Cape Fear
- Driving Directions: Go to 9700 Strawberry Hill Dr NE ( Front Gate ) - A link to open the gate will be provided with appointment. After entering through gate proceed to 3736 Rivergate Way NE
School Information
- High School District: Brunswick County Schools
- Elementary School: Lincoln
- Middle School: Leland
- High School: North Brunswick
Community
- Association: Yes
- Assoc. Name: The Bluffs on the Cape Fear POA / Cepco
Heating & Cooling
- Air Conditioning: Yes
- Cooling Type: Zoned
- Heating Type: Electric, Heat Pump
Utilities
- Sewer: County Sewer
- Water: County Water
- Utility Description: Natural Gas Connected
Structural Information
- Structure Type: Wood Frame, Stick Built
- Construction: Fiber Cement, Wood Frame
- Roof: Metal
- Doors: Thermal Doors
- Entry Floor Number: 1
- Square Feet: 3,282
- Year Built: 2023
Lot Features
- Lot Size (Acres): 0.21
- Lot Size (Sq. Ft.): 9,148
- Lot Dimensions: 60 x 75.5 x 135
- Frontage: Maintained, Paved, Paved
- Lot Features: Level, See Remarks
- Zoning: res
- Fencing (Description): None
Financial Considerations
- For Sale: Yes
- Price Per Sq. Ft.: $286.38
- Association Fee: $1,900
- Assoc Fee Freq.: Annually
- Tax Year: 2025
- Terms: Cash, Conventional, FHA, VA Loan
Disclosures and Reports
- Special Conditions: Standard
- Legal Description: L-705 PH-2A BLUFFS ON THE CF PLAT 37/88
- Property ID: 006na154
Listed by Beycome Brokerage Realty LLC, Craig Tribus


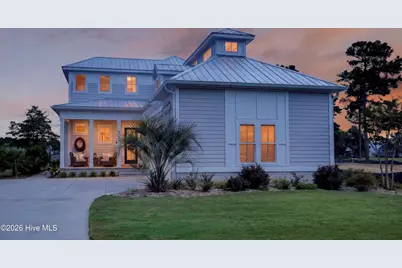
















![[Address not provided], Wilmington, NC 28401 - Photo 1](https://m1.cbhomes.com/p/603/100579011/72502fF95357455/s23cc.webp)