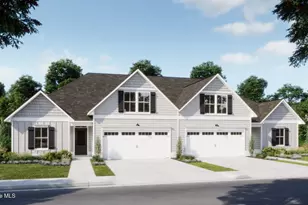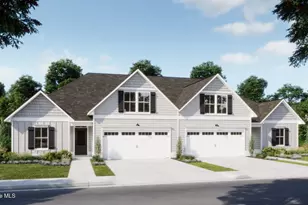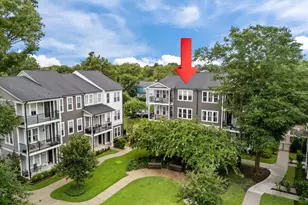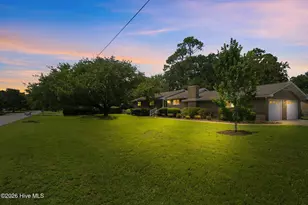


This is a carousel with tiles that activate property listing cards. Use the previous and next buttons to navigate.
$461,758 Just Listed
This is a carousel with tiles that activate property listing cards. Use the previous and next buttons to navigate.
Full Property Details for 4018 Sea Salt St #119
General
- Price: $461,758
- HOA FEE: $255/month
- HOA FEE FREQ.: Annually
- Status: Active
- Type: Townhouse
- Source: 2253
- MLS ID: 100597061
- Updated: 8/20/2026
- Added to Site: 4 day(s) ago
Interior
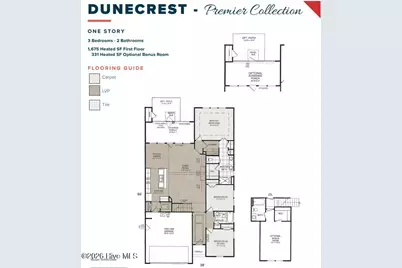
- Number of Rooms: 7
- Interior Features: Master Downstairs, Walk-in Closet(s), Vaulted Ceiling(s), Tray Ceiling(s), High Ceilings, Kitchen Island, Ceiling Fan(s), Pantry, Walk-in Shower, Walk-In Closet(s)
- Appliances: Electric Cooktop, Built-In Microwave, Built-In Electric Oven, Disposal, Dishwasher
- Flooring: LVT/LVP, Carpet
Rooms
Bathrooms
- Total Bathrooms: 3
- Full Bathrooms: 3
Bedrooms
- Total Bedrooms: 4
- Primary Bedroom: Primary Living Area
Other Rooms
- Laundry: Dryer Hookup, Washer Hookup, Laundry Room
Additional Information
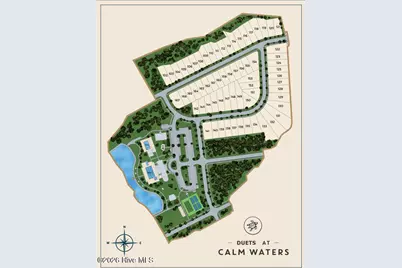
- Shared Amenities: Basketball Court, Clubhouse, Community Pool, Pickleball, Picnic Area, Playground, Sidewalks, Street Lights, Tennis Court(s), Private Golf Carts Allowed
- Security/Safety: Smoke Detector(s)
Exterior
- Exterior Features: Irrigation System
- Porch/Patio/Deck: Covered
Parking
- Garage: Yes
- Attached garage: Yes
- Garage Spaces: 2
- Parking Features: Attached, Off Street
Location
- County: Brunswick
- Subdivision: Terrapin
- Driving Directions: Start by getting on US-74 W/US-76 W from downtown Wilmington Follow US-74 W/US-76 W westbound and cross the Cape Fear Memorial Bridge Continue on US-74 W/US-76 W for about 10 miles after the bridge Take the exit for Malmo Loop Road NE and turn left onto Malmo Loop Road NE Continue on Malmo Loop Road NE for about 1 mile The entrance to the Terrapin (Osprey Reserve) subdivision will be on your right
School Information
- High School District: Brunswick County Schools
- Elementary School: Town Creek
- Middle School: Town Creek
- High School: North Brunswick
Community
- Association: Yes
- Assoc. Name: Priestley Management
Heating & Cooling
- Cooling Type: Ceiling Fan(s), Heat Pump
- Heating Type: Heat Pump, Electric
Utilities
- Sewer: Municipal Sewer
- Water: Public
- Utility Description: Fiber Optic
Structural Information
- Structure Type: Wood Frame, Stick Built
- Construction: Fiber Cement, Wood Frame
- Basement Desc.: None
- Roof: Architectural Shingle
- Entry Floor Number: 1
- Square Feet: 2,006
- Year Built: 2027
- Property Condition: New Construction, Under Construction
Lot Features
- Lot Size (Acres): 0.2
- Lot Size (Sq. Ft.): 8,712
- Lot Dimensions: 40 x 151 x 70 x 175
- Frontage: Paved, Paved
- Zoning: PUD
- Fencing (Description): None
Green Features
- Energy Efficient: Lighting, LED Lighting
Financial Considerations
- For Sale: Yes
- Price Per Sq. Ft.: $230.19
- Association Fee: $3,060
- Assoc Fee Freq.: Annually
- Terms: Cash, Conventional, FHA, USDA Loan, VA Loan
Disclosures and Reports
- Special Conditions: Standard
- Legal Description: L-119 PH-3 TERRAPIN PL-178/32
- Property ID: 027db107
- Lot Number: 118
Listed by Coldwell Banker Sea Coast Advantage, Logan Homes Team
Price & Sales History for 4018 Sea Salt St #119
Estimate the Cost for 4018 Sea Salt St #119
4018 Sea Salt Street #119, Leland, NC 28451 (MLS# 100597061) is a Townhouse property with 4 bedrooms and 3 full bathrooms. 4018 Sea Salt Street #119 is currently listed for $461,758 and was received on August 18, 2026. Want to learn more about 4018 Sea Salt Street #119? Do you have questions about finding other Townhouse real estate for sale in Leland? You can browse all Leland real estate or contact a Coldwell Banker agent to request more information.