This is a carousel with tiles that activate property listing cards. Use the previous and next buttons to navigate.
1/1
$970,000
This is a carousel with tiles that activate property listing cards. Use the previous and next buttons to navigate.
1/1
Property Description
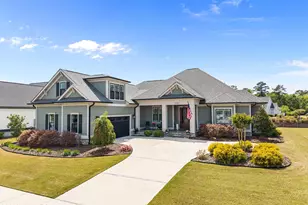
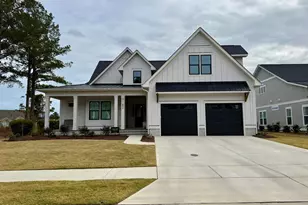
Incredible opportunity to own a fully upgraded, move-in ready home without the delays, uncertainty, and added expense of new construction. Welcome to 4224 Cobleskill Drive, located in the prestigious Peninsula at Cape Fear National within the highly sought-after community of Brunswick Forest. Built in 2023, this exceptional Herndon Model by Atlantic Homes offers over 3,500 square feet of thoughtfully designed, upgraded living space and a highly desirable three-car garage--blending luxury, comfort, and modern functionality. From the moment you enter, there is an undeniable WOW factor. Soaring ceilings and abundant natural light create an inviting, elevated atmosphere, while every detail has already been carefully selected and completed--saving you time, money, and stress. Why wait months to build--and then spend significantly more on upgrades--when this home already includes it all? This Smart Home is designed for effortless living and entertaining. Expansive sliding glass doors open to a tiled, climate-controlled sunroom overlooking peaceful natural grasses, seamlessly extending your living space year-round. Step outside to a custom outdoor kitchen with stacked stone and granite countertops--perfect for hosting or enjoying quiet evenings in your private outdoor retreat. Inside, the gourmet kitchen anchors the home with an oversized island, upgraded appliances, a stylish coffee bar, and a spacious walk-in pantry, all flowing beautifully into the main living areas. The primary suite is a true sanctuary, featuring a spa-inspired ensuite with an oversized walk-in shower, built-in bench, upgraded fixtures, and a custom walk-in closet. The attached laundry room adds everyday convenience with additional cabinetry and a utility sink. The main level is completed by two additional bedrooms and a stunning coffered-ceiling office. Upstairs, you'll find two more bedrooms, including a standout flex space or private in-law suite with kitchenette, 85'' Samsung TV, and Bose soundbar--ideal for guests, extended stays, or multi-generational living. Every detail has been thoughtfully finished, including custom window treatments and all TVs conveying--making this home truly move-in ready. Additional upgrades set this home apart: an epoxy-coated three-car garage with storage and overhead shelving, EV charger wiring prep, and a whole-house Generac generator for peace of mind--features often considered upgrades (and added expense) in new construction. Beyond the home, enjoy resort-style living with championship golf, pools, fitness and wellness centers, walking and biking trails, tennis, pickleball, and a vibrant social calendar--all just minutes from shopping, dining, medical facilities, and Wilmington. If you've been considering new construction, it's time to compare the true cost, timeline, and effort. At 4224 Cobleskill Drive, it's all already done--and ready for you to enjoy.
Full Property Details
Full Property Details for 4224 Cobleskill Dr
General
- Sold For: $970,000
- HOA FEE: $146/month
- HOA FEE FREQ.: Annually
- Taxes: $5,195 (2025)
- Status: Closed
- Type: Single Family
- Source: 2253
- MLS ID: 100550581
- Added to Site: 174 day(s) ago
Interior
- Number of Rooms: 9
- Interior Features: Sound System, Master Downstairs, Walk-in Closet(s), Vaulted Ceiling(s), High Ceilings, Whole-Home Generator, Kitchen Island, Ceiling Fan(s), Pantry, Walk-in Shower, Wet Bar, Blinds/Shades, Gas Log, Walk-In Closet(s)
- Fireplace: Yes
- Fireplace(s): Gas Log
- Appliances: Vented Exhaust Fan, Mini Refrigerator, Gas Cooktop, Built-In Microwave, Built-In Electric Oven, Washer, Self Cleaning Oven, Refrigerator, Ice Maker, Dryer, Disposal, Dishwasher, Convection Oven, Generator
- Furnishings: Unfurnished
- Flooring: Carpet, Tile, Wood
Rooms
Bathrooms
- Total Bathrooms: 3
- Full Bathrooms: 3
Bedrooms
- Total Bedrooms: 5
- Primary Bedroom: Primary Living Area
Other Rooms
- Laundry: Dryer Hookup, Washer Hookup, Laundry Room
Additional Information
- Shared Amenities: Barbecue, Cabana, Clubhouse, Community Pool, Dog Park, Fitness Center, Golf Course, Indoor Pool, Jogging Path, Maintenance Common Areas, Maintenance Grounds, Meeting Room, Park, Party Room, Pickleball, Picnic Area, Playground, Sidewalks, Street Lights, Tennis Court(s), Trail(s)
- Security/Safety: Smoke Detector(s)
- Equipment: Generator
Exterior
- Exterior Features: Gas Grill, Cluster Mailboxes, Outdoor Grill
- Porch/Patio/Deck: Patio, Front Porch
Parking
- Garage: Yes
- Attached garage: Yes
- Garage Spaces: 3
- Parking Features: Garage Faces Side, Additional Parking, Concrete, Garage Door Opener, See Remarks, Off Street, On Site
Location
- County: Brunswick
- Subdivision: Brunswick Forest
- Driving Directions: From US-17 South: Turn left onto Brunswick Forest Pkwy and continue straight through the traffic circle, staying on Brunswick Forest Pkwy. Turn left onto Low Country Blvd. Turn right onto Colony Pines Dr. Turn left onto Cobleskill Dr.
School Information
- High School District: Brunswick County Schools
- Elementary School: Town Creek
- Middle School: Town Creek
- High School: North Brunswick
Community
- Association: Yes
- Assoc. Name: Brunswick Forest
- Pets Allowed: Yes
Heating & Cooling
- Air Conditioning: Yes
- Cooling Type: Central Air, Zoned
- Heating Type: Fireplace(s), Electric, Heat Pump, Zoned
Utilities
- Sewer: Municipal Sewer, Brunswick County Public Utilities
- Water: Public
- Utility Description: Natural Gas Connected, Sewer Connected, Water Connected
Structural Information
- Structure Type: Wood Frame, Stick Built
- Construction: Stone, Fiber Cement, Wood Frame
- Basement Desc.: None
- Roof: Architectural Shingle
- Windows: Thermal Windows
- Entry Floor Number: 1
- Square Feet: 3,560
- Year Built: 2023
Additional Structures
- Other Structures: Outdoor Kitchen
Lot Features
- Lot Size (Acres): 0.26
- Lot Size (Sq. Ft.): 11,326
- Lot Dimensions: 103.19 x 130 x 78.93 x 125
- Frontage: City Street, State Road, Paved, Paved
- Lot Features: Level
- Zoning: Le-Pud
- Fencing (Description): None
Financial Considerations
- For Sale: Yes
- Price Per Sq. Ft.: $292.13
- Association Fee: $1,750
- Assoc Fee Freq.: Annually
- Other Assoc Fees: $2,240
- Other Fee Freq.: Annually
- Assessment Amount: $750,930
- Tax Amount: $5,195.69
- Tax Year: 2025
- Terms: Cash, Conventional, FHA, VA Loan
Disclosures and Reports
- Special Conditions: Standard
- Legal Description: L-352 S-3C PH-3 Peninsula at Cape Fear National PL-133/53
- Property ID: 071ka025
- Lot Number: 352
Listed by Keller Williams Innovate-Wilmington, Holly S Nieberline
Sold by Intracoastal Realty Corporation, Diane Byrd

Get Pre-Approved Today
Schools
Schools serving 4224 Cobleskill Dr
School District:Brunswick County Schools
| Name | Grades | Distance |
|---|---|---|
Town Creek Elementary 6330 Lake Park Drive Southeast, Winnabow, NC 28479 | PK-5 | 3.5 mi |
North Brunswick High 114 Scorpion Drive Northeast, Leland, NC 28451 | 9-12 | 5.4 mi |
Disclaimer:
School attendance boundaries provided by ATTOM Data Solutions and are for reference only. Contact the school directly to verify enrollment eligibility.
Price & Sales History for 4224 Cobleskill Dr
Date
Details
Price
Change
Source
7/02/2026
Sold
$970,000
-6.73%
MLS
1/22/2026
Listed
$1,040,000
—
MLS
Disclaimer: Historical sales information is derived from public records provided by the county offices. Information is not guaranteed and should be independently verified.
4224 Cobleskill Drive, Leland, NC 28451 (MLS# 100550581) is a Single Family property that was sold at $970,000 on July 02, 2026. Want to learn more about 4224 Cobleskill Drive? Do you have questions about finding other Single Family real estate for sale in Leland? You can browse all Leland real estate or contact a Coldwell Banker agent to request more information.