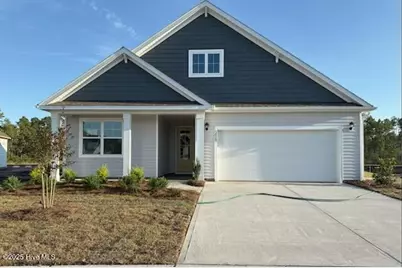
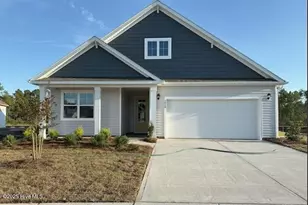
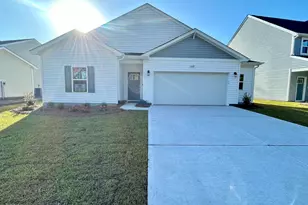
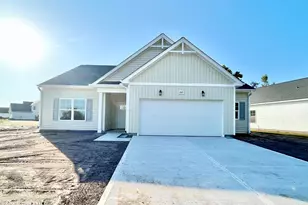
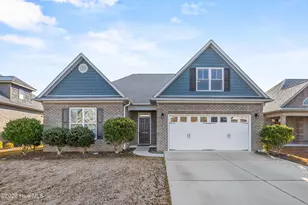
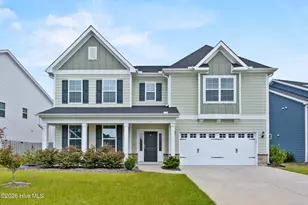
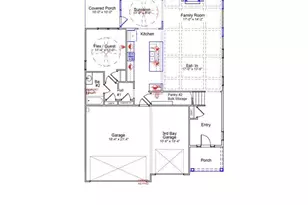
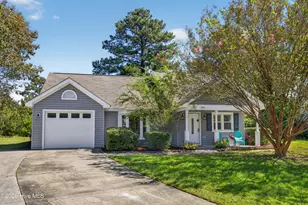
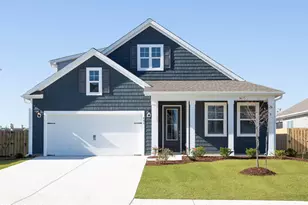
Full Property Details for 4328 Coralbead Ln #109
General
- Sold For: $397,990
- HOA FEE: $83/month
- HOA FEE FREQ.: Annually
- Taxes: (2026)
- Status: Closed
- Type: Single Family
- Source: 2253
- MLS ID: 100560336
- Added to Site: 200 day(s) ago
Interior
- Number of Rooms: 7
- Interior Features: Master Downstairs, Walk-in Closet(s), High Ceilings, Kitchen Island, Walk-in Shower, Walk-In Closet(s)
- Appliances: Electric Oven, Built-In Microwave, Disposal, Dishwasher
- Flooring: LVT/LVP
Rooms
- Total Bathrooms: 2
- Full Bathrooms: 2
- Total Bedrooms: 4
- Primary Bedroom: Primary Living Area
Additional Information
- Shared Amenities: Clubhouse, Community Pool, Dog Park, Fitness Center, Maintenance Common Areas, Maintenance Roads, Pickleball, Playground, Street Lights, Tennis Court(s)
- Security/Safety: Smoke Detector(s)
Exterior
- Exterior Features: Cluster Mailboxes, DP50 Windows
- Porch/Patio/Deck: Covered, Porch, Screened
Parking
- Garage: Yes
- Attached garage: Yes
- Garage Spaces: 4
- Parking Features: Attached, Off Street, Paved
Location
- County: Brunswick
- Subdivision: Grayson Park
- Driving Directions: Take Hwy 17 South toward Leland. Continue approx. 10 miles, then turn right on Hwy 87 North/Old Town Creek Rd. Go about 2 miles--Grayson Park will be on the left.
School Information
- High School District: Brunswick County Schools
- Elementary School: Town Creek
- Middle School: Town Creek
- High School: North Brunswick
Community
- Association: Yes
- Assoc. Name: CAMS
Heating & Cooling
- Air Conditioning: Yes
- Cooling Type: Central Air, Heat Pump
- Heating Type: Heat Pump, Natural Gas
Utilities
- Sewer: Municipal Sewer, Pump Station
- Water: Public
- Utility Description: Natural Gas Connected, Sewer Available, Water Available
Structural Information
- Structure Type: Wood Frame, Stick Built
- Construction: Vinyl Siding, Wood Frame
- Roof: Architectural Shingle
- Windows: Thermal Windows
- Entry Floor Number: 1
- Square Feet: 2,032
- Year Built: 2026
- Property Condition: Under Construction
Lot Features
- Lot Size (Acres): 0.22
- Lot Size (Sq. Ft.): 9,583
- Lot Dimensions: See Plat
- Frontage: Private Road, Maintained, Paved, Paved
- Zoning: R6
- Fencing (Description): None
Green Features
- Building Certification: HERS Index Score
- Energy Efficient: Lighting, Thermostat, LED Lighting
Financial Considerations
- For Sale: Yes
- Price Per Sq. Ft.: $195.32
- Association Fee: $996
- Assoc Fee Freq.: Annually
- Assessment Amount: $40,000
- Tax Year: 2026
- Terms: Cash, Conventional, FHA, VA Loan
Disclosures and Reports
- Special Conditions: Standard
- Legal Description: L-97 PH-3C GRAYSON PARK PL-165/18
- Property ID: 217613132290
- Lot Number: Lot 76
Listed by D.R. Horton, Inc, Team D.R. Horton
Sold by RE/MAX Essential, Morgan Beatty Group and RE/MAX Essential, Shana R Morgan