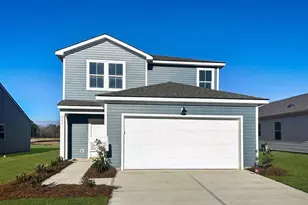
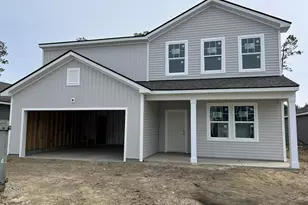
This is a carousel with tiles that activate property listing cards. Use the previous and next buttons to navigate.
1/4
$314,990
This is a carousel with tiles that activate property listing cards. Use the previous and next buttons to navigate.
1/4
Property Description
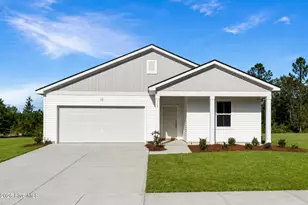
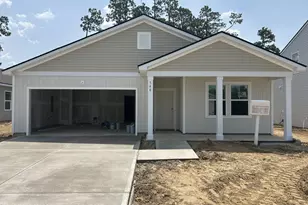
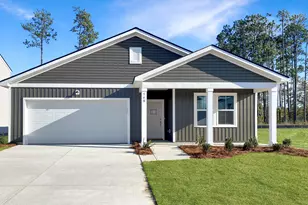
Discover the ease of coastal living in the thoughtfully planned community of Herring Shores! The Dunlin floor plan presents a beautifully designed single-level residence offering three bedrooms, two bathrooms, and 1,510 square feet of comfortable living space. Its bright, open-concept design effortlessly connects the kitchen, dining, and living areas, making it perfect for entertaining or simply enjoying everyday life with family and friends. The kitchen combines style and functionality with stainless steel appliances, crisp white cabinetry, granite countertops, and a spacious center island that provides ample prep space and casual seating. Tucked away for privacy, the owner's suite offers a peaceful retreat with a large walk-in closet and a well-appointed en-suite bath featuring dual granite vanities and a walk-in shower. Set on a homesite with a serene pond view, this property offers a picturesque backdrop and a relaxing outdoor setting to enjoy morning coffee or unwind at the end of the day. This home also comes with a valuable move-in package designed to make settling in simple and cost-effective, including a 36-inch Whirlpool side-by-side refrigerator, Whirlpool washer and dryer, full irrigation system, and window blinds throughout. High-speed 1GB Focus Broadband internet is already installed and included in the HOA dues. The home emphasizes energy efficiency with advanced heating and cooling systems to help ensure year-round comfort and savings. Ideally situated just minutes from area beaches, shopping, dining, entertainment, and the coastal charm of downtown Wilmington and Southport, Herring Shores offers an exceptional blend of convenience and relaxed coastal living. Visit the on-site model homes and explore everything this inviting community has to offer!
Full Property Details
Full Property Details for 528 Coronado Ave SE
General
- Price: $314,990
- HOA FEE: $126/month
- HOA FEE FREQ.: Annually
- Taxes: (2025)
- Status: Active
- Type: Single Family
- Source: 2253
- MLS ID: 100582790
- Updated: 8/22/2026
- Added to Site: 104 day(s) ago
Interior
- Number of Rooms: 5
- Interior Features: Walk-in Closet(s), High Ceilings, Kitchen Island, Walk-in Shower, Blinds/Shades, Smart Thermostat, Walk-In Closet(s), Wired for Data
- Appliances: Vented Exhaust Fan, Electric Oven, Built-In Microwave, Washer, Refrigerator, Dryer, Disposal, Dishwasher, ENERGY STAR Qualified Appliances, Electric Range
- Flooring: LVT/LVP, Carpet
Rooms
Bathrooms
- Total Bathrooms: 2
- Full Bathrooms: 2
Bedrooms
- Total Bedrooms: 3
- Primary Bedroom: Primary Living Area
Other Rooms
- Laundry: Laundry Room
Additional Information
- Shared Amenities: Cabana, Community Pool, Maintenance Common Areas, Maintenance Roads
- Security/Safety: Smoke Detector(s)
Exterior
- Exterior Features: Irrigation System
- Porch/Patio/Deck: Front Porch, Rear Porch
Parking
- Garage: Yes
- Attached garage: Yes
- Garage Spaces: 2
- Parking Features: Garage Faces Front, Attached
Location
- County: Brunswick
- Subdivision: Herring Shores
- Driving Directions: From Wilmington, head west on Oleander Drive for 2.6 miles, Merge onto US-74 W/Wooster St for 13.8 miles, turn right onto Northwest Rd NE and the destination is on the right.
School Information
- High School District: Brunswick County Schools
- Elementary School: Lincoln
- Middle School: Leland
- High School: North Brunswick
Community
- Association: Yes
- Assoc. Name: Associated Asset Management
Heating & Cooling
- Air Conditioning: Yes
- Cooling Type: Central Air
- Heating Type: Electric, Forced Air, Heat Pump, Hot Water
Utilities
- Sewer: County Sewer, Brunswick County Public Utilities
- Water: County Water
- Utility Description: Water Connected, Fiber Optic, High Speed Internet
Structural Information
- Structure Type: Wood Frame, Stick Built
- Construction: Vinyl Siding, Wood Frame
- Roof: Architectural Shingle
- Entry Floor Number: 1
- Square Feet: 1,510
- Year Built: 2026
- Property Condition: Under Construction
Lot Features
- Lot Size (Acres): 0.16
- Lot Size (Sq. Ft.): 6,875
- Lot Dimensions: 55 x 125 x 55 x 125
- Frontage: Paved, Paved
- Zoning: R-75
- Fencing (Description): None
Green Features
- Energy Efficient: Lighting, LED Lighting
Financial Considerations
- For Sale: Yes
- Price Per Sq. Ft.: $208.6
- Association Fee: $1,512
- Assoc Fee Freq.: Annually
- Tax Year: 2025
- Terms: Cash, Conventional, FHA, VA Loan
Disclosures and Reports
- Special Conditions: Standard
- Legal Description: L-6 PH-1A HERRING SHORES PL-163/41
- Property ID: 015ja006
- Lot Number: 6
Listed by Pulte Home Company, Kenneth J. Greenberg

Get Pre-Approved Today
Schools
Schools serving 528 Coronado Ave SE
School District:Brunswick County Schools
| Name | Grades | Distance |
|---|---|---|
Lincoln Elementary, Leland, NC 1664 Lincoln Road Northeast, Leland, NC 28451 | PK-5 | 5.8 mi |
Leland Middle 927 Old Fayetteville Road, Leland, NC 28451 | 6-8 | 7.1 mi |
North Brunswick High 114 Scorpion Drive Northeast, Leland, NC 28451 | 9-12 | 7.4 mi |
Disclaimer:
School attendance boundaries provided by ATTOM Data Solutions and are for reference only. Contact the school directly to verify enrollment eligibility.
Price & Sales History for 528 Coronado Ave SE
Date
Details
Price
Change
Source
7/15/2026
Price Reduced
$314,990
-10%
MLS
6/18/2026
Listed
$349,990
—
MLS
Disclaimer: Historical sales information is derived from public records provided by the county offices. Information is not guaranteed and should be independently verified.
Estimate the Cost
Estimate the Cost for 528 Coronado Ave SE
528 Coronado Avenue SE, Leland, NC 28451 (MLS# 100582790) is a Single Family property with 3 bedrooms and 2 full bathrooms. 528 Coronado Avenue SE is currently listed for $314,990 and was received on June 18, 2026. Want to learn more about 528 Coronado Avenue SE? Do you have questions about finding other Single Family real estate for sale in Leland? You can browse all Leland real estate or contact a Coldwell Banker agent to request more information.