This is a carousel with tiles that activate property listing cards. Use the previous and next buttons to navigate.
1/5
$404,940
This is a carousel with tiles that activate property listing cards. Use the previous and next buttons to navigate.
1/5
Property Description
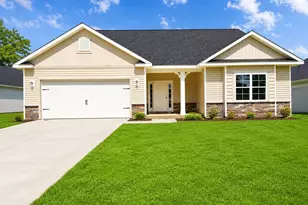
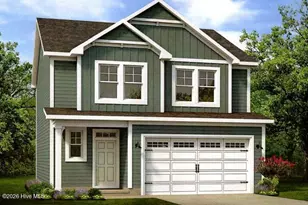
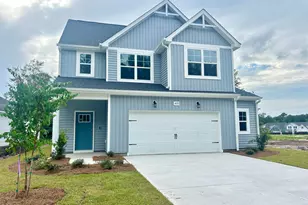
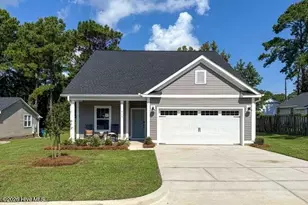
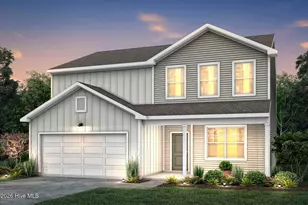
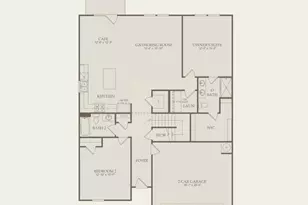
Welcome to Herring Shores, a charming community known for its friendly atmosphere and easygoing lifestyle--an ideal place to feel right at home! The Starling is a beautifully designed five-bedroom, three-bath home that blends comfort, modern style, and flexible living. Perfect for growing households or those who love to entertain, this floorplan offers an open, inviting layout with plenty of space to live and gather. At the heart of the home, the kitchen features a large island with granite countertops, whitecabinetry, and generous workspace--ideal for cooking, casual meals, or hosting. It flows seamlessly into the spacious living area, creating a bright, open-concept space suited for both everyday living and entertaining. The owner's suite, conveniently located on the main level, offers privacy and comfort, set apart from a secondary bedroom. The en-suite bath provides a spa-like feel with a tiled walk-in shower, quartz countertops, and coordinating gray cabinetry. Upstairs, a versatile loft adds extra living space, perfect for a media room, home office, or play area. Engineered vinyl plank flooring throughout the main living areas and bathrooms offers both style and easy maintenance, while plush carpet in the bedrooms adds warmth and comfort. Outside, the fully landscaped yard with an irrigation system ensures low-maintenance outdoor living. This home comes move-in ready with a washer, dryer, refrigerator, and window blinds already included. A built-in Smart Home Package adds convenience and peace of mind. Come see all that Herring Shores has to offer and discover why The Starling is a place you'll love to call home!
Full Property Details
Full Property Details for 599 Coronado Ave SE
General
- Price: $404,940
- HOA FEE: $126/month
- HOA FEE FREQ.: Annually
- Status: Active
- Type: Single Family
- Source: 2253
- MLS ID: 100599383
- Updated: 9/20/2026
- Added to Site: 48 day(s) ago
Interior
- Number of Rooms: 7
- Interior Features: Master Downstairs, Walk-in Closet(s), High Ceilings, Kitchen Island, Pantry, Walk-in Shower, Blinds/Shades, Smart Thermostat, Walk-In Closet(s), Wired for Data
- Appliances: Vented Exhaust Fan, Built-In Microwave, Washer, Refrigerator, Dryer, Disposal, Dishwasher, ENERGY STAR Qualified Appliances, Electric Range
- Flooring: LVT/LVP
Rooms
Bathrooms
- Total Bathrooms: 3
- Full Bathrooms: 3
Bedrooms
- Total Bedrooms: 5
- Primary Bedroom: Primary Living Area
Other Rooms
- Laundry: Laundry Room
Additional Information
- Shared Amenities: Cabana, Community Pool, Maintenance Common Areas, Maintenance Roads, Picnic Area, Sidewalks, Street Lights, Recreation Nearby, Shopping Nearby
Exterior
- Exterior Features: Irrigation System
- Porch/Patio/Deck: Front Porch
Parking
- Garage: Yes
- Attached garage: Yes
- Garage Spaces: 2
- Parking Features: Garage Faces Front
Location
- County: Brunswick
- Subdivision: Herring Shores
- Driving Directions: From Wilmington, head west on Oleander Drive for 2.6 miles, Merge onto US-74 W/Wooster St for 13.8 miles, turn right onto Northwest Rd NE and the destination is on the right.
School Information
- High School District: Brunswick County Schools
- Elementary School: Lincoln
- Middle School: Leland
- High School: North Brunswick
Community
- Association: Yes
- Assoc. Name: AAM
Heating & Cooling
- Air Conditioning: Yes
- Cooling Type: Central Air
- Heating Type: Electric, Forced Air, Heat Pump
Utilities
- Sewer: County Sewer, Brunswick County Public Utilities
- Water: County Water
- Utility Description: Sewer Connected, Water Connected, Fiber Optic, High Speed Internet
Structural Information
- Structure Type: Wood Frame, Stick Built
- Construction: Vinyl Siding, Wood Frame
- Roof: Architectural Shingle
- Entry Floor Number: 1
- Square Feet: 2,518
- Year Built: 2026
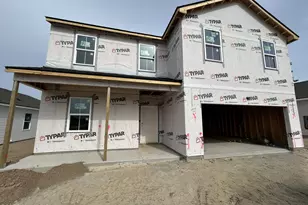
- Property Condition: Under Construction
Lot Features
- Lot Size (Acres): 0.18
- Lot Size (Sq. Ft.): 7,841
- Lot Dimensions: 49 x 135 x 67 x 125
- Frontage: Paved, Paved
- Lot Features: Corner Lot, Recreation Nearby
- Zoning: R-75
- Fencing (Description): None
Green Features
- Energy Efficient: Lighting, LED Lighting
Financial Considerations
- For Sale: Yes
- Price Per Sq. Ft.: $160.82
- Association Fee: $1,512
- Assoc Fee Freq.: Annually
- Terms: Cash, Conventional, FHA, VA Loan
Disclosures and Reports
- Special Conditions: Standard
- Legal Description: L-49 PH-1C HERRING SHORES PL-163/47
- Property ID: 015jb033
- Lot Number: 49
Listed by Pulte Home Company, Kenneth J. Greenberg
Get Pre-Approved Today
Schools
Schools serving 599 Coronado Ave SE
School District:Brunswick County Schools
| Name | Grades | Distance |
|---|---|---|
Lincoln Elementary, Leland, NC 1664 Lincoln Road Northeast, Leland, NC 28451 | PK-5 | 5.7 mi |
Leland Middle 927 Old Fayetteville Road, Leland, NC 28451 | 6-8 | 7.1 mi |
North Brunswick High 114 Scorpion Drive Northeast, Leland, NC 28451 | 9-12 | 7.4 mi |
Disclaimer:
School attendance boundaries provided by ATTOM Data Solutions and are for reference only. Contact the school directly to verify enrollment eligibility.
Price & Sales History for 599 Coronado Ave SE
Date
Details
Price
Change
Source
8/27/2026
Listed
$404,940
—
MLS
Disclaimer: Historical sales information is derived from public records provided by the county offices. Information is not guaranteed and should be independently verified.

Estimate the Cost
Estimate the Cost for 599 Coronado Ave SE
599 Coronado Avenue SE, Leland, NC 28451 (MLS# 100599383) is a Single Family property with 5 bedrooms and 3 full bathrooms. 599 Coronado Avenue SE is currently listed for $404,940 and was received on August 27, 2026. Want to learn more about 599 Coronado Avenue SE? Do you have questions about finding other Single Family real estate for sale in Leland? You can browse all Leland real estate or contact a Coldwell Banker agent to request more information.