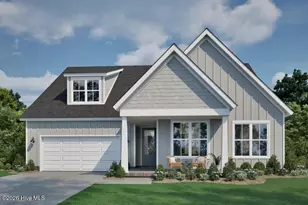
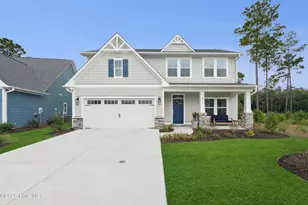
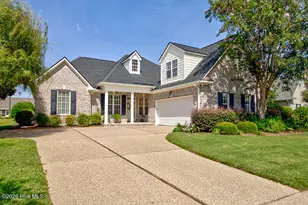
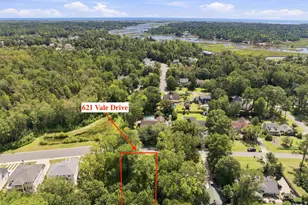
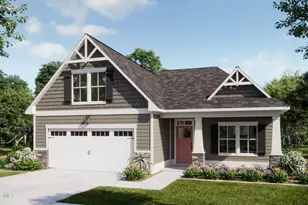
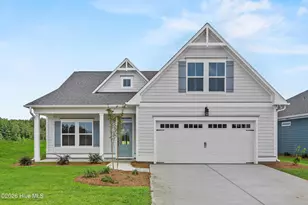
Full Property Details for 6056 Painted Turtle #180
General
- Sold For: $538,285
- HOA FEE: $42/month
- HOA FEE FREQ.: Annually
- Status: Closed
- Type: Single Family
- Source: 2253
- MLS ID: 100583565
- Added to Site: 100 day(s) ago
Interior
- Number of Rooms: 7
- Interior Features: Master Downstairs, Walk-in Closet(s), Tray Ceiling(s), High Ceilings, Solid Surface, Kitchen Island, Ceiling Fan(s), Pantry, Walk-in Shower, Walk-In Closet(s)
- Fireplace: Yes
- Number of Fireplaces: 1
- Appliances: Gas Oven, Gas Cooktop, Built-In Microwave, Disposal, Dishwasher
- Flooring: LVT/LVP, Carpet, Tile
Rooms
- Total Bathrooms: 3
- Full Bathrooms: 3
- Total Bedrooms: 3
- Primary Bedroom: Primary Living Area
Additional Information
- Shared Amenities: Clubhouse, Community Pool, Fitness Center, Jogging Path, Maintenance Common Areas, Maintenance Roads, Management, Pickleball, Picnic Area, Playground, Sidewalks, Street Lights, Tennis Court(s), Trail(s)
- Security/Safety: Security Lights, Smoke Detector(s)
Exterior
- Exterior Features: Irrigation System, Cluster Mailboxes
- Porch/Patio/Deck: Covered, Patio, Front Porch, Rear Porch
Parking
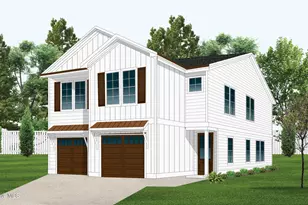
- Garage: Yes
- Attached garage: Yes
- Garage Spaces: 2
- Parking Features: Garage Faces Front, Concrete
Location
- County: Brunswick
- Subdivision: Terrapin
- Driving Directions: Start by getting on US-74 W/US-76 W from downtown Wilmington Follow US-74 W/US-76 W westbound and cross the Cape Fear Memorial Bridge Continue on US-74 W/US-76 W for about 10 miles after the bridge Take the exit for Malmo Loop Road NE and turn left onto Malmo Loop Road NE Continue on Malmo Loop Road NE for about 1 mile The entrance to the Terrapin (Osprey Reserve) subdivision will be on your right
School Information
- High School District: Brunswick County Schools
- Elementary School: Town Creek
- Middle School: Town Creek
- High School: North Brunswick
Community
- Association: Yes
- Assoc. Name: Terrapin HOA
Heating & Cooling
- Air Conditioning: Yes
- Cooling Type: Central Air, Zoned, Heat Pump
- Heating Type: Heat Pump, Electric, Forced Air, Zoned
Utilities
- Sewer: Municipal Sewer, H2GO
- Water: Public
- Utility Description: Cable Available, Sewer Connected, Underground Utilities, Water Connected
Structural Information
- Structure Type: Wood Frame, Stick Built
- Construction: Fiber Cement, Wood Frame
- Basement Desc.: None
- Roof: Architectural Shingle
- Entry Floor Number: 1
- Square Feet: 2,251
- Year Built: 2026
- Property Condition: Under Construction
Lot Features
- Lot Size (Acres): 0.2
- Lot Size (Sq. Ft.): 8,712
- Lot Dimensions: 52 x 170
- Frontage: Maintained, Paved, Paved
- Lot Features: Wooded
- Zoning: PUD
- Fencing (Description): None
Financial Considerations
- For Sale: Yes
- Price Per Sq. Ft.: $239.13
- Association Fee: $505
- Assoc Fee Freq.: Annually
- Other Assoc Fees: $1,439
- Other Fee Freq.: Annually
- Terms: Cash, Conventional, FHA, USDA Loan, VA Loan
Disclosures and Reports
- Special Conditions: Standard
- Legal Description: L-180 S-2 PH-2 TERRAPIN PL-177/13
- Property ID: 028ab023
- Lot Number: 180
Listed and Sold by Coldwell Banker Sea Coast Advantage, Logan Homes Team