This is a carousel with tiles that activate property listing cards. Use the previous and next buttons to navigate.
1/1
$359,000
This is a carousel with tiles that activate property listing cards. Use the previous and next buttons to navigate.
1/1
Property Description
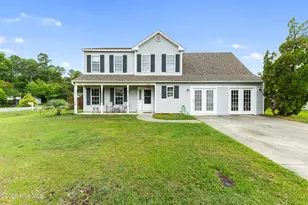
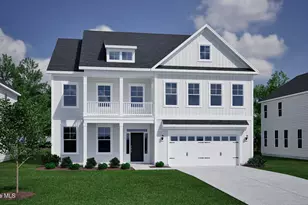
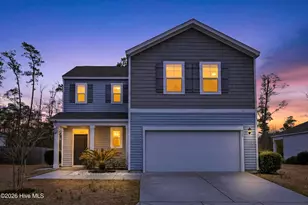
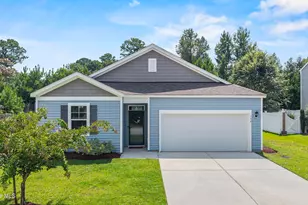
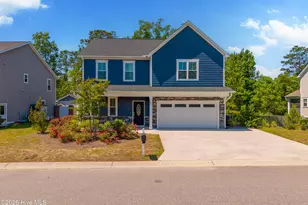
Welcome home to this spacious residence offering sunny , and comfortable living ! Perfect for a growing family, this versatile floor plan provides endless possibilities. The oversized bonus room on the first floor can serve as a private mother -in-law suite, a fifth bedroom, a second living area, playroom, home office, or media room--tailored to fit your lifestyle, and easily adapts to your needs. There is also an extra room there that can be turned into a small office , or finished as a storage closet. Enjoy peace of mind knowing the major updates have already been completed, including a new HVAC system (October 2020) a new roof (2021) and a recently replaced water heater, allowing the new owners to move in with confidence. A complementary premiere home warranty is also included for added piece of mind . Situated in a desirable family-friendly neighborhood, this home features a large, fenced backyard with a detached storage building that provides plenty of room for tools, lawn equipment, hobbies, or additional storage.The fence was installed just two years ago, creating a wonderful space for children and pets to play. One of the many conveniences of this location is the school bus stop directly in front of the home , making busy mornings a little easier. Upstairs, you will find four generously sized bedrooms, while downstairs offers warm and inviting living spaces, including a charming wood-burning fireplace adjacent to the kitchen--perfect for gathering with family on cool Carolina evenings. Relax on the welcoming rocking chair front porch or unwind on the second-floor balcony overlooking the spacious fenced backyard. With no HOA , a large driveway offering ample parking, and so much flexibility throughout, this one is ready for it's next owners to make lasting memories. This home is ready for your personal touches to make it your own. This spacious beauty is ready for it's next chapter!. Schedule your preview today and prepare to be impressed. Conveniently located apx. 15 drive to Historic Downtown WIlmington and less than 30 minute drive to several beaches in any direction, and a 20 minute drive to the international airport. Leland offers many restaurants, shops, medical offices grocery stores , etc.
Full Property Details
Full Property Details for 687 Windsor Dr SE
General
- Sold For: $359,000
- Taxes: $1,974 (2025)
- Status: Closed
- Type: Single Family
- Source: 2253
- MLS ID: 100589140
- Added to Site: 52 day(s) ago
Interior
- Number of Rooms: 8
- Interior Features: Ceiling Fan(s)
- Fireplace: Yes
- Number of Fireplaces: 1
- Appliances: Electric Oven, Built-In Microwave, Refrigerator, Dishwasher
- Flooring: LVT/LVP
Rooms
Bathrooms
- Total Bathrooms: 3
- Full Bathrooms: 2
- Half Bathrooms: 1
Bedrooms
- Total Bedrooms: 5
- Primary Bedroom: Non Primary Living Area
Additional Information
- Shared Amenities: None, See Remarks
- Security/Safety: Smoke Detector(s)
Exterior
- Porch/Patio/Deck: Covered, Balcony
Parking
- Parking Features: Concrete
Location
- County: Brunswick
- Subdivision: Woodridge
- Driving Directions: Take 74/76 across bridge, follow the first leland exit on the right. At the light turn left and stay in the left lane. Follow 133 to Olde Towne Wynd . Turn right at Windsor follow around. Home is on corner on the left.
School Information
- High School District: Brunswick County Schools
- Elementary School: Belville
- Middle School: Leland
- High School: North Brunswick
Heating & Cooling
- Air Conditioning: Yes
- Cooling Type: Central Air
- Heating Type: Electric, Heat Pump
Utilities
- Sewer: Municipal Sewer
- Water: Public
- Utility Description: Sewer Available, Water Available
Structural Information
- Structure Type: Wood Frame, Stick Built
- Construction: Vinyl Siding, Wood Frame
- Basement Desc.: None
- Roof: Architectural Shingle
- Entry Floor Number: 1
- Square Feet: 2,205
- Year Built: 1997
Lot Features
- Lot Size (Acres): 0.25
- Lot Size (Sq. Ft.): 10,934
- Lot Dimensions: 119 x 79 x 135 x 87
- Frontage: City Street, State Road
- Zoning: Be-R10
- Fencing (Description): Partial
Financial Considerations
- For Sale: Yes
- Price Per Sq. Ft.: $162.81
- Assessment Amount: $320,120
- Tax Amount: $1,974.99
- Tax Year: 2025
- Terms: Cash, Conventional, FHA
Disclosures and Reports
- Special Conditions: Standard
- Legal Description: L-30 S-1 River Ridge/Old Town Pl-18/422&423
- Property ID: 048bb009
Listed and Sold by eXp Realty, Demetria L Padgett

Get Pre-Approved Today
Schools
Schools serving 687 Windsor Dr SE
School District:Brunswick County Schools
| Name | Grades | Distance |
|---|---|---|
Belville Elementary 575 River Road Southeast, Leland, NC 28451 | K-5 | 0.5 mi |
Leland Middle 927 Old Fayetteville Road, Leland, NC 28451 | 6-8 | 2.8 mi |
North Brunswick High 114 Scorpion Drive Northeast, Leland, NC 28451 | 9-12 | 2.5 mi |
Disclaimer:
School attendance boundaries provided by ATTOM Data Solutions and are for reference only. Contact the school directly to verify enrollment eligibility.
Price & Sales History for 687 Windsor Dr SE
Date
Details
Price
Change
Source
8/27/2026
Sold
$359,000
—
MLS
7/15/2026
Listed
$359,000
—
MLS
Disclaimer: Historical sales information is derived from public records provided by the county offices. Information is not guaranteed and should be independently verified.
687 Windsor Drive SE, Leland, NC 28451 (MLS# 100589140) is a Single Family property that was sold at $359,000 on August 27, 2026. Want to learn more about 687 Windsor Drive SE? Do you have questions about finding other Single Family real estate for sale in Leland? You can browse all Leland real estate or contact a Coldwell Banker agent to request more information.