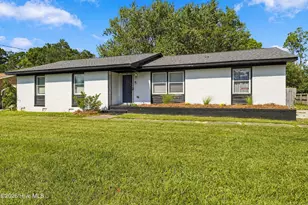
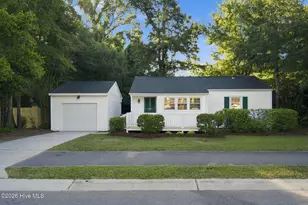
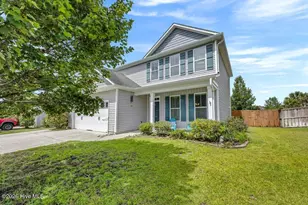
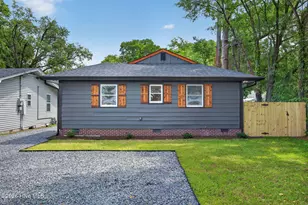
This is a carousel with tiles that activate property listing cards. Use the previous and next buttons to navigate.
1/1
$290,000
This is a carousel with tiles that activate property listing cards. Use the previous and next buttons to navigate.
1/1
Property Description
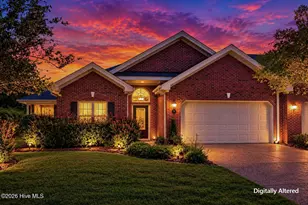
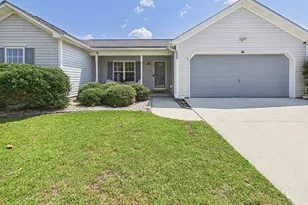
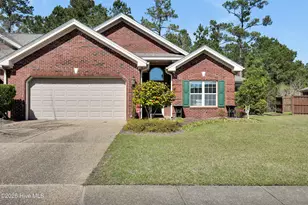
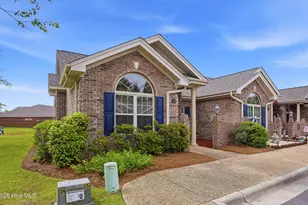
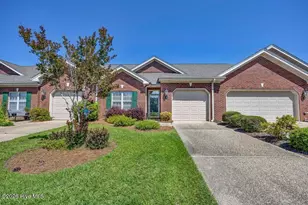
Welcome to this 3 bedroom 2 bath end-unit brick townhouse in Westport. This property offers an exceptional lifestyle for those seeking comfort and style. Step into the bright and airy living space designed for both relaxation and entertainment. The open floor plan seamlessly connects the living, dining and kitchen areas creating a harmonious flow ideal for gatherings with family and friends. With additional windows throughout, this townhome is bathed in natural light, enhancing the welcoming atmosphere. Enjoy mornings in your sunroom, a perfect spot for sipping coffee and soaking in the serene surroundings. Retreat to your primary bedroom featuring 2 walk in closets. The spacious sitting area is an inviting escape, perfect for reading or unwinding after a long day. The en-suite bathroom boasts a walk in shower, designed for custom and convenience. Step outside in to your private courtyard perfect for dining and gardening, or simply enjoying your own space. This home includes a two-car garage, providing not only convenience but also additional storage for your belongings. High ceilings throughout the home add an extra touch of sophistication and airiness. Enjoy the benefits of community living while being just minutes away from shopping, dining, parks, and all that the area has to offer. HOA replaced the roof in 2024. The HOA covers exterior and yard maintenance. Do not miss out on the opportunity to make this stunning townhouse your new home! Your dream home is just a showing away!
Full Property Details
Full Property Details for 745 Beachwalk Dr
General
- Sold For: $290,000
- HOA FEE: $375/month
- HOA FEE FREQ.: Annually
- Taxes: $1,215 (2024)
- Status: Closed
- Type: Townhouse
- Source: 2253
- MLS ID: 100532046
- Added to Site: 376 day(s) ago
Interior
- Number of Rooms: 8
- Interior Features: Master Downstairs, Walk-in Closet(s), High Ceilings, Entrance Foyer, Ceiling Fan(s), Pantry, Walk-in Shower, Blinds/Shades, Gas Log, Walk-In Closet(s)
- Fireplace: Yes
- Number of Fireplaces: 1
- Fireplace(s): Gas Log
- Appliances: Built-In Microwave, Freezer, Washer, Refrigerator, Range, Dryer, Dishwasher
- Furnishings: Unfurnished
- Flooring: Carpet, Tile, Wood
Rooms
Bathrooms
- Total Bathrooms: 2
- Full Bathrooms: 2
Bedrooms
- Total Bedrooms: 3
- Primary Bedroom: Primary Living Area
Other Rooms
- Laundry: Laundry Closet
Additional Information
- Shared Amenities: Roof Maintenance, Basketball Court, Clubhouse, Community Pool, Maintenance Common Areas, Maintenance Grounds, Maintenance Structure, Master Insure, Park, Pest Control, Playground, Sidewalks, Street Lights, Taxes, Termite Bond
- Security/Safety: Smoke Detector(s)
Exterior
- Exterior Features: Irrigation System, Cluster Mailboxes, Gas Log
- Porch/Patio/Deck: Patio
Parking
- Garage: Yes
- Attached garage: Yes
- Garage Spaces: 2
- Parking Features: Garage Faces Front, Garage Door Opener, Paved
Location
- County: Brunswick
- Subdivision: Westport
- Driving Directions: From Wilmington go over the Cape Fear Memorial Bridge. Take the first Leland exit turn left. Go 3.5 miles and turn right onto Westport drive. Then turn right onto Beachwalk. Town house will be on the left.
School Information
- High School District: Brunswick County Schools
- Elementary School: Belville
- Middle School: Leland
- High School: North Brunswick
Community
- Association: Yes
- Assoc. Name: Go Properties
Heating & Cooling
- Air Conditioning: Yes
- Cooling Type: Central Air
- Heating Type: Electric, Forced Air, Heat Pump
Utilities
- Sewer: Municipal Sewer, H2GO
- Water: Public
- Utility Description: Sewer Connected, Water Connected
Structural Information
- Structure Type: Townhouse, Wood Frame, Stick Built
- Construction: Brick Veneer, Wood Frame
- Basement Desc.: None
- Roof: Architectural Shingle
- Entry Floor Number: 1
- Stories/Levels: 1
- Square Feet: 1,913
- Year Built: 2005
Lot Features
- Lot Size (Acres): 0.09
- Lot Size (Sq. Ft.): 3,920
- Lot Dimensions: Irregular
- Frontage: City Street, State Road, Paved, Paved
- Zoning: LE-PUD
- Fencing (Description): Wood
Financial Considerations
- For Sale: Yes
- Price Per Sq. Ft.: $156.82
- Association Fee: $4,500
- Assoc Fee Freq.: Annually
- Assessment Amount: $331,880
- Tax Amount: $1,215.55
- Tax Year: 2024
- Terms: Cash, Conventional, FHA, VA Loan
Disclosures and Reports
- Special Conditions: Standard
- Legal Description: L-257 S-6 Bldg 10 Westport Pl 33/220
- Property ID: 059bb041
- Lot Number: 257
Listed by Coldwell Banker Sea Coast Advantage-Leland, Holly R Stacy
Sold by Coldwell Banker Sea Coast Advantage-Leland, Brenda F Prather

Get Pre-Approved Today
Schools
Schools serving 745 Beachwalk Dr
School District:Brunswick County Schools
| Name | Grades | Distance |
|---|---|---|
Belville Elementary 575 River Road Southeast, Leland, NC 28451 | K-5 | 2 mi |
Leland Middle 927 Old Fayetteville Road, Leland, NC 28451 | 6-8 | 3.7 mi |
North Brunswick High 114 Scorpion Drive Northeast, Leland, NC 28451 | 9-12 | 3.7 mi |
Disclaimer:
School attendance boundaries provided by ATTOM Data Solutions and are for reference only. Contact the school directly to verify enrollment eligibility.
Price & Sales History for 745 Beachwalk Dr
Date
Details
Price
Change
Source
8/25/2026
Sold
$290,000
-3.33%
MLS
7/27/2026
Price Reduced
$300,000
-4.76%
MLS
7/12/2026
Price Reduced
$315,000
-4.55%
MLS
9/25/2025
Listed
$330,000
—
MLS
Disclaimer: Historical sales information is derived from public records provided by the county offices. Information is not guaranteed and should be independently verified.
745 Beachwalk Drive, Leland, NC 28479 (MLS# 100532046) is a Townhouse property that was sold at $290,000 on August 25, 2026. Want to learn more about 745 Beachwalk Drive? Do you have questions about finding other Townhouse real estate for sale in Leland? You can browse all Leland real estate or contact a Coldwell Banker agent to request more information.