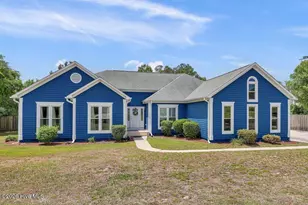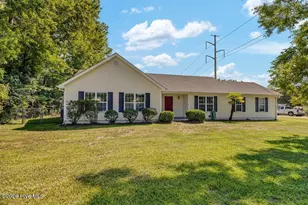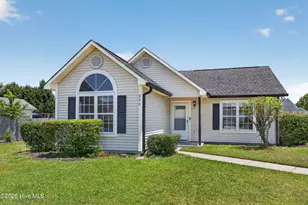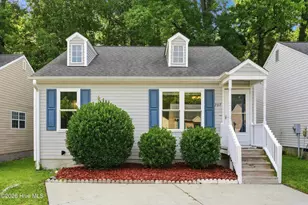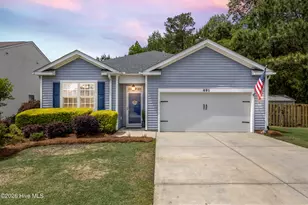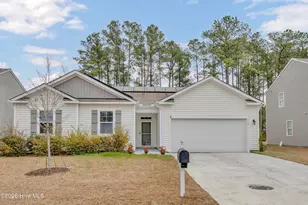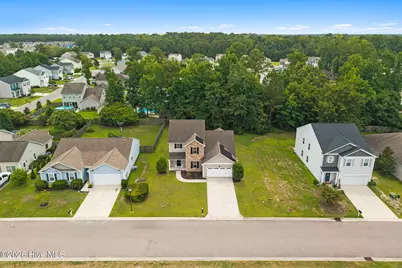
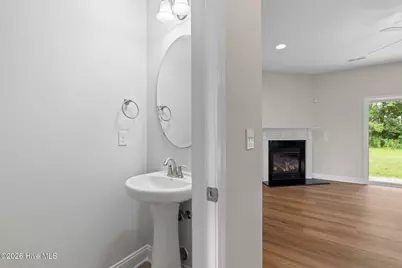

This is a carousel with tiles that activate property listing cards. Use the previous and next buttons to navigate.
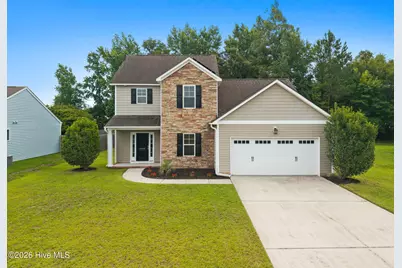
$374,900
This is a carousel with tiles that activate property listing cards. Use the previous and next buttons to navigate.
Full Property Details for 8064 W Highcroft Dr NE
General
- Price: $374,900
- HOA FEE: $50/month
- HOA FEE FREQ.: Annually
- Taxes: $1,576 (2025)
- Status: Active
- Type: Single Family
- Source: 2253
- MLS ID: 100591461
- Updated: 8/6/2026
- Added to Site: 20 day(s) ago
Interior
- Number of Rooms: 7
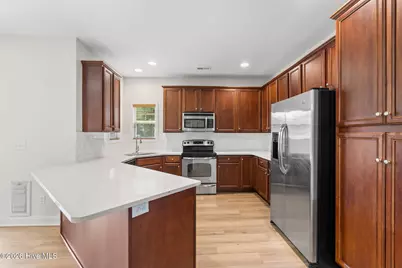
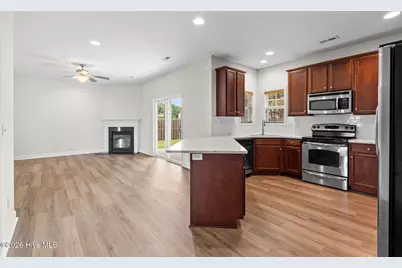
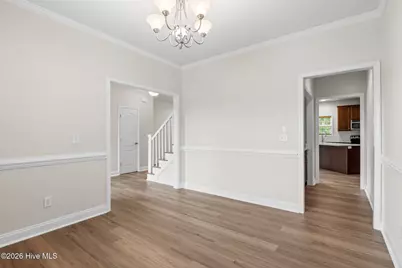
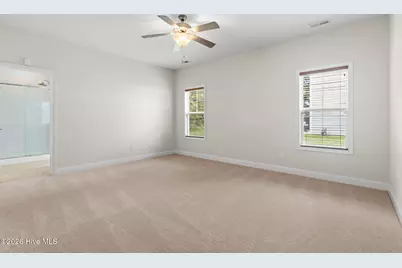
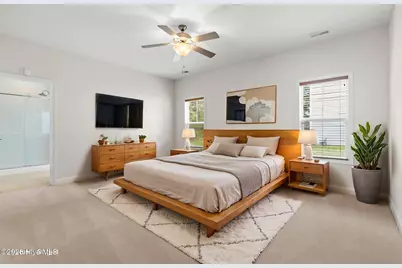
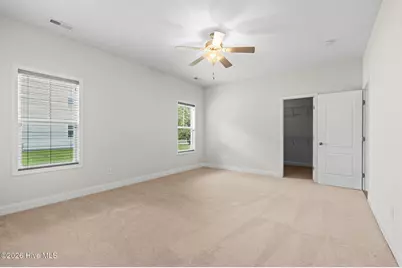
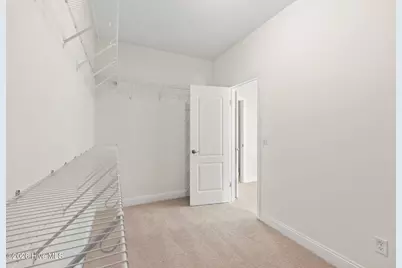
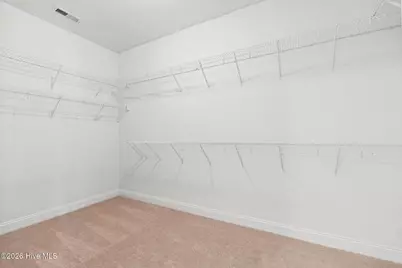
- Interior Features: Master Downstairs, Walk-in Closet(s), Ceiling Fan(s), Blinds/Shades, Gas Log, Smart Thermostat, Walk-In Closet(s), WiFi Thermostat, Wired for Data
- Fireplace: Yes
- Fireplace(s): Gas Log
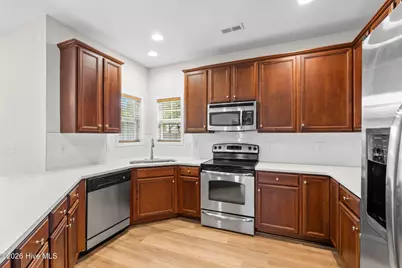
- Appliances: Built-In Microwave, Refrigerator, Disposal, Dishwasher, Cooktop
- Flooring: LVT/LVP, Carpet, Tile
Rooms
Bathrooms
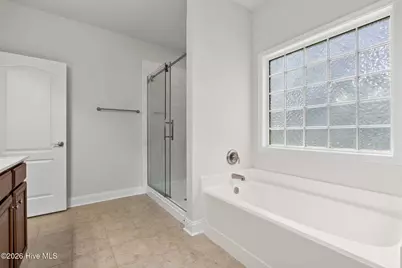
- Total Bathrooms: 3
- Full Bathrooms: 2
- Half Bathrooms: 1
Bedrooms
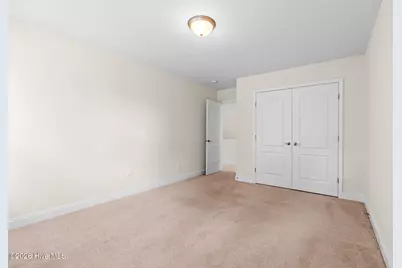
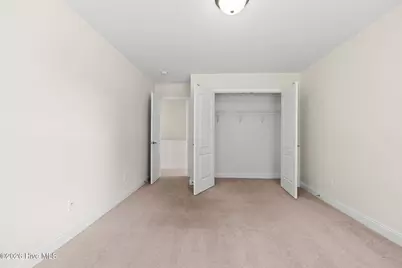
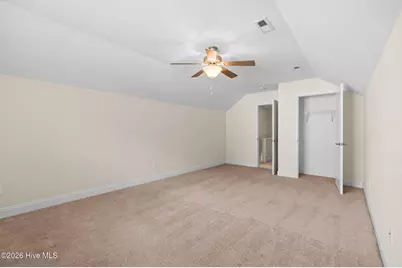
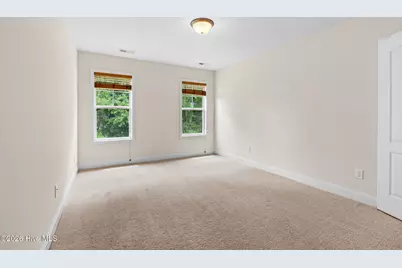
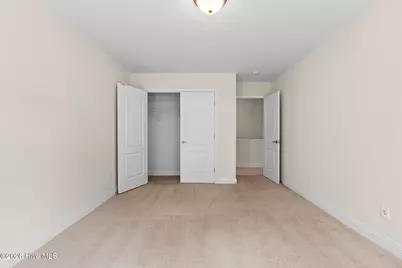
- Total Bedrooms: 5
- Primary Bedroom: Primary Living Area
Other Rooms
- Laundry: Laundry Room
Additional Information
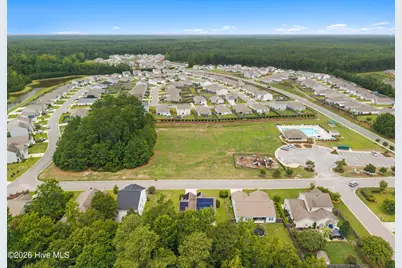
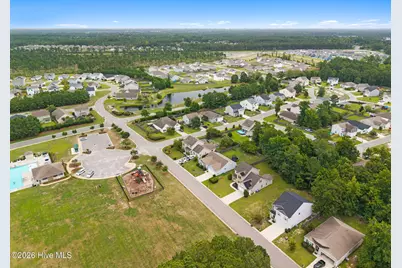
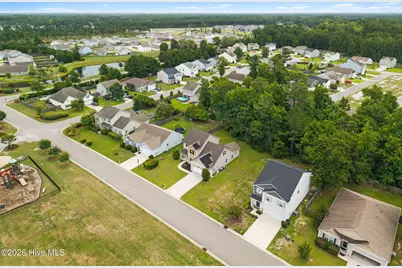
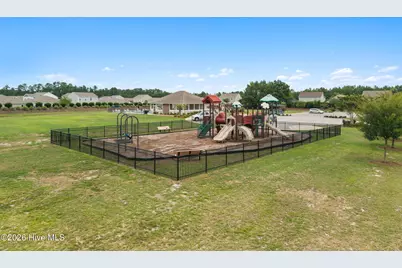
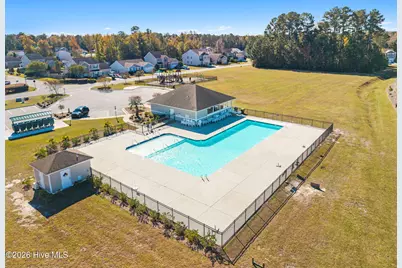
- Shared Amenities: Cabana, Community Pool, Maintenance Common Areas, Management, Picnic Area, Playground, Sidewalks, Trail(s)
- Security/Safety: Security System
Exterior
- Exterior Features: Irrigation System
- Porch/Patio/Deck: Covered, Front Porch, Rear Porch
Parking
- Garage: Yes
- Attached garage: Yes
- Garage Spaces: 2
- Parking Features: Garage Faces Front, Garage
Location
- County: Brunswick
- Subdivision: SeaBrooke
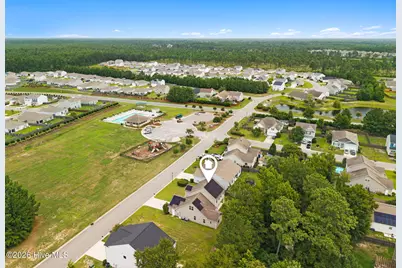
- Driving Directions: From Hwy 17 turn onto Lanvale Rd, left onto Buckey Rd into Seabrooke, left onto West Highcroft, home on Left across from community pool and playground
School Information
- High School District: Brunswick County Schools
- Elementary School: Town Creek
- Middle School: Leland
- High School: North Brunswick
Community
- Association: Yes
- Assoc. Name: Premiere Mgmt
Heating & Cooling
- Cooling Type: Heat Pump, Multi Units
- Heating Type: Heat Pump, Active Solar, Electric, Solar
Utilities
- Sewer: Municipal Sewer
- Water: Public
- Utility Description: Sewer Connected, Water Connected
Structural Information
- Structure Type: Wood Frame, Stick Built
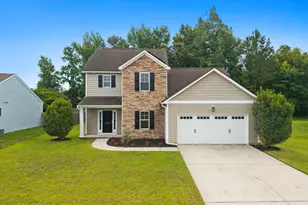
- Construction: Vinyl Siding, Wood Frame
- Roof: Architectural Shingle
- Entry Floor Number: 1
- Square Feet: 2,413
- Year Built: 2008
- Property Condition: UpdatedRemodeled
Lot Features
- Lot Size (Acres): 0.23
- Lot Size (Sq. Ft.): 9,845
- Lot Dimensions: 73 x 134 x 73 x 136
- Frontage: Paved, Paved
- Zoning: Co-R-7500
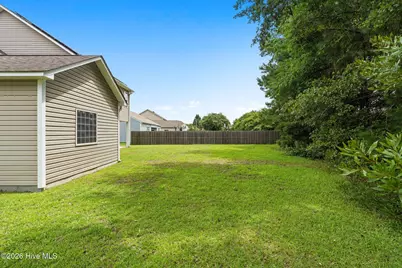
- Fencing (Description): None
Green Features
- Energy Efficient: Thermostat
- Energy Generation: Active Solar, Solar Photovoltaic
Financial Considerations
- For Sale: Yes
- Price Per Sq. Ft.: $155.37
- Association Fee: $600
- Assoc Fee Freq.: Annually
- Assessment Amount: $343,930
- Tax Amount: $1,576.24
- Tax Year: 2025
- Terms: Cash, Conventional, FHA, USDA Loan, VA Loan
Disclosures and Reports
- Special Conditions: Standard
- Legal Description: L-62 Ph-1 Seabrooke Pl 51/83
- Property ID: 046lc062
Listed by Carolina Plantations RE-Leland, Nolan D Payne
Schools serving 8064 W Highcroft Dr NE
| Name | Grades | Distance |
|---|---|---|
Town Creek Elementary 6330 Lake Park Drive Southeast, Winnabow, NC 28479 | PK-5 | 4.9 mi |
North Brunswick High 114 Scorpion Drive Northeast, Leland, NC 28451 | 9-12 | 3.4 mi |
Price & Sales History for 8064 W Highcroft Dr NE
Tax History for 8064 W Highcroft Dr NE
Estimate the Cost for 8064 W Highcroft Dr NE
8064 W Highcroft Drive NE, Leland, NC 28451 (MLS# 100591461) is a Single Family property with 5 bedrooms, 2 full bathrooms and 1 partial bathroom. 8064 W Highcroft Drive NE is currently listed for $374,900 and was received on July 24, 2026. Want to learn more about 8064 W Highcroft Drive NE? Do you have questions about finding other Single Family real estate for sale in Leland? You can browse all Leland real estate or contact a Coldwell Banker agent to request more information.