This is a carousel with tiles that activate property listing cards. Use the previous and next buttons to navigate.
1/55
$545,000
This is a carousel with tiles that activate property listing cards. Use the previous and next buttons to navigate.
1/55
Property Description
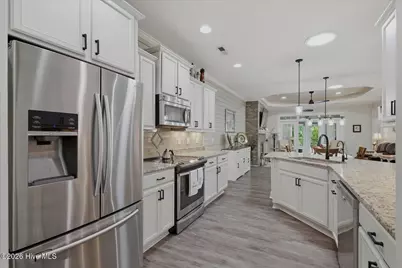
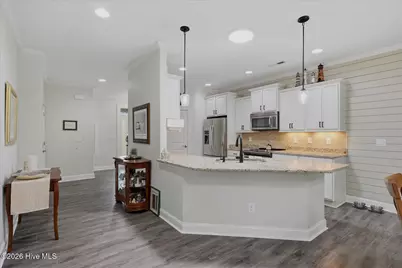
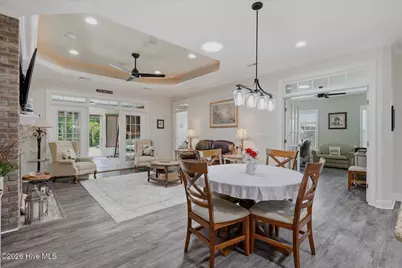
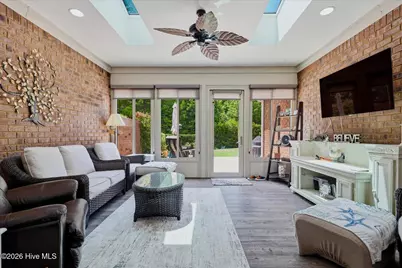
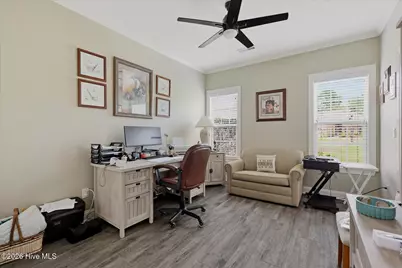
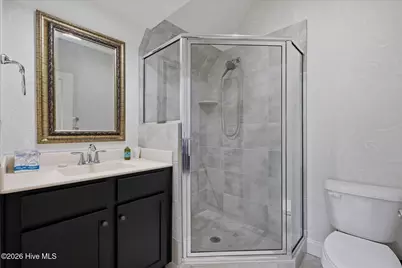
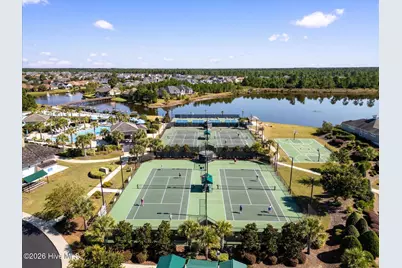
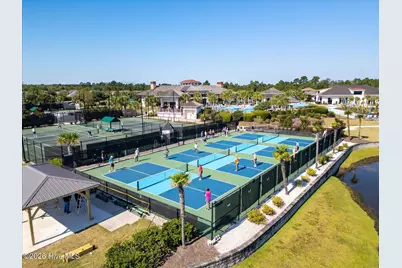
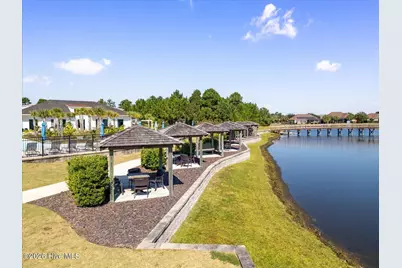
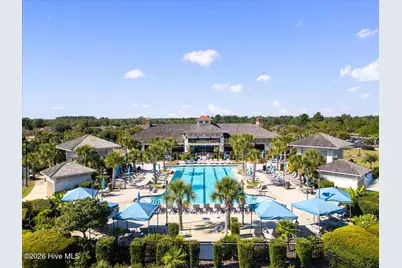
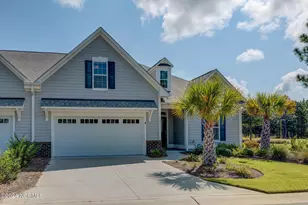
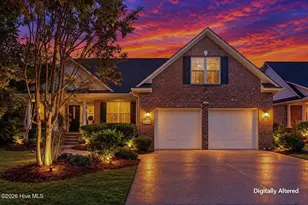
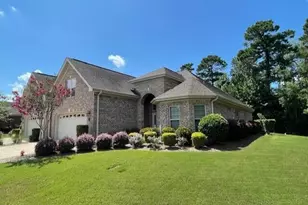
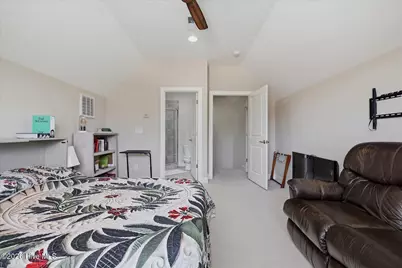
Enjoy resort-style living in the gated community of Compass Pointe! This beautifully maintained brick-and-stone townhome features the popular Plum Island II floor plan by with over 2,400 square feet of low-maintenance living. Inside, you'll find an open layout with high ceilings, tray ceilings, a gas fireplace, and a spacious kitchen with granite countertops, quality cabinetry, and a large peninsula overlooking the living and dining areas. The main level offers a spacious primary suite with a walk-in closet and walk-in shower, along with a second bedroom and a versatile third bedroom that can easily serve as a home office. Upstairs, a spacious fourth bedroom and full bath provide the perfect retreat for guests, a bonus room, or additional flexible living space. Unwind in the enclosed sunroom or step outside to the extended patio, where the home backs up to a private wooded preserve, creating a peaceful setting with exceptional privacy. Complete with a two-car garage and low-maintenance living, you'll have more time to enjoy everything Compass Pointe has to offer, including indoor and outdoor pools, a lazy river, fitness center, tennis and pickleball courts, golf, and more.
Full Property Details
Full Property Details for 8270 Stenton Dr NE
General
- Price: $545,000
- HOA FEE: $710/month
- HOA FEE FREQ.: Annually
- Taxes: $1,992 (2025)
- Status: Active
- Type: Townhouse
- Source: 2253
- MLS ID: 100587450
- Updated: 10/7/2026
- Added to Site: 101 day(s) ago
Interior
- Number of Rooms: 6
- Interior Features: Master Downstairs, Walk-in Closet(s), Tray Ceiling(s), High Ceilings, Blinds/Shades, Gas Log, Walk-In Closet(s)
- Fireplace: Yes
- Number of Fireplaces: 1
- Fireplace(s): Gas Log
- Appliances: Electric Oven, Electric Cooktop, Built-In Microwave, Washer, Refrigerator, Dryer, Dishwasher
- Flooring: LVT/LVP, Carpet
Rooms
Bathrooms
- Total Bathrooms: 3
- Full Bathrooms: 3
Bedrooms
- Total Bedrooms: 4
- Primary Bedroom: Primary Living Area
Other Rooms
- Laundry: Laundry Closet
Additional Information
- Shared Amenities: Basketball Court, Clubhouse, Community Pool, Fitness Center, Game Room, Gated, Golf Course, Indoor Pool, Maintenance Common Areas, Maintenance Grounds, Maintenance Roads, Maintenance Structure, Management, Master Insure, Meeting Room, Party Room, Pickleball, Restaurant, RV/Boat Storage, Sewer, Sidewalks, Street Lights, Tennis Court(s), Termite Bond
- Security/Safety: Smoke Detector(s)
Exterior
- Exterior Features: Irrigation System
- Porch/Patio/Deck: Covered, Patio, Front Porch, Glass Enclosed
Parking
- Garage: Yes
- Attached garage: Yes
- Garage Spaces: 4
- Parking Features: Garage Faces Front, Concrete, Garage
Location
- County: Brunswick
- Subdivision: Compass Pointe
- Driving Directions: Take US-74 W / US-76 W from Wilmington into Leland. Drive approximately 8 miles and turn right into the main entrance of Compass Pointe onto Compass Pointe East Wynd NE. Pass through the security gate
School Information
- High School District: Brunswick County Schools
- Elementary School: Lincoln
- Middle School: Leland
- High School: North Brunswick
Community
- Association: Yes
- Assoc. Name: First Service Residential
Heating & Cooling
- Air Conditioning: Yes
- Cooling Type: Central Air
- Heating Type: Electric, Forced Air
Utilities
- Sewer: Municipal Sewer
- Water: Public
- Utility Description: Sewer Connected, Water Connected
Structural Information
- Structure Type: Townhouse, Wood Frame, Stick Built
- Construction: Brick, Stone, Wood Frame
- Basement Desc.: None
- Roof: Architectural Shingle
- Windows: Skylight(s), Thermal Windows
- Entry Floor Number: 1
- Square Feet: 2,425
- Year Built: 2015
Lot Features
- Lot Size (Acres): 0.13
- Lot Size (Sq. Ft.): 5,663
- Lot Dimensions: Irregular
- Frontage: Paved, Paved
- Lot Features: Near Golf Course
- Zoning: Co-Sbr-6000
- Fencing (Description): None
Financial Considerations
- For Sale: Yes
- Price Per Sq. Ft.: $224.74
- Association Fee: $8,518
- Assoc Fee Freq.: Annually
- Assessment Amount: $465,680
- Tax Amount: $1,992.63
- Tax Year: 2025
- Terms: Cash, Conventional, FHA, VA Loan
Disclosures and Reports
- Special Conditions: Standard
- Legal Description: L-9B S-1B Ph2 Reserve at Compass Pointe P1-86/69
- Property ID: 022jm016
Listed by REAL Broker LLC, Joseph S Honeycutt
Get Pre-Approved Today
Schools
Schools serving 8270 Stenton Dr NE
School District:Brunswick County Schools
| Name | Grades | Distance |
|---|---|---|
Lincoln Elementary, Leland, NC 1664 Lincoln Road Northeast, Leland, NC 28451 | PK-5 | 2.7 mi |
Leland Middle 927 Old Fayetteville Road, Leland, NC 28451 | 6-8 | 4 mi |
North Brunswick High 114 Scorpion Drive Northeast, Leland, NC 28451 | 9-12 | 4.3 mi |
Disclaimer:
School attendance boundaries provided by ATTOM Data Solutions and are for reference only. Contact the school directly to verify enrollment eligibility.
Price & Sales History for 8270 Stenton Dr NE
Date
Details
Price
Change
Source
8/21/2026
Price Reduced
$545,000
-0.91%
MLS
7/30/2026
Price Reduced
$550,000
-1.79%
MLS
7/09/2026
Listed
$560,000
-0.88%
MLS
4/28/2025
Sold
$565,000
—
Public Record
Disclaimer: Historical sales information is derived from public records provided by the county offices. Information is not guaranteed and should be independently verified.
Tax History
Tax History for 8270 Stenton Dr NE
Year
Property Taxes
Change
Tax Assessment
Change
2025
$1,993
9%
$465,680
51%
2021
$1,824
—
$308,090
—
2022
$1,824
—
$308,090
—
2020
$1,824
2%
$308,090
—
2019
$1,794
29%
$308,090
10%
2018
$1,391
—
$280,250
—
2017
$1,391
4%
$280,250
—
2016
$1,341
313%
$280,250
331%
2015
$325
—
$65,000
—
Disclaimer: Historical tax information is derived from public records provided by the county offices. Information is not guaranteed and should be independently verified.
Estimate the Cost
Estimate the Cost for 8270 Stenton Dr NE
8270 Stenton Drive NE, Leland, NC 28451 (MLS# 100587450) is a Townhouse property with 4 bedrooms and 3 full bathrooms. 8270 Stenton Drive NE is currently listed for $545,000 and was received on July 09, 2026. Want to learn more about 8270 Stenton Drive NE? Do you have questions about finding other Townhouse real estate for sale in Leland? You can browse all Leland real estate or contact a Coldwell Banker agent to request more information.