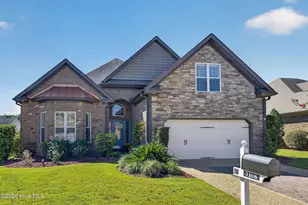
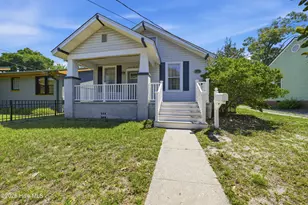
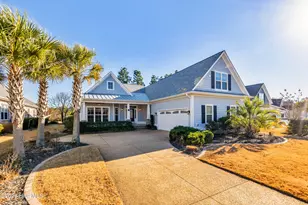
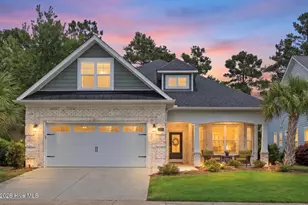
This is a carousel with tiles that activate property listing cards. Use the previous and next buttons to navigate.
1/1
$770,000
This is a carousel with tiles that activate property listing cards. Use the previous and next buttons to navigate.
1/1
Property Description
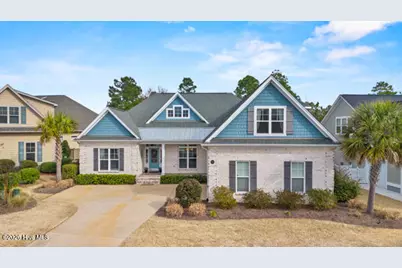
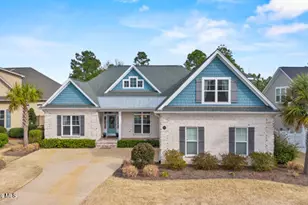
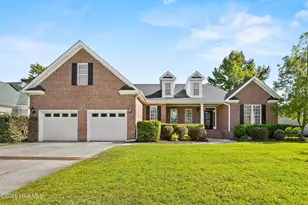
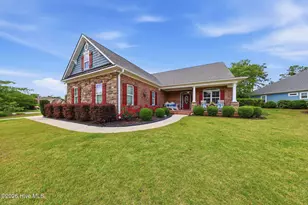
Perfectly positioned on a quiet cul-de-sac in sought-after Compass Pointe near Wilmington, this stunning all-brick home offers privacy, golf course views, and resort-style coastal living. Located behind the 3rd tee box, the fenced backyard enjoys fairway views with no homes directly behind. A new 20x20 patio and pergola create the perfect outdoor retreat. Built just eight years ago, this custom home features coffered and lighted tray ceilings, crown molding, and detailed trim work throughout. The open-concept layout is ideal for everyday living and entertaining, highlighted by a gas fireplace with custom built-ins and ceiling speakers. The gourmet kitchen includes a gas cooktop, KitchenAid appliances, quartz countertops, subway tile backsplash, under-cabinet lighting, and an oversized island for gathering. Dual sliding doors bring in abundant natural light and open to a spacious glass-enclosed lanai for year-round enjoyment. The primary suite offers a lighted tray ceiling and spa-like bath with an oversized walk-in shower with dual shower heads, large dual vanity, private water closet, and upgraded wooden shelving. Two additional main-level bedrooms share a full bath. Upstairs, the bonus room (or fourth bedroom) with a full bath makes an ideal guest suite. A walk-in attic provides exceptional storage. Residents enjoy gated security and premier amenities including clubhouse, indoor and outdoor pools, lazy river, wellness center, tennis, pickleball, trails, kayaking, dog park, and a vibrant social calendar. HOA includes irrigation, with optional private golf membership available. Luxury, privacy, and lifestyle in one exceptional community.
Full Property Details
Full Property Details for 8564 Shady Ridge Ct NE
General
- Sold For: $770,000
- HOA FEE: $263/month
- HOA FEE FREQ.: Annually
- Taxes: $2,750 (2025)
- Status: Closed
- Type: Single Family
- Source: 2253
- MLS ID: 100557247
- Added to Site: 182 day(s) ago
Interior
- Number of Rooms: 7
- Interior Features: Walk-in Closet(s), Vaulted Ceiling(s), Tray Ceiling(s), Entrance Foyer, Kitchen Island, Ceiling Fan(s), Built-in Features, Walk-In Closet(s)
- Fireplace: Yes
- Number of Fireplaces: 1
- Appliances: Washer, Refrigerator, Dryer, Disposal, Dishwasher, Convection Oven, Gas Range
- Flooring: Carpet, Laminate, Tile
Rooms
Bathrooms
- Total Bathrooms: 3
- Full Bathrooms: 3
Bedrooms
- Total Bedrooms: 4
- Primary Bedroom: Primary Living Area
Other Rooms
- Laundry: Dryer Hookup, Laundry Room
Additional Information
- Shared Amenities: Basketball Court, Dog Park, Fitness Center, Indoor Pool, Pickleball, Tennis Court(s)
Exterior
- Porch/Patio/Deck: Covered, Patio, Front Porch
Parking
- Garage: Yes
- Attached garage: Yes
- Garage Spaces: 2
- Parking Features: Garage Faces Side, Attached, Concrete, Garage
Location
- County: Brunswick
- Subdivision: Compass Pointe
- Driving Directions: US 74 west, Right on Compass Pointe South Wynd NE (this is the second entrance), Right on Oak Abbey Trail NE, Left on Red Birch Trail NE, Right on Shady Ridge Ct
School Information
- High School District: Brunswick County Schools
- Elementary School: Lincoln
- Middle School: Leland
- High School: North Brunswick
Community
- Association: Yes
- Assoc. Name: FirstService Residential Management
Heating & Cooling
- Air Conditioning: Yes
- Cooling Type: Central Air
- Heating Type: Electric, Forced Air, Heat Pump, Zoned
Utilities
- Sewer: Public Sewer
- Water: Public
- Utility Description: Sewer Connected, Water Connected
Structural Information
- Structure Type: Wood Frame, Stick Built
- Construction: Brick, Wood Frame
- Basement Desc.: None
- Roof: Shingle
- Entry Floor Number: 1
- Square Feet: 2,724
- Year Built: 2018
Lot Features
- Lot Size (Acres): 0.25
- Lot Size (Sq. Ft.): 10,890
- Lot Dimensions: 82 x 137 x 33 x 28 x 164
- Frontage: Private Road, Paved, Paved
- Lot Features: Cul-De-Sac
- Zoning: Co-Sbr-6000
- Fencing (Description): Full, Back Yard
Financial Considerations
- For Sale: Yes
- Price Per Sq. Ft.: $284.51
- Association Fee: $3,155
- Assoc Fee Freq.: Annually
- Assessment Amount: $687,360
- Tax Amount: $2,750.77
- Tax Year: 2025
- Terms: Cash, Conventional
Disclosures and Reports
- Special Conditions: Standard
- Legal Description: L-50 S-2 Ph 16 Compass Pointe Pl-97/64
- Property ID: 022hm031
- Lot Number: 50
Listed by Collective Realty LLC, Andrea Ochoa
Sold by Coldwell Banker Sea Coast Advantage-Midtown, Shane Register Team

Get Pre-Approved Today
Schools
Schools serving 8564 Shady Ridge Ct NE
School District:Brunswick County Schools
| Name | Grades | Distance |
|---|---|---|
Lincoln Elementary, Leland, NC 1664 Lincoln Road Northeast, Leland, NC 28451 | PK-5 | 3.1 mi |
Leland Middle 927 Old Fayetteville Road, Leland, NC 28451 | 6-8 | 4.4 mi |
North Brunswick High 114 Scorpion Drive Northeast, Leland, NC 28451 | 9-12 | 4.7 mi |
Disclaimer:
School attendance boundaries provided by ATTOM Data Solutions and are for reference only. Contact the school directly to verify enrollment eligibility.
Price & Sales History for 8564 Shady Ridge Ct NE
Date
Details
Price
Change
Source
7/22/2026
Sold
$770,000
-0.65%
MLS
2/28/2026
Listed
$775,000
—
MLS
Disclaimer: Historical sales information is derived from public records provided by the county offices. Information is not guaranteed and should be independently verified.
8564 Shady Ridge Court NE, Leland, NC 28451 (MLS# 100557247) is a Single Family property that was sold at $770,000 on July 22, 2026. Want to learn more about 8564 Shady Ridge Court NE? Do you have questions about finding other Single Family real estate for sale in Leland? You can browse all Leland real estate or contact a Coldwell Banker agent to request more information.