This is a carousel with tiles that activate property listing cards. Use the previous and next buttons to navigate.
1/1
$545,000
This is a carousel with tiles that activate property listing cards. Use the previous and next buttons to navigate.
1/1
Property Description
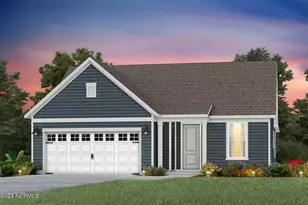
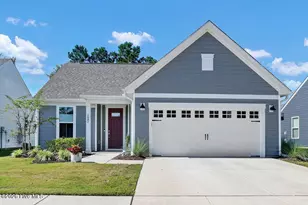
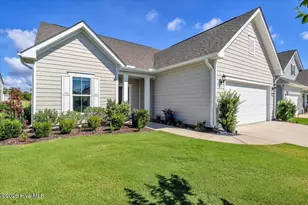
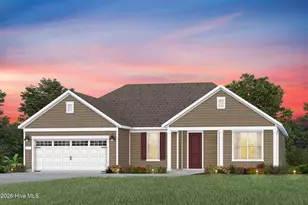
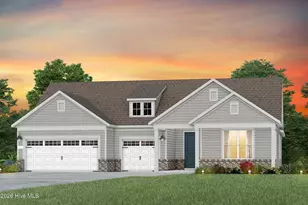
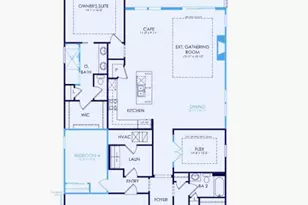
Welcome to the Stardom, an impeccably upgraded 2,179-square-foot residence perfectly positioned on a premium corner homesite! Designed with both comfort and privacy in mind, this thoughtfully crafted floor plan features two spacious bedrooms, a flex room and two-and-a-half baths, with each bedroom situated in its own private wing of the home -- ideal for homeowners and guests alike. The open-concept design seamlessly connects the kitchen, dining area, and gathering room, creating an inviting space perfect for entertaining and everyday living. A cozy fireplace serves as the focal point of the main living area, while upgraded flooring throughout enhances the home's modern elegance. Sliding glass doors open to a screened-in patio, extending the living space outdoors and providing the perfect retreat for relaxing or enjoying the beautiful surroundings. The extended garage offers added storage and functionality, while the fully upgraded kitchen showcases an enhanced layout, premium cabinetry, and stunning countertops that combine style and practicality. Residents will soon enjoy access to an impressive 20,000-square-foot state-of-the-art amenity center featuring indoor and outdoor pools, pickleball courts, a fitness studio, and a dedicated lifestyle director coordinating events and activities year-round. Don't miss this exceptional opportunity to own a home that perfectly blends modern design, privacy, comfort, and resort-style living.
Full Property Details
Full Property Details for 9115 Spearmint Ct
General
- Sold For: $545,000
- HOA FEE: $295/month
- HOA FEE FREQ.: Annually
- Status: Closed
- Type: Single Family
- Source: 2253
- MLS ID: 100576027
- Added to Site: 105 day(s) ago
Interior
- Number of Rooms: 6
- Interior Features: Walk-in Closet(s), Tray Ceiling(s), High Ceilings, Kitchen Island, Walk-in Shower, Walk-In Closet(s)
- Fireplace: Yes
- Number of Fireplaces: 1
- Appliances: Gas Oven, Gas Cooktop, Built-In Microwave, Disposal, Dishwasher, Tankless Water Heater
- Flooring: LVT/LVP, Tile
Rooms
Bathrooms
- Total Bathrooms: 3
- Full Bathrooms: 2
- Half Bathrooms: 1
Bedrooms
- Total Bedrooms: 2
- Primary Bedroom: Primary Living Area
Additional Information
- Shared Amenities: Clubhouse, Community Pool, Fitness Center, Indoor Pool, Jogging Path, Maintenance Common Areas, Maintenance Grounds, Sidewalks, Trail(s), Senior Community
Exterior
- Porch/Patio/Deck: Covered, Patio, Screened
Parking
- Garage: Yes
- Attached garage: Yes
- Garage Spaces: 2
- Parking Features: Attached
Location
- County: Brunswick
- Subdivision: Del Webb Mallory Creek
- Driving Directions: From Downtown Wilmington- N 3rd St: Use right lane to merge onto US-17 S/US-17 BUS S/US-421 N/US-76 W via the ramp to US-74/NC-133, 2.8 mi; Exit toward Southport/Oak Is, 0.3 mi; Left onto NC-133 S/River Rd SE, 4.0 mi; Right onto Mallory Creek Dr., 1.6 mi; Right onto Del Webb Blvd., 800 ft; Right onto Arrowglass Ct; Parking lot immediately on left. Visit 1111 Arrowglass Ct. 6 model homes on-site.
School Information
- High School District: Brunswick County Schools
- Elementary School: Belville
- Middle School: Leland
- High School: North Brunswick
Community
- Association: Yes
- Assoc. Name: Associated Asset Management
Heating & Cooling
- Air Conditioning: Yes
- Cooling Type: Central Air
- Heating Type: Forced Air, Natural Gas
Utilities
- Sewer: Community Sewer
- Water: Community Water
- Utility Description: Natural Gas Connected
Structural Information
- Structure Type: Wood Frame, Stick Built
- Construction: Fiber Cement, Wood Frame
- Basement Desc.: None
- Roof: Shingle
- Entry Floor Number: 1
- Square Feet: 2,179
- Year Built: 2026
- Property Condition: Under Construction
Lot Features
- Lot Size (Acres): 0.19
- Lot Size (Sq. Ft.): 8,276
- Lot Dimensions: See Plat
- Frontage: Other
- Lot Features: Cul-De-Sac, Corner Lot
- Zoning: R-75
- Fencing (Description): None
Green Features
- Energy Efficient: Lighting, LED Lighting
- Indoor Air Quality: Ventilation, Fresh Air Vent
- Water Conservation: High Efficiency Toilets
Financial Considerations
- For Sale: Yes
- Price Per Sq. Ft.: $274.96
- Association Fee: $3,540
- Assoc Fee Freq.: Annually
- Terms: Cash, Conventional, FHA, VA Loan
Disclosures and Reports
- Special Conditions: Seller not Owner
- Legal Description: L-165 PH-1D DEL WEBB AT MALLORY CREEK PL-161/5
- Property ID: 058da032
- Lot Number: 165
Listed by Pulte Home Company, Kenneth J. Greenberg
Sold by A Non Member, A Non Member

Get Pre-Approved Today
Schools
Schools serving 9115 Spearmint Ct
School District:Brunswick County Schools
| Name | Grades | Distance |
|---|---|---|
Belville Elementary 575 River Road Southeast, Leland, NC 28451 | K-5 | 2.5 mi |
Leland Middle 927 Old Fayetteville Road, Leland, NC 28451 | 6-8 | 3.1 mi |
North Brunswick High 114 Scorpion Drive Northeast, Leland, NC 28451 | 9-12 | 3.3 mi |
Disclaimer:
School attendance boundaries provided by ATTOM Data Solutions and are for reference only. Contact the school directly to verify enrollment eligibility.
Price & Sales History for 9115 Spearmint Ct
Date
Details
Price
Change
Source
7/27/2026
Sold
$545,000
-9.04%
MLS
6/24/2026
Price Reduced
$599,147
-2.04%
MLS
5/22/2026
Listed
$611,650
—
MLS
Disclaimer: Historical sales information is derived from public records provided by the county offices. Information is not guaranteed and should be independently verified.
9115 Spearmint Court, Leland, NC 28479 (MLS# 100576027) is a Single Family property that was sold at $545,000 on July 27, 2026. Want to learn more about 9115 Spearmint Court? Do you have questions about finding other Single Family real estate for sale in Leland? You can browse all Leland real estate or contact a Coldwell Banker agent to request more information.