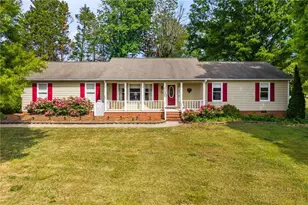
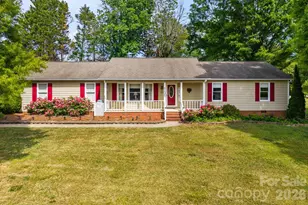
This is a carousel with tiles that activate property listing cards. Use the previous and next buttons to navigate.
1/36
$419,900
This is a carousel with tiles that activate property listing cards. Use the previous and next buttons to navigate.
1/36
Property Description
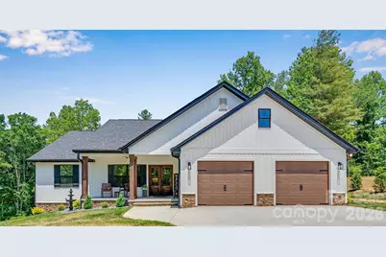
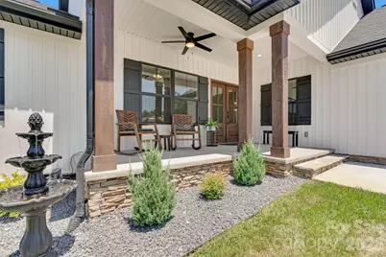
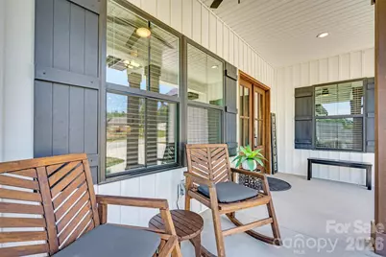
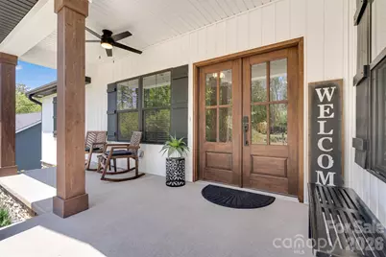
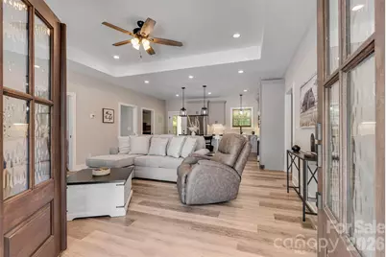
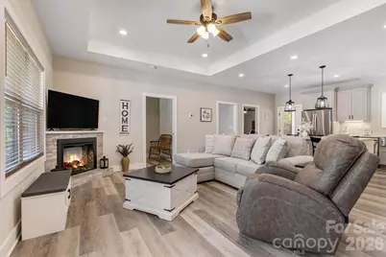
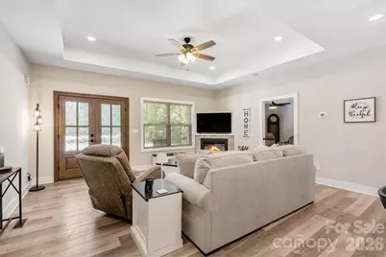
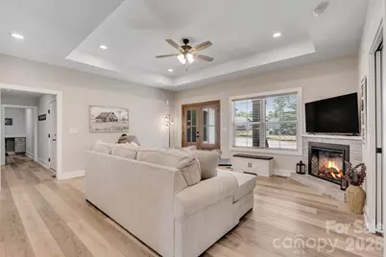
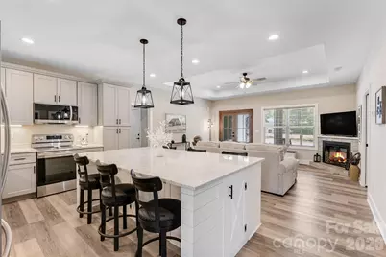
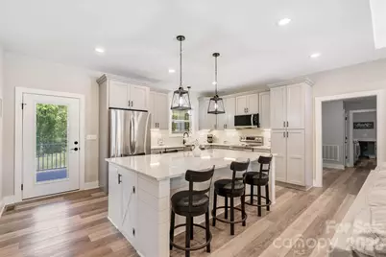
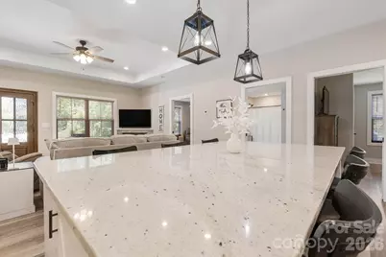
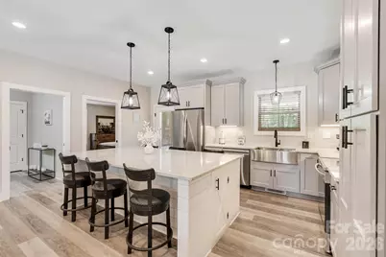
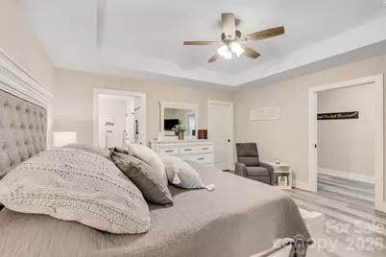
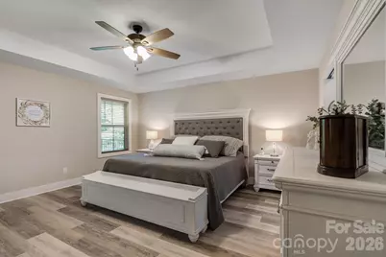
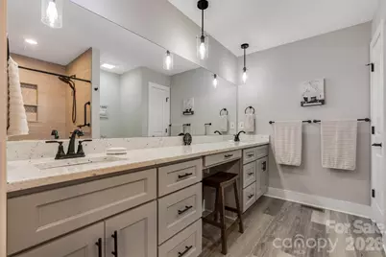
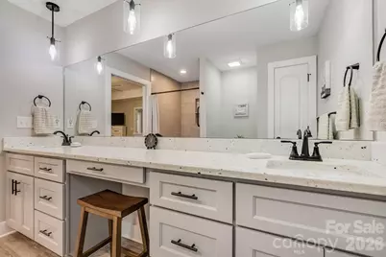
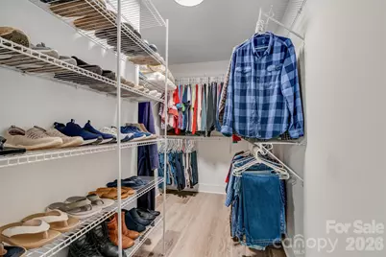
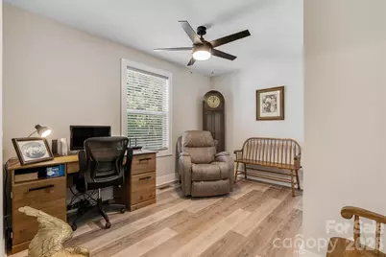
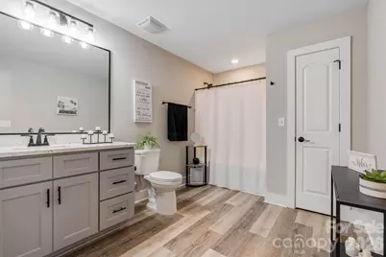
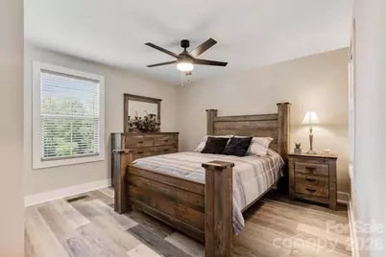
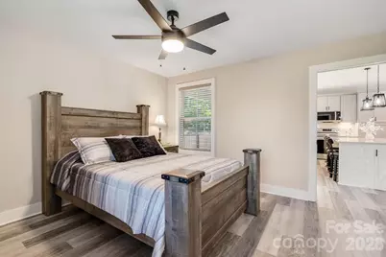
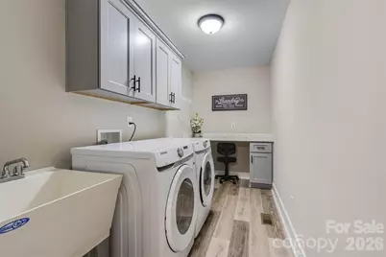
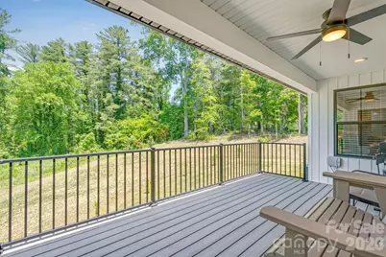
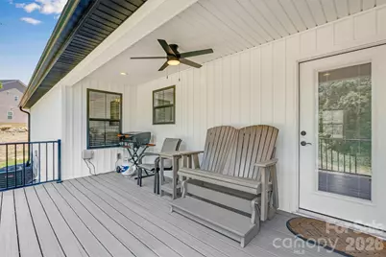
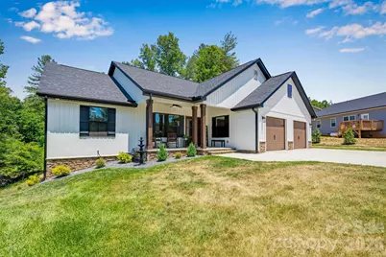
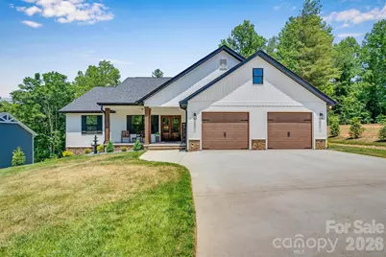
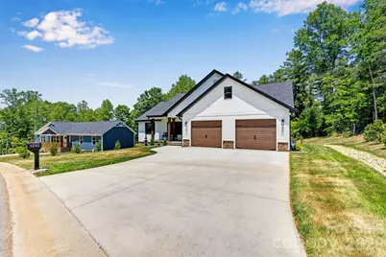
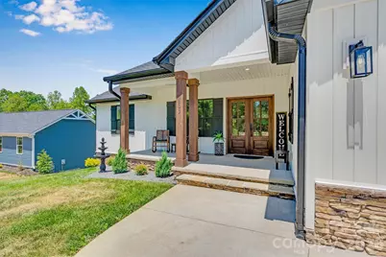
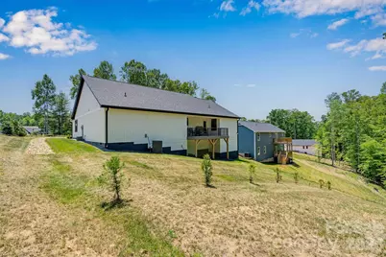
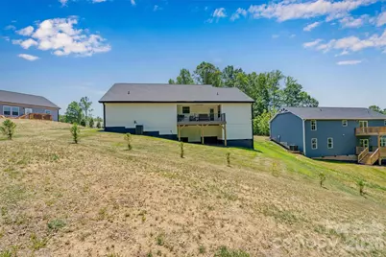
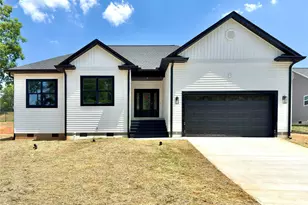
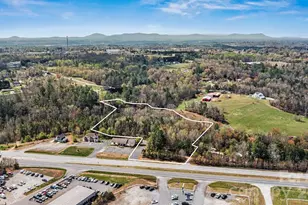
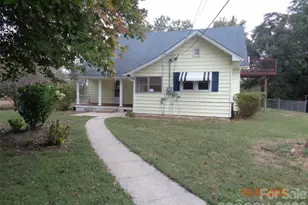
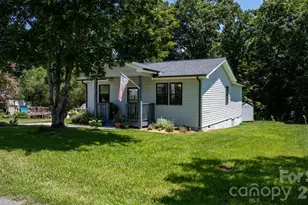
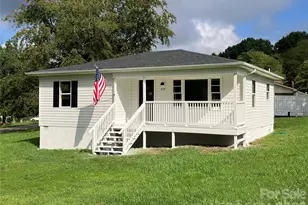
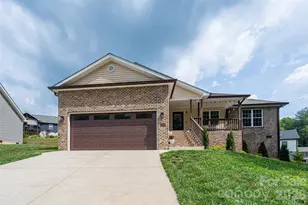
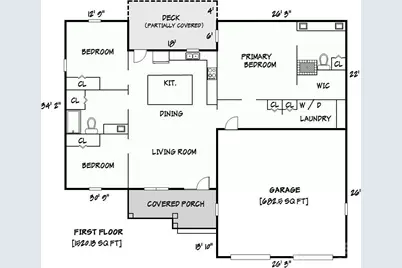
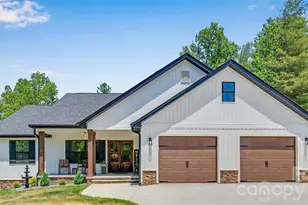
Welcome home to this thoughtfully designed, custom built, modern, farmhouse 3 bed/2 bath, ranch home with no detail left undone! Walk through the beautiful, double, wooden front doors into an inviting living area with tray ceiling and an electric fireplace that opens right into the kitchen. The kitchen boasts a large island with plenty of space for cooking and eating with storage underneath, granite countertops, and stainless-steel appliances. The primary suite features a tray ceiling, private en-suite bath showcasing a tiled shower with bench seating and granite countertops as well. Two additional bedrooms offer flexibility for guests, a home office or additional needs with a full bath in between. The home features a large laundry room with a sink, pocket doors throughout, a 2-car, insulated, garage that measures 25' x 25' with two 9' doors, covered front porch, partially covered rear deck with Trex decking that backs up to a wooded area. The exterior boasts vinyl board and batten siding with beautiful black windows and shutters with stone around the foundation. There is also an irrigation system installed to take care of your yard! Enjoy the convenience of one-level living with all this home has to offer!
Full Property Details
Full Property Details for 1203 Summerhill Street SW
General
- Price: $419,900
- HOA FEE: $17/month
- HOA FEE FREQ.: Annually
- Status: Active
- Type: Single Family
- Source: Charlotte_Regional_Realtor_Association
- MLS ID: 4398877
- Updated: 8/5/2026
- Added to Site: 53 day(s) ago
Interior
- Interior Features: Kitchen Island, Walk-In Closet(s)
- Fireplace: Yes
- Fireplace(s): Electric, Living Room, Electric, Living Room
- Appliances: Dishwasher, Disposal, Electric Cooktop, Electric Oven, Electric Water Heater, Microwave, Oven
- Flooring: Vinyl
Rooms
Bathrooms
- Total Bathrooms: 2
- Full Bathrooms: 2
- Main - Full Baths: 2
Bedrooms
- Total Bedrooms: 3
- Bedrooms Main & Up: 3
Other Rooms
- Laundry: Laundry Room
Exterior
- Exterior Features: In-Ground Irrigation
Parking
- Garage: Yes
- Garage Description: 625 Sq. Ft.
- Garage Spaces: 2
- Parking Features: Driveway, Attached Garage, Garage Faces Front
Location
- County: Caldwell
- Subdivision: Summerhill
- Driving Directions: 321 N, keep right to Morganton US-64 West, turn right onto Norwood St SW, turn left onto Harrisburg Dr SW, Turn right onto Summerhill St SW, 1203 is on your right
School Information
- Elementary School: Whitnel
- Middle School: William Lenoir
- High School: Hibriten
Community
- Assoc. Name: Terry Hartman
Heating & Cooling
- Cooling Type: Ceiling Fan(s), Central Air
- Heating Type: Electric
Utilities
- Sewer: County Sewer
- Water: County Water
- Utility Description: Electricity Connected
Structural Information
- Architectural Style: Farmhouse, Ranch
- Construction: Site Built
- Exterior Const.: Aluminum, Stone, Vinyl
- Roof: Composition
- Main/1st Level: 1,520 Sq. Ft.
- Year Built: 2024
Lot Features
- Street/Road Desc.: Concrete, Paved
- Lot Features: Cleared
Financial Considerations
- Association Fee: $200
- Assoc Fee Freq.: Annually
Disclosures and Reports
- Property ID: 2759005601
- Lot Number: 2128/0483
Listed by Realty Executives of Hickory

Get Pre-Approved Today
Schools
Schools serving 1203 Summerhill Street SW
School District:Caldwell County Schools
| Name | Grades | Distance |
|---|---|---|
Davenport Elementary School 901 College Avenue Southwest, Lenoir, NC 28645 | PK-5 | 1.2 mi |
William Lenoir Middle 1366 Wildcat Trail, Lenoir, NC 28645 | 6-8 | 2.8 mi |
Hibriten High 1350 Panther Trail, Lenoir, NC 28645 | 9-12 | 2.9 mi |
Disclaimer:
School attendance boundaries provided by ATTOM Data Solutions and are for reference only. Contact the school directly to verify enrollment eligibility.
Price & Sales History for 1203 Summerhill Street SW
Date
Details
Price
Change
Source
8/05/2026
Price Reduced
$419,900
-1.18%
MLS
6/30/2026
Listed
$424,900
254.08%
MLS
11/03/2023
Sold
$120,000
—
Public Record
Disclaimer: Historical sales information is derived from public records provided by the county offices. Information is not guaranteed and should be independently verified.
Tax History
Tax History for 1203 Summerhill Street SW
Year
Property Taxes
Change
Tax Assessment
Change
2025
$509
-21%
$342,900
235%
2025
$645
262%
$102,400
587%
2022
$178
—
$14,900
—
2021
$178
-16%
$14,900
-15%
2020
$211
-1%
$17,500
—
2017
$213
90%
$17,500
—
2016
$112
2%
$17,500
—
2019
$110
4%
$17,500
—
2015
$106
—
$17,500
—
2014
$106
—
$17,500
—
2013
$106
—
$17,500
—
Disclaimer: Historical tax information is derived from public records provided by the county offices. Information is not guaranteed and should be independently verified.
Estimate the Cost
Estimate the Cost for 1203 Summerhill Street SW
1203 Summerhill Street SW, Lenoir, NC 28645 (MLS# 4398877) is a Single Family property with 3 bedrooms and 2 full bathrooms. 1203 Summerhill Street SW is currently listed for $419,900 and was received on June 30, 2026. Want to learn more about 1203 Summerhill Street SW? Do you have questions about finding other Single Family real estate for sale in Lenoir? You can browse all Lenoir real estate or contact a Coldwell Banker agent to request more information.