This is a carousel with tiles that activate property listing cards. Use the previous and next buttons to navigate.
1/48
$262,900 Sale Pending
This is a carousel with tiles that activate property listing cards. Use the previous and next buttons to navigate.
1/48
Property Description
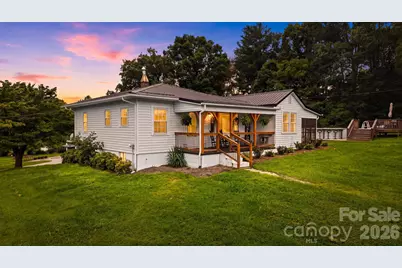
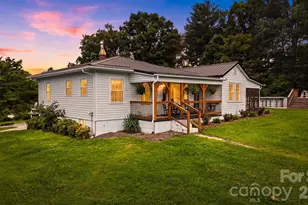
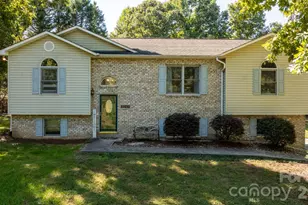
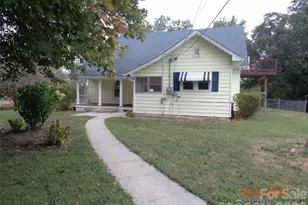
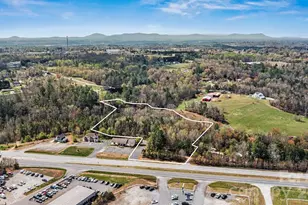
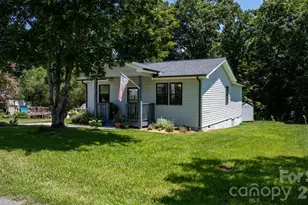
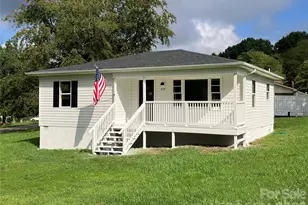
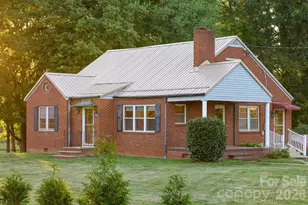
Picture perfect! This charming farmhouse has been beautifully remodeled with a warm, Joanna Gaines-inspired style that feels straight out of a home design magazine. The stunning farmhouse kitchen features new flooring, updated cabinetry, butcher block countertops, subway tile backsplash, farmhouse sink with gooseneck faucet, and stainless steel appliances including a side-by-side refrigerator, gas range with vent hood, and dishwasher. A beautiful farmhouse light fixture highlights the dining area, which flows into the spacious living room featuring gorgeous hardwood floors and a cozy gas log fireplace. A new front door welcomes you to the covered front porch, the perfect spot to sit back and enjoy the peaceful surroundings. Inside, you'll find two spacious bedrooms and a completely renovated full bath featuring ceramic tile flooring, tiled tub surround, updated cabinetry, and dual vanities. A generously sized laundry room is conveniently located just off the bathroom. Step outside to the spacious screened porch overlooking the above-ground pool with all-new decking, creating a wonderful setting for relaxing and entertaining. A small storage shed keeps pool equipment tucked away, while an additional double detached carport provide plenty of space for lawn equipment, tools, and vehicles. The unfinished basement, accessible from the exterior, offers excellent workshop and storage space. Additional features include a circular driveway, metal roof, new water heater, and a large propane tank servicing the gas furnace, gas log fireplace, and gas range. Situated on approximately one acre in a peaceful setting while still convenient to I-40, shopping, schools, hospitals, and everyday amenities, this picture-perfect farmhouse is ready to welcome you home!
Full Property Details
Full Property Details for 1706 Oakmont Dr
General
- Price: $262,900
- Status: Pending
- Type: Single Family
- Source: Charlotte_Regional_Realtor_Association
- MLS ID: 4411247
- Updated: 8/10/2026
- Added to Site: 18 day(s) ago
Interior
- Fireplace: Yes
- Fireplace(s): Gas, Living Room, Gas, Living Room
- Appliances: Dishwasher, Gas Range, Refrigerator
- Flooring: Tile, Vinyl, Wood
Rooms
Bathrooms
- Total Bathrooms: 1
- Full Bathrooms: 1
- Main - Full Baths: 1
Bedrooms
- Total Bedrooms: 2
- Bedrooms Main & Up: 2
Other Rooms
- Laundry: In Bathroom, Inside, Main Level
Additional Information
- Shared Amenities: None
- Equipment: Fuel Tank - Leased
Parking
- Carports: Yes
- Carport Spaces: 2
- Parking Features: Detached Carport, Circular Driveway, Driveway
Location
- County: Caldwell
- Subdivision: Oakmont
- Driving Directions: From I-40, take Exit 113 toward Rutherford College/Connelly Springs. Travel north on Malcolm Blvd/Connelly Springs Road toward Lenoir. Continue on Connelly Springs Road, then turn left onto Oakmont Drive. Continue approx 1 mile to 1706 Oakmont Drive . See sign
School Information
- Elementary School: Gamewell
- Middle School: Gamewell
- High School: West Caldwell
Heating & Cooling
- Cooling Type: Central Air
- Heating Type: Forced Air, Propane
Utilities
- Sewer: Septic Installed
- Water: County Water
- Utility Description: Cable Available, Electricity Connected, Propane
Structural Information
- Construction: Site Built
- Exterior Const.: Vinyl
- Basement: Yes
- Basement Desc.: Basement Shop, Exterior Entry, Storage Space, Unfinished, Walk-Out Access
- Roof: Metal
- Main/1st Level: 1,237 Sq. Ft.
- Year Built: 1957
Lot Features
- Street/Road Desc.: Asphalt, Paved
- Lot Features: Cleared, Rolling Slope
Disclosures and Reports
- Property ID: 11 8 1 34
- Lot Number: 2020/663
Listed by One Community Real Estate
Get Pre-Approved Today
Schools
Schools serving 1706 Oakmont Dr
School District:Caldwell County Schools
| Name | Grades | Distance |
|---|---|---|
Whitnel Elementary 1425 Berkley Street Southwest, Lenoir, NC 28645 | PK-5 | 3.6 mi |
Gamewell Middle 3210 Gamewell School Road, Lenoir, NC 28645 | 6-8 | 3.3 mi |
West Caldwell High 300 West Caldwell Drive, Lenoir, NC 28645 | 9-12 | 3.7 mi |
Disclaimer:
School attendance boundaries provided by ATTOM Data Solutions and are for reference only. Contact the school directly to verify enrollment eligibility.
Price & Sales History for 1706 Oakmont Dr
Date
Details
Price
Change
Source
8/06/2026
Listed
$262,900
212.98%
MLS
4/21/2021
Sold
$84,000
—
Public Record
Disclaimer: Historical sales information is derived from public records provided by the county offices. Information is not guaranteed and should be independently verified.
Tax History
Tax History for 1706 Oakmont Dr
Year
Property Taxes
Change
Tax Assessment
Change
2025
$1,145
-16%
$166,200
—
2025
$1,366
69%
$166,200
64%
2022
$806
—
$101,400
—
2021
$806
32%
$101,400
34%
2020
$609
—
$75,900
—
2017
$606
2%
$75,900
—
2016
$597
-4%
$75,900
—
2019
$621
9%
$75,900
—
2015
$569
—
$75,900
—
2014
$569
4%
$75,900
—
2013
$546
—
$75,900
—
Disclaimer: Historical tax information is derived from public records provided by the county offices. Information is not guaranteed and should be independently verified.
Estimate the Cost
Estimate the Cost for 1706 Oakmont Dr
1706 Oakmont Drive, Lenoir, NC 28645 (MLS# 4411247) is a Single Family property with 2 bedrooms and 1 full bathroom. 1706 Oakmont Drive is currently listed for $262,900 and was received on August 06, 2026. Want to learn more about 1706 Oakmont Drive? Do you have questions about finding other Single Family real estate for sale in Lenoir? You can browse all Lenoir real estate or contact a Coldwell Banker agent to request more information.