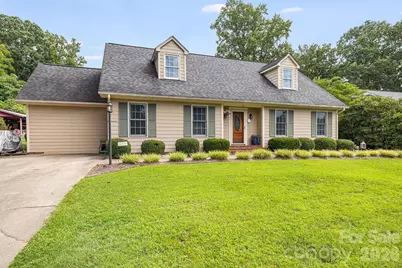
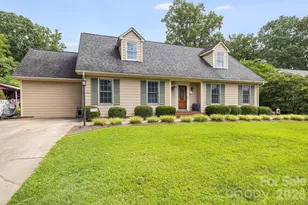
This is a carousel with tiles that activate property listing cards. Use the previous and next buttons to navigate.
1/1
$385,000
This is a carousel with tiles that activate property listing cards. Use the previous and next buttons to navigate.
1/1
Property Description
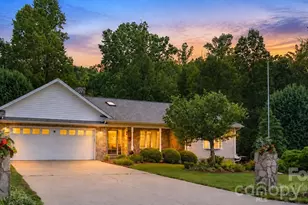
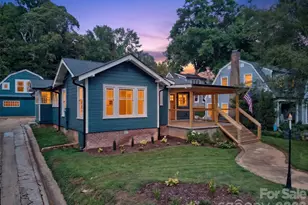
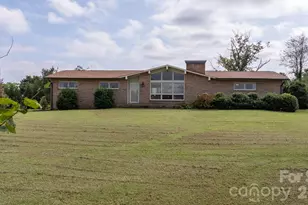
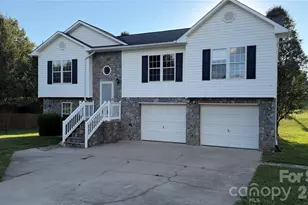
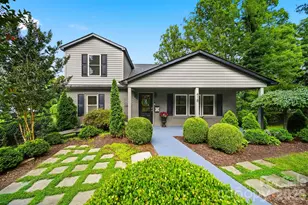
Welcome to this beautifully updated home that offers the perfect blend of comfort, functionality, and outdoor living. Featuring three spacious bedrooms, this home also includes a large flex room that can easily serve as a fourth bedroom, home office, playroom, or hobby space to fit your family's unique needs. An additional bonus room provides even more versatility, making it ideal for a media room, another bedroom, or extra storage. At the heart of the home is a newly remodeled kitchen designed to impress. Complete with upgraded stainless steel appliances, modern finishes, and ample cabinet and counter space, this kitchen is perfect for preparing family meals or entertaining guests. The thoughtful updates create a bright, inviting atmosphere that seamlessly complements the home's comfortable layout. Step outside to discover an incredible backyard oasis built for year-round enjoyment. The expansive yard features a sparkling in-ground pool, offering the perfect place to cool off on warm summer days. A large, partially covered deck extends the living space outdoors and is equipped with electricity, making it ideal for outdoor dining, entertaining, or adding a television or sound system for game days and gatherings. The outdoor amenities continue with an adjoining fire pit that doubles as a grill, creating the perfect setting for cozy evenings with family and friends. A spacious concrete recreation area provides plenty of room for basketball, volleyball, or other outdoor activities, giving everyone space to play and unwind. Whether you're hosting large gatherings or simply enjoying a quiet evening at home, this property offers exceptional indoor and outdoor living with amenities that are hard to find.
Full Property Details
Full Property Details for 318 Sharon Ave NW
General
- Sold For: $385,000
- Status: Closed
- Type: Single Family
- Source: Charlotte_Regional_Realtor_Association
- MLS ID: 4405501
- Added to Site: 56 day(s) ago
Interior
- Interior Features: Kitchen Island, Split Bedroom, Walk-In Closet(s)
- Fireplace(s): Bonus Room, Family Room, Bonus Room, Family Room
- Appliances: Convection Oven, Dishwasher, Double Oven, Dryer, Electric Oven, Electric Water Heater, Gas Cooktop, Microwave, Oven, Refrigerator, Refrigerator with Ice Maker, Wall Oven, Washer
- Flooring: Hardwood, Tile
Rooms
Bathrooms
- Total Bathrooms: 4
- Full Bathrooms: 3
- Half Bathrooms: 1
- Upper 2 - Full Baths: 1
- Upper - Full Baths: 1
- Main - Full Baths: 1
- Main - 1/2 Baths: 1
Bedrooms
- Total Bedrooms: 4
- Bedrooms Upper: 2
- Bedrooms Main & Up: 2
Other Rooms
- Laundry: Electric Dryer Hookup, Utility Room, Inside, Main Level, Washer Hookup
Additional Information
- Equipment: Fuel Tank - Leased
Exterior
- Exterior Features: Fire Pit, Other - See Remarks
Parking
- Parking Features: Driveway
Location
- County: Caldwell
- Subdivision: Wexford Village
School Information
- Elementary School: Davenport
- Middle School: William Lenoir
- High School: Hibriten
Heating & Cooling
- Cooling Type: Electric, Heat Pump
- Heating Type: Central, Heat Pump
Utilities
- Sewer: Public Sewer
- Water: City
- Utility Description: Cable Connected, Electricity Connected, Propane
Structural Information
- Architectural Style: Traditional
- Construction: Site Built
- Exterior Const.: Vinyl
- Roof: Architectural Shingle
- Upper: 838 Sq. Ft.
- Main/1st Level: 1,693 Sq. Ft.
- Year Built: 1988
Lot Features
- Street/Road Desc.: Concrete
- Lot Features: Green Area, Level
- Rcmdd Zoning: R-12
- Fencing (Description): Back Yard, Chain Link, Fenced
Financial Considerations
- Terms: Cash, Conventional, FHA, VA Loan
Disclosures and Reports
- Restrictions: No Restrictions
- Property ID: 09-49-2-17
- Lot Number: 1883-121
Listed by Asheworth Group WNC Real Estate LLC
Sold by Weichert, Realtors - Team Metro

Get Pre-Approved Today
Schools
Schools serving 318 Sharon Ave NW
School District:Caldwell County Schools
| Name | Grades | Distance |
|---|---|---|
Davenport Elementary School 901 College Avenue Southwest, Lenoir, NC 28645 | PK-5 | 0.9 mi |
William Lenoir Middle 1366 Wildcat Trail, Lenoir, NC 28645 | 6-8 | 1.9 mi |
Hibriten High 1350 Panther Trail, Lenoir, NC 28645 | 9-12 | 2 mi |
Disclaimer:
School attendance boundaries provided by ATTOM Data Solutions and are for reference only. Contact the school directly to verify enrollment eligibility.
Price & Sales History for 318 Sharon Ave NW
Date
Details
Price
Change
Source
9/14/2026
Sold
$385,000
-3.73%
MLS
8/07/2026
Price Reduced
$399,900
-2.22%
MLS
7/24/2026
Listed
$409,000
—
MLS
Disclaimer: Historical sales information is derived from public records provided by the county offices. Information is not guaranteed and should be independently verified.
318 Sharon Avenue NW, Lenoir, NC 28645 (MLS# 4405501) is a Single Family property that was sold at $385,000 on September 14, 2026. Want to learn more about 318 Sharon Avenue NW? Do you have questions about finding other Single Family real estate for sale in Lenoir? You can browse all Lenoir real estate or contact a Coldwell Banker agent to request more information.